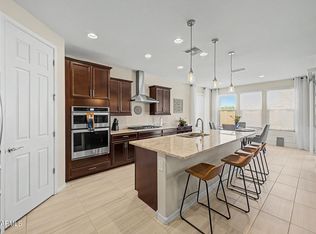
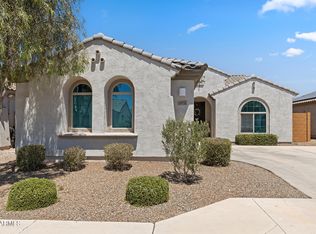
Beautifully designed 4-bedroom, 2-bath home featuring an open-concept layout filled with abundant natural light. The elegant kitchen is the heart of the home, showcasing a large island, granite countertops, stainless steel appliances, breakfast bar, and a reach-in pantry. Tile flooring runs throughout the main living areas, complemented by a clean, neutral color palette that creates a bright, modern feel. The spacious primary suite offers a private en-suite bath with dual sinks. Step outside to a covered back patio and easy-to-maintain landscaping--perfect for relaxing or entertaining.
Accepting backups
$390,000
25954 W Potter Drive, Buckeye, AZ 85396
4beds
2,131sqft
Single Family Residence
Built in 2014
6,900 Square Feet Lot
$-- Zestimate®
$183/sqft
$125/mo HOA
What's special
Clean neutral color paletteLarge islandBreakfast barReach-in pantryCovered back patioElegant kitchenEasy-to-maintain landscaping
- 175 days
- 18
- 0
Zillow last checked:
Listing updated:
Listed by:
Emily Duarte 480-999-2309,
Keller Williams Arizona Realty,
Courtney Weston 480-436-9755,
Keller Williams Arizona Realty
Source: ARMLS,MLS#: 7000317
Facts & features
Interior
Bedrooms & bathrooms
- Bedrooms: 4
- Bathrooms: 2
- Full bathrooms: 2
Heating
- Natural Gas
Cooling
- Central Air, Ceiling Fan(s), Programmable Thmstat
Appliances
- Included: Built-in Microwave, Dishwasher, Disposal, Electric Range, Electric Oven
- Laundry: Inside
Features
- Pantry, High Speed Internet, Granite Counters, Double Vanity, Master Downstairs, Breakfast Bar, 9+ Flat Ceilings, No Interior Steps, Kitchen Island, Full Bth Master Bdrm
- Flooring: Carpet, Tile
- Windows: Double Pane Windows, Wood Frames
- Has basement: No
- Has fireplace: No
Interior area
- Total structure area: 2,131
- Total interior livable area: 2,131 sqft
Property
Parking
- Total spaces: 4
- Parking features: Attached, Garage Door Opener, Direct Access
- Attached garage spaces: 2
- Uncovered spaces: 2
Accessibility
- Accessibility features: Zero-Grade Entry
Features
- Stories: 1
- Patio & porch: Covered, Patio
- Exterior features: Private Yard
- Spa features: None
- Fencing: Block
Lot
- Size: 6,900 Square Feet
- Features: North/South Exposure, Sprinklers In Rear, Sprinklers In Front, Desert Front, Gravel/Stone Back
Details
- Parcel number: 50385242
Construction
Type & style
- Home type: SingleFamily
- Architectural style: Contemporary
- Property subtype: Single Family Residence
Materials
- Stucco, Wood Frame, Painted
- Roof: Tile,Concrete
Condition
- Year built: 2014
Details
- Builder name: Pulte Homes
Utilities & green energy
- Electric: 220 Volts in Kitchen
- Sewer: Public Sewer
- Water: City Water
- Utilities for property: Sewer Available
Green energy
- Energy efficient items: Solar Panels
Community & HOA
Community
- Features: Playground, Biking/Walking Path
- Subdivision: Festival Foothills Phase 1
HOA
- Has HOA: Yes
- Services included: Maintenance Grounds
- HOA fee: $125 monthly
- HOA name: Festival Foothills
- HOA phone: 602-957-9191
Location
- Region: Buckeye
Financial & listing details
- Price per square foot: $183/sqft
- Tax assessed value: $317,700
- Annual tax amount: $1,983
- Date on market: 3/18/2026
- Cumulative days on market: 175 days
- Listing terms: Cash,Conventional,FHA,VA Loan
- Ownership: Fee Simple
- Electric utility on property: Yes
Estimated market value
Not available
Estimated sales range
Not available
Not available
Price history
| Date | Event | Price |
|---|---|---|
| 5/1/2026 | Price change | $390,000-2.5%$183/sqft |
Source:  ARMLS #7000317 Report a problem ARMLS #7000317 Report a problem | ||
| 3/18/2026 | Listed for sale | $400,000+3.9%$188/sqft |
Source: ARMLS #7000317 Report a problem | ||
| 12/22/2021 | Sold | $385,000-1.3%$181/sqft |
Source: ARMLS #6263321 Report a problem | ||
| 11/12/2021 | Pending sale | $389,900$183/sqft |
Source: ARMLS #6263321 Report a problem | ||
| 10/2/2021 | Price change | $389,900-2.5%$183/sqft |
Source: ARMLS #6263321 Report a problem | ||
| 7/12/2021 | Listed for sale | $399,900+12.6%$188/sqft |
Source: ARMLS #6263321 Report a problem | ||
| 6/24/2021 | Sold | $355,000+69.1%$167/sqft |
Source: Public Record Report a problem | ||
| 5/25/2016 | Sold | $209,900$98/sqft |
Source: ARMLS #5421597 Report a problem | ||
| 4/1/2016 | Listed for sale | $209,900+14.2%$98/sqft |
Source: RE/MAX Professionals #5421597 Report a problem | ||
| 11/14/2014 | Sold | $183,772-0.2%$86/sqft |
Source: ARMLS #5147216 Report a problem | ||
| 9/5/2014 | Price change | $184,171+0.5%$86/sqft |
Source: Pulte Homes Report a problem | ||
| 9/3/2014 | Price change | $183,1710%$86/sqft |
Source: Pulte Homes Report a problem | ||
| 7/20/2014 | Listed for sale | $183,196$86/sqft |
Source: Pulte Homes Report a problem | ||
Public tax history
| Year | Property taxes | Tax assessment |
|---|---|---|
| 2025 | $1,164 +11.9% | $31,770 -4.5% |
| 2024 | $1,040 -2.1% | $33,270 +110.1% |
| 2023 | $1,062 -46.9% | $15,838 -26.1% |
| 2022 | $2,000 +9.8% | $21,420 +8.6% |
| 2021 | $1,822 -2.8% | $19,720 +4.5% |
| 2020 | $1,873 +3.6% | $18,870 -0.8% |
| 2019 | $1,808 | $19,020 +7.9% |
| 2018 | $1,808 -0.6% | $17,630 +13.2% |
| 2017 | $1,818 +156.2% | $15,570 +5.1% |
| 2016 | $710 +3.8% | $14,810 +148.8% |
| 2015 | $684 | $5,952 +80.6% |
| 2014 | -- | $3,296 -22.3% |
| 2013 | -- | $4,240 |
| 2009 | -- | $4,240 |
Find assessor info on the county website
Monthly payment
Est. payment
Payment breakdown
Explore the cost of this home by adjusting the details. Changes won't be saved.Climate risks
Neighborhood: 85396
Nearby schools
Schools provided by the listing agent
- Elementary: Vulture Peak Middle School
- Middle: Festival Foothills Elementary School
- High: Wickenburg High School
- District: Wickenburg Unified District
Source: ARMLS. This data may not be complete. We recommend contacting the local school district to confirm school assignments for this home.


Similar homes
- $409,9004 bd2 ba2.1k sqft26002 W PIUTE Avenue, Buckeye, AZ 85396For Sale
 MLS ID #7065434, Emir Lopez, Lake Pleasant Real Estate. ARMLS
 - $374,9004 bd2 ba1.8k sqft25954 W SWILLING Road, Buckeye, AZ 85396For Sale
 MLS ID #7051874, Gerardo Hernandez, West USA Realty. ARMLS
 - $410,0003 bd3 ba2.1k sqft21257 N 260TH Drive, Buckeye, AZ 85396For Sale
 MLS ID #7061164, Kathleen Scott, Redfin Corporation. ARMLS
 - $359,9003 bd2 ba1.7k sqft25958 W Deer Valley Road, Buckeye, AZ 85396For Sale
 MLS ID #7020729, George Laughton, EveryPlace. ARMLS
