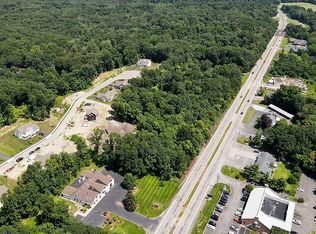
Set on a spacious 0.89-acre lot in the Cornwall area, this ranch-style home offers a comfortable layout with thoughtful updates and outdoor space to enjoy year-round. Inside, the 1,056-square-foot floor plan features 2 bedrooms, 1 full bath, a formal dining room, hardwood floors throughout the home, and laminate flooring in the kitchen. Buyers searching for a home with updated kitchen finishes will appreciate the quartz countertops, recessed lighting, and functional flow between the kitchen and dining space. A fireplace and chimney add character and warmth to the living area, creating a welcoming space for relaxing or entertaining.
The bedrooms include practical storage features, including a cedar closet in the second bedroom and a linen closet in the primary bedroom. Additional features such as a dehumidifier help support year-round comfort and home maintenance. The ranch layout offers convenient single-level living while still providing distinct living and dining spaces.
Outside, the back deck creates an ideal setup for outdoor dining, entertaining, or enjoying the large backyard space. Brick siding adds timeless curb appeal and durability. Located near popular Orange County destinations including Storm King Art Center, shopping along Route 9W, and access to nearby commuter routes and the Metro-North Railroad, this property combines space, convenience, and classic Hudson Valley charm in the Cornwall Central School District.
Pending
$389,999
2596 Us Highway 9W, Cornwall, NY 12518
2beds
1,056sqft
Single Family Residence, Residential
Built in 1953
0.89 Acres Lot
$-- Zestimate®
$369/sqft
$-- HOA
What's special
- 118 days
- 107
- 1
Zillow last checked:
Listing updated:
Listed by:
eXp Realty 888-276-0630,
Virginia Corbett 845-582-3790,
Mirjeta Van Duyne 845-380-0911,
eXp Realty
Source: OneKey® MLS as distributed by MLS GRID,MLS#: 997953
Facts & features
Interior
Bedrooms & bathrooms
- Bedrooms: 2
- Bathrooms: 1
- Full bathrooms: 1
Primary bedroom
- Level: First
Bedroom 2
- Level: First
Bathroom 1
- Level: First
Dining room
- Level: First
Kitchen
- Level: First
Living room
- Level: First
Heating
- Baseboard, Electric, Oil, Radiant
Cooling
- None
Appliances
- Included: Dishwasher, Electric Range, Refrigerator, Water Softener Owned
Features
- Formal Dining, Quartz/Quartzite Counters, Recessed Lighting
- Flooring: Laminate
- Basement: Unfinished
- Attic: Scuttle
- Has fireplace: Yes
Interior area
- Total structure area: 1,056
- Total interior livable area: 1,056 sqft
Property
Parking
- Total spaces: 1
- Parking features: Driveway
- Garage spaces: 1
- Has uncovered spaces: Yes
Features
- Patio & porch: Deck
Lot
- Size: 0.89 Acres
Details
- Parcel number: 3324890140000002020.2000000
- Special conditions: None
Construction
Type & style
- Home type: SingleFamily
- Architectural style: Exp Ranch,Hi Ranch,Raised Ranch,Ranch,Split Ranch
- Property subtype: Single Family Residence, Residential
Materials
- Brick
Condition
- Year built: 1953
Utilities & green energy
- Sewer: Septic Tank
- Water: Well
- Utilities for property: Trash Collection Private
Community & HOA
HOA
- Has HOA: No
Location
- Region: Cornwall
Financial & listing details
- Price per square foot: $369/sqft
- Tax assessed value: $182,700
- Annual tax amount: $7,261
- Date on market: 5/21/2026
- Cumulative days on market: 90 days
- Listing agreement: Exclusive Right To Sell
Estimated market value
Not available
Estimated sales range
Not available
Not available
Price history
| Date | Event | Price |
|---|---|---|
| 7/23/2026 | Pending sale | $389,999$369/sqft |
Source:  OneKey® MLS as distributed by MLS GRID #997953 Report a problem OneKey® MLS as distributed by MLS GRID #997953 Report a problem | ||
| 5/21/2026 | Listed for sale | $389,999+56%$369/sqft |
Source: OneKey® MLS as distributed by MLS GRID #997953 Report a problem | ||
| 7/23/2021 | Sold | $250,000+15525%$237/sqft |
Source: OneKey® MLS as distributed by MLS GRID #H6107790 Report a problem | ||
| 11/1/2017 | Sold | $1,600-99%$2/sqft |
Source: Agent Provided Report a problem | ||
| 4/7/2014 | Sold | $157,000$149/sqft |
Source: Agent Provided Report a problem | ||
| 2/22/2007 | Sold | $157,000$149/sqft |
Source: Agent Provided Report a problem | ||
Public tax history
| Year | Property taxes | Tax assessment |
|---|---|---|
| 2017 | $12,205 | $176,400 +13.7% |
| 2016 | -- | $155,100 |
| 2015 | -- | $155,100 |
| 2014 | -- | $155,100 |
| 2013 | -- | $155,100 |
| 2012 | -- | $155,100 |
| 2011 | -- | $155,100 +42% |
| 2010 | -- | $109,200 |
| 2009 | -- | $109,200 |
| 2007 | -- | $109,200 |
| 2006 | -- | $109,200 |
| 2005 | -- | $109,200 |
| 2004 | -- | $109,200 |
| 2002 | -- | $109,200 |
| 2001 | -- | $109,200 |
| 2000 | -- | $109,200 |
Find assessor info on the county website
Monthly payment
Climate risks
Neighborhood: Firthcliffe
Nearby schools
Schools provided by the listing agent
- Elementary: Willow Avenue Elementary School
- Middle: Cornwall Middle School
- High: Cornwall Central High School
Source: OneKey® MLS as distributed by MLS GRID. This data may not be complete. We recommend contacting the local school district to confirm school assignments for this home.
Similar homes
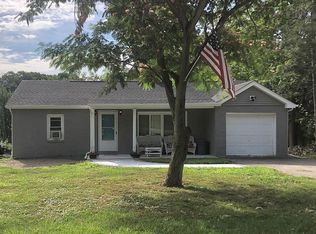
- $389,9002 bd2 ba1.1k sqft20 Hilltop Drive, New Windsor, NY 12553For Sale
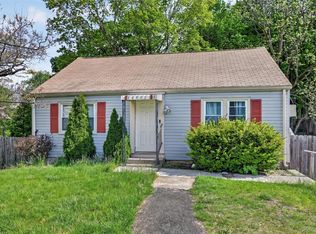
 MLS ID #979998, Martin Krakower, Listing by: eXp Realty. OneKey® MLS as distributed by MLS GRID
 - $499,9993 bd2 ba1.4k sqft18 Valley Drive, Salisbury Mills, NY 12577For Sale
 MLS ID #1048208, Alexander Fayn, Listing by: Prominent Properties Sotheby's. OneKey® MLS as distributed by MLS GRID
 - $429,9003 bd2 ba1.3k sqft4 Ram Road, Salisbury Mills, NY 12577For Sale
 MLS ID #1015346, Celina I Rofer, Listing by: Howard Hanna Rand Realty. OneKey® MLS as distributed by MLS GRID
 - $439,9003 bd1 ba1.2k sqft41 Wood Avenue, Cornwall On Hudson, NY 12520For Sale
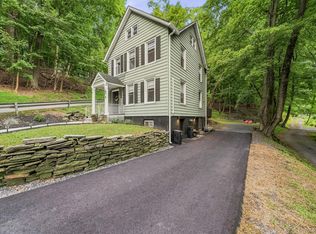 MLS ID #1040015, Donna Brunell, Listing by: RE/MAX Benchmark Realty Group. OneKey® MLS as distributed by MLS GRID
 - $379,9993 bd1 ba1.2k sqft9 Archery Road, Newburgh, NY 12550For SaleMLS ID #983402, Phil Szumlaski, Listing by: Keller Williams Realty. OneKey® MLS as distributed by MLS GRID
- $429,0003 bd1 ba1.4k sqft21 Stonecrest Drive, New Windsor, NY 12553For SaleMLS ID #999560, Steven Moreau, Listing by: Tactical Realty LLC. OneKey® MLS as distributed by MLS GRID
- $419,9003 bd2 ba1.1k sqft995 State Route 17K, Montgomery, NY 12549For SaleMLS ID #1041824, Edwin G. Molina, Listing by: RE/MAX Benchmark Realty Group. OneKey® MLS as distributed by MLS GRID
- $460,0003 bd3 ba1.4k sqft20 Hudson Drive, New Windsor, NY 12553For SaleMLS ID #1014237, Steven Moreau, Listing by: Tactical Realty LLC. OneKey® MLS as distributed by MLS GRID
- $485,0004 bd2 ba1.4k sqft2 Curie Road, Cornwall On Hudson, NY 12520For SaleMLS ID #1006753, Sharon Satkowski, Listing by: Hudson Heritage Realty. OneKey® MLS as distributed by MLS GRID
- $419,0003 bd2 ba1.4k sqft72 St Andrews Road, Walden, NY 12586For SaleMLS ID #1033445, Anne DiDomenico, Listing by: Keller Williams Hudson Valley. OneKey® MLS as distributed by MLS GRID
- $389,9002 bd1 ba1k sqft9 Memory Lane, Poughkeepsie, NY 12603For SaleMLS ID #1041168, Martin Krakower, Listing by: eXp Realty. OneKey® MLS as distributed by MLS GRID
- $399,9992 bd1 ba1.1k sqft35 Highland Avenue, Walden, NY 12586For SaleMLS ID #1010422, Richard Baxter, Listing by: Keller Williams Realty. OneKey® MLS as distributed by MLS GRID
- $415,0002 bd2 ba1k sqft17 Valley Avenue, Central Valley, NY 10917For SaleMLS ID #1013310, Karen R Taphorn, Listing by: Howard Hanna Rand Realty. OneKey® MLS as distributed by MLS GRID
- $349,9003 bd2 ba1.1k sqft17 Underhill Trail, Monroe, NY 10950For SaleMLS ID #1033115, Moche Halpern, Listing by: Blooming Realty. OneKey® MLS as distributed by MLS GRID
- $424,9003 bd2 ba1.4k sqft16 Woodfield Drive, Washingtonville, NY 10992For SaleMLS ID #1006778, Rosalie W Cook, Listing by: Weichert Realtors. OneKey® MLS as distributed by MLS GRID
- $425,0003 bd1 ba1.1k sqft124 Rye Hill Road, Monroe, NY 10950For SaleMLS ID #1039778, Claude Y Brischoux, Listing by: Keller Williams Realty. OneKey® MLS as distributed by MLS GRID
- $420,0003 bd2 ba1.2k sqft7 Fleetwood Drive, Newburgh, NY 12550For SaleMLS ID #1043719, Antoinette Mickle, Listing by: Weichert Realtors. OneKey® MLS as distributed by MLS GRID
- $425,0003 bd2 ba1.1k sqft4 Broadview Road, Poughkeepsie, NY 12603For SaleMLS ID #1033564, Kristin H. Poellot, Listing by: Keller Williams Prestige Prop. OneKey® MLS as distributed by MLS GRID
- $359,9002 bd1 ba1.2k sqft94 Randall Street, Florida, NY 10921For SaleMLS ID #997557, Lisa Ciaccio, Listing by: Coldwell Banker Realty. OneKey® MLS as distributed by MLS GRID
