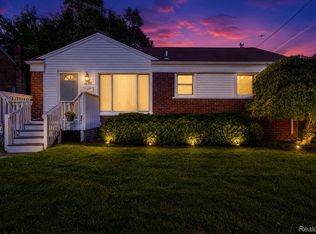
INVESTOR SPECIAL!! 2197 SQ FT OF LIVING SPACE IN THIS 3 BEDROOM 3 BATH HOME IN DEARBORN HEIGHTS. SOME FEATURES INCLUDE: 3 BEDROOMS, PRIMARY ON UPPER IS EN SUITE, MAIN FLOOR HAS LARGE FAMILY ROOM ON BACK OF HOME WITH ELECTRIC FIREPLACE, UPDATED KITCHEN, DINING OFF KITCHEN, FRONT LIVING ROOM, LARGE FINISHED BREEZE WAY WHICH CAN BE A GAME ROOM OR MUD ROOM, ATTACHED 2 CAR GARAGE AND PATIO ON BACK OF HOME, ALL SITUATED ON A NICE LARGE DOUBLE FENCED LOT! NEEDS TLC. CITY INSPECTION IS UPLOADED ON MLS. DOUBLE LOT PARCEL NUMBERS 33-040-03-2450-000 and 33-040-03-2451-000 ** IDRBNG
For sale
Price cut: $10K (7/2)
$189,900
25974 Powers Ave, Dearborn Heights, MI 48125
3beds
2,197sqft
:
Get pre-qualified$1,448/mo
Single Family Residence
Built in 1938
5,662 Square Feet Lot
$182,200 Zestimate®
$86/sqft
$-- HOA
What's special
- 46 days |
- 998 |
- 75 |
Zillow last checked:
Listing updated:
Listed by:
Andrew Whisler 248-535-8264,
Community Choice Realty Associates, LLC 734-992-5515,
Colleen Whisler 248-535-7980,
Community Choice Realty Associates, LLC
Source: Realcomp II,MLS#: 20261046565
Facts & features
Interior
Bedrooms & bathrooms
- Bedrooms: 3
- Bathrooms: 3
- Full bathrooms: 3
Primary bedroom
- Level: Second
- Area: 168
- Dimensions: 12 X 14
Bedroom
- Level: Second
- Area: 144
- Dimensions: 12 X 12
Bedroom
- Level: Second
- Area: 143
- Dimensions: 11 X 13
Primary bathroom
- Level: Second
- Area: 72
- Dimensions: 9 X 8
Other
- Level: Second
- Area: 72
- Dimensions: 9 X 8
Other
- Level: Entry
- Area: 63
- Dimensions: 9 X 7
Dining room
- Level: Entry
- Area: 100
- Dimensions: 10 X 10
Family room
- Level: Entry
- Area: 320
- Dimensions: 20 X 16
Flex room
- Level: Entry
- Area: 200
- Dimensions: 20 X 10
Kitchen
- Level: Entry
- Area: 88
- Dimensions: 11 X 8
Laundry
- Level: Entry
- Area: 80
- Dimensions: 10 X 8
Living room
- Level: Entry
- Area: 144
- Dimensions: 12 X 12
Heating
- Forced Air, Natural Gas
Appliances
- Laundry: Laundry Room, Washer Hookup
Features
- Has basement: No
- Has fireplace: Yes
- Fireplace features: Electric, Family Room
Interior area
- Total interior livable area: 2,197 sqft
- Finished area above ground: 2,197
Video & virtual tour
Property
Parking
- Total spaces: 2
- Parking features: Two Car Garage, Attached, Direct Access
- Attached garage spaces: 2
Features
- Levels: One And One Half
- Stories: 1.5
- Entry location: GroundLevelwSteps
- Patio & porch: Patio, Porch
- Pool features: None
- Fencing: Back Yard
Lot
- Size: 5,662 Square Feet
- Dimensions: 40 x 145
Details
- Parcel number: 33040032450000
- Special conditions: Short Sale No,Standard
Construction
Type & style
- Home type: SingleFamily
- Architectural style: Bungalow
- Property subtype: Single Family Residence
Materials
- Vinyl Siding
- Foundation: Crawl Space, Slab
Condition
- New construction: No
- Year built: 1938
Utilities & green energy
- Sewer: Public Sewer
- Water: Public
Community & HOA
Community
- Subdivision: WATSONIA PARK SUB 3 - DBN HEIGHTS
HOA
- Has HOA: No
Location
- Region: Dearborn Heights
Financial & listing details
- Price per square foot: $86/sqft
- Tax assessed value: $94,290
- Annual tax amount: $3,800
- Date on market: 6/19/2026
- Cumulative days on market: 46 days
- Listing agreement: Exclusive Right To Sell
- Listing terms: Cash
Estimated market value
$182,200
$173,000 - $191,000
$2,243/mo
Price history
| Date | Event | Price |
|---|---|---|
| 7/2/2026 | Price change | $189,900-5%$86/sqft |
Source:  Realcomp II #20261046565 Report a problem Realcomp II #20261046565 Report a problem | ||
| 6/19/2026 | Listed for sale | $199,900-21.6%$91/sqft |
Source: Realcomp II #20261046565 Report a problem | ||
| 2/14/2025 | Sold | $255,000$116/sqft |
Source:  MiRealSource #50163145 Report a problem MiRealSource #50163145 Report a problem | ||
| 1/26/2025 | Pending sale | $255,000$116/sqft |
Source: MiRealSource #50163145 Report a problem | ||
| 12/17/2024 | Listed for sale | $255,000+76%$116/sqft |
Source: MiRealSource #50163145 Report a problem | ||
| 8/16/2024 | Listing removed | -- |
Source: Realcomp II #20240009893 Report a problem | ||
| 7/19/2024 | Listed for sale | $144,900$66/sqft |
Source: Realcomp II #20240009893 Report a problem | ||
| 5/16/2024 | Pending sale | $144,900$66/sqft |
Source: Realcomp II #20240009893 Report a problem | ||
| 4/29/2024 | Listed for sale | $144,900$66/sqft |
Source: Realcomp II #20240009893 Report a problem | ||
| 4/29/2024 | Pending sale | $144,900$66/sqft |
Source: Realcomp II #20240009893 Report a problem | ||
| 4/16/2024 | Listing removed | -- |
Source: Realcomp II #20240009893 Report a problem | ||
| 4/9/2024 | Pending sale | $144,900$66/sqft |
Source: Realcomp II #20240009893 Report a problem | ||
| 3/29/2024 | Listed for sale | $144,900+47.9%$66/sqft |
Source: Realcomp II #20240009893 Report a problem | ||
| 2/28/2023 | Listing removed | -- |
Source: Zillow Rentals Report a problem | ||
| 2/7/2023 | Listed for rent | $2,100$1/sqft |
Source: Zillow Rentals Report a problem | ||
| 7/1/2022 | Sold | $98,000-2%$45/sqft |
Source: Realcomp II #2220032801 Report a problem | ||
| 5/13/2022 | Pending sale | $100,000$46/sqft |
Source: Realcomp II #2220032801 Report a problem | ||
| 5/8/2022 | Price change | $100,000-16.7%$46/sqft |
Source: Realcomp II #2220032801 Report a problem | ||
| 5/6/2022 | Listed for sale | $120,000-0.6%$55/sqft |
Source: Realcomp II #2220032801 Report a problem | ||
| 4/3/2009 | Sold | $120,747$55/sqft |
Source: Public Record Report a problem | ||
Public tax history
| Year | Property taxes | Tax assessment |
|---|---|---|
| 2025 | -- | $101,100 +16.1% |
| 2024 | -- | $87,100 +20.1% |
| 2023 | -- | $72,500 +15.1% |
| 2022 | -- | $63,000 +9% |
| 2021 | -- | $57,800 |
| 2020 | $3,371 -32.6% | $57,800 +16.8% |
| 2019 | $5,004 | $49,500 +7.4% |
| 2018 | $5,004 | $46,100 +3.8% |
| 2017 | -- | $44,400 -1.6% |
| 2016 | $1,813 | $45,100 +7.4% |
| 2015 | $1,813 -60.4% | $42,000 -13.2% |
| 2013 | $4,580 +152.6% | $48,400 -1.2% |
| 2010 | $1,813 | $49,000 -27.8% |
| 2008 | -- | $67,900 -3.8% |
| 2006 | $1,895 -31% | $70,600 -4.5% |
| 2005 | $2,745 +0.4% | $73,900 +0.1% |
| 2003 | $2,735 | $73,800 +91.6% |
| 2001 | -- | $38,519 +3.2% |
| 2000 | $1,470 | $37,325 |
Find assessor info on the county website
Monthly payment
Est. payment
Payment breakdown
Explore the cost of this home by adjusting the details. Changes won't be saved.Climate risks
Neighborhood: 48125
Nearby schools
GreatSchools rating
- 4/10Thorne Elementary SchoolGrades: PK-6Distance: 0.5 mi
- 3/10Tomlinson Middle SchoolGrades: 6-8Distance: 0.3 mi
- 5/10Robichaud Senior High SchoolGrades: 9-12Distance: 0.9 mi
- $10,0003 bd2 ba1.9k sqft25974 Powers Ave, Dearborn Heights, MI 48125Off Market
- $134,3003 bd1 ba1.1k sqft26038 Powers Ave, Dearborn Heights, MI 48125Off Market
- $10,000-- bd-- ba-- sqft26038 Powers Ave, Dearborn Heights, MI 48125Off Market
- $10,000-- bd-- ba-- sqft26038 Powers Ave, Dearborn Heights, MI 48125Off Market
- $117,2002 bd1 ba1k sqft25950 Powers Ave, Dearborn Heights, MI 48125Off Market
- $124,8002 bd1 ba936 sqft25940 Powers Ave, Dearborn Heights, MI 48125Off Market
- $160,0004 bd2 ba1.3k sqft25975 Powers Ave, Dearborn Heights, MI 48125Sold
- $156,3003 bd1 ba1k sqft25934 Powers Ave, Dearborn Heights, MI 48125Off Market
A local agent can set up tours, give advice and negotiate with sellers.
Similar homes
- $187,9004 bd2 ba1.8k sqft23335 Koths St, Taylor, MI 48180For Sale

 MLS ID #50211286, Valencia Gullet-Neal, Berkshire Hathaway HomeServices Kee Realty Farmington Hills. MiRealSource
 - $164,9003 bd2 ba1.9k sqft1455 Jeffrey Ln, Inkster, MI 48141For Sale
 MLS ID #20261052718, Shawna Ramsay, RE/MAX Leading Edge. Realcomp II
 - $159,9003 bd1 ba1.4k sqft7730 Braile St, Detroit, MI 48228For Sale By Owner

- $199,9003 bd1 ba2.1k sqft9311 Dixie, Redford, MI 48239For Sale
 MLS ID #20261016434, Rusty Lavoy, Rusty Lavoy Group. Realcomp II
 - $199,9003 bd3 ba2.1k sqft8398 W Outer Dr, Detroit, MI 48219For Sale
 MLS ID #26037063, John Wallen, Michigan Dream Homes, LLC. MichRIC
 - $168,0003 bd2 ba1.8k sqft2315 Hartwick Hwy, Lincoln Park, MI 48146For SaleMLS ID #20261036211, Karina Gonzalez, KW Professionals. Realcomp II
- $225,0003 bd2 ba1.7k sqft32466 Avondale St, Westland, MI 48186For SaleMLS ID #20261053338, C Noel Derr, Century 21 Dynamic Realty. Realcomp II
- $189,9003 bd2 ba1.5k sqft3622 19th St, Wyandotte, MI 48192For SaleMLS ID #26023116, James Lucas, Vantage Realty Group, LLC. MichRIC
- $189,9003 bd1 ba1.5k sqft3184 20th St, Wyandotte, MI 48192For SaleMLS ID #20261038794, Jennifer Kaffenberger, 3Sixty5 Realty. Realcomp II
- $174,9003 bd2 ba2k sqft12835 W Parkway St, Detroit, MI 48223For SaleMLS ID #20261030700, Barbara J Bradford, Classic Advantage. Realcomp II
- $227,9003 bd2 ba1.2k sqft8460 Riverview St, Dearborn Heights, MI 48127For SaleMLS ID #20261039077, Elaine T Hart, Berkshire Hathaway HomeServices Kee Realty Browns. Realcomp II
- $210,0004 bd2 ba2.3k sqft2084 Markese Ave, Lincoln Park, MI 48146For SaleMLS ID #20261055150, Jason Caperton, EXP Realty Main. Realcomp II
- $229,9003 bd2 ba2.3k sqft22475 Cranbrook St, Woodhaven, MI 48183For SaleMLS ID #20261060641, Ida DeGiuli, RE/MAX Innovation. Realcomp II
- $197,9003 bd1 ba1.1k sqft1613 Harvest Ln, Ypsilanti, MI 48198For SaleMLS ID #26039534, Jeffrey Scherer, Century 21 Affiliated. MichRIC
- $269,9003 bd2 ba1.2k sqft22732 Madison St, Dearborn, MI 48124For SaleMLS ID #20261054898, Ali T Charara, Century 21 Curran & Oberski. Realcomp II
- $225,0005 bd2 ba1.7k sqft15078 California St, Southgate, MI 48195For SaleMLS ID #50216632, Barbara J Biskner, Synergy Realty Group. MiRealSource
- $214,9003 bd2 ba2.3k sqft12815 Shery Ln, Southgate, MI 48195For SaleMLS ID #20261046737, Marvie Neubauer, New Door Realty. Realcomp II
- $229,9993 bd3 ba2.1k sqft17561 Appoline St, Detroit, MI 48235For SaleMLS ID #26040196, Timothy McGary, Prestige Realty & Investments. MichRIC
- $269,9003 bd2 ba2k sqft18785 Dale Ave, Allen Park, MI 48101For SaleMLS ID #20261058999, Frank Yaldo, Wilbanks Real Estate. Realcomp II
- $165,0003 bd2 ba1.5k sqft19721 Hartwell St, Detroit, MI 48235For SaleMLS ID #26039747, Cecelia Dillard, KW Home Realty. MichRIC
