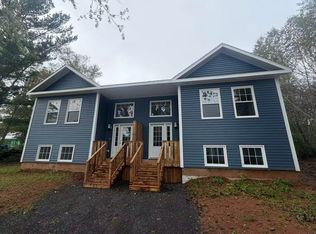
Welcome to this spacious new-construction 4-bedroom, 4-bathroom condominium in Montague, PEI. The bright main level features a welcoming split-entry foyer with high ceilings, an open-concept living room, modern kitchen and dining area, plus a primary bedroom with ensuite, a second bedroom, and a full bathroom. The lower level offers a large family room with plenty of natural light, a second primary bedroom with ensuite, an additional bedroom, and a fourth full bathroom. Features include an ICF foundation, 9-foot lower-level ceilings, two primary bedrooms with ensuites, two air exchangers, and a heat pump providing efficient secondary heating and air conditioning. Conveniently located within walking distance of Montague Consolidated School, Montague Intermediate School, and local amenities. Note: Listing is conditional upon condominium approval. A new PID number may be assigned upon closing. Option to purchase both sides is available; see MLS 202622747.
For sale
C$379,900
25A Riverside Dr, Montague, PE C0A 1R0
4beds
1,616sqft
Condominium
Built in 2025
-- sqft lot
$-- Zestimate®
C$235/sqft
C$-- HOA
What's special
Bright main levelPrimary bedroom with ensuiteTwo air exchangers
- 1 day
- 11
- 2
Zillow last checked:
Listing updated:
Listed by:
Lyla Li,PEI - Sales,
CENTURY 21 COLONIAL REALTY INC
Source: Prince Edward Island REA,MLS®#: 202624515
Facts & features
Interior
Bedrooms & bathrooms
- Bedrooms: 4
- Bathrooms: 4
- Full bathrooms: 4
- Main level bedrooms: 2
Rooms
- Room types: Living Room, Kitchen, Dining Room, Primary Bedroom, Bedroom, Family Room
Primary bedroom
- Level: Main
- Area: 201.6
- Dimensions: 16 x 12.6
Bedroom 1
- Level: Main
- Area: 137.8
- Dimensions: 13 x 10.6
Bedroom 2
- Level: Lower
- Area: 137.8
- Dimensions: 13 x 10.6
Dining room
- Level: Main
Family room
- Level: Lower
- Area: 300
- Dimensions: 20 x 15
Kitchen
- Level: Main
Living room
- Level: Main
- Area: 300
- Dimensions: 20 x 15
Heating
- Baseboard, Ductless
Appliances
- Included: Stove, Dishwasher, Refrigerator
Features
- Ensuite Bath
- Flooring: Laminate, Vinyl
- Basement: Finished
Interior area
- Total structure area: 1,616
- Total interior livable area: 1,616 sqft
- Finished area below ground: 728
Property
Parking
- Parking features: Multiple Driveways, None, No Garage
- Has uncovered spaces: Yes
- Details: Parking Details(Multiple)
Features
- Levels: Split Entry
- Entry location: 2
Lot
- Size: 7,840 Square Feet
- Dimensions: 0.18 acre
- Features: Cleared, Level, Under 0.5 Acres
Details
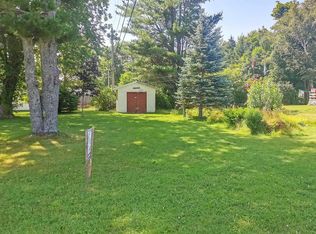
- Additional structures: Shed(s)
- Parcel number: P/O 196816
- Zoning: Residential
- Other equipment: Air Exchanger, HRV (Heat Rcvry Ventln)
Construction
Type & style
- Home type: Condo
- Property subtype: Condominium
- Attached to another structure: Yes
Materials
- Vinyl Siding
- Foundation: Insulated Concrete
- Roof: Asphalt
Condition
- Year built: 2025
Utilities & green energy
- Sewer: Municipal
- Water: Municipal
- Utilities for property: Cable Connected, Electricity Connected, High Speed Internet, Phone Connected, Electric
Community & HOA
Community
- Features: Playground, Near Public Transport, Recreation Center, School Bus Service, Shopping
Location
- Region: Montague
Financial & listing details
- Price per square foot: C$235/sqft
- Tax assessed value: C$252,900
- Annual tax amount: C$4,046
- Date on market: 9/28/2026
- Inclusions: Fridge, Stove, Dishwasher
- Electric utility on property: Yes
Price history
| Date | Event | Price |
|---|---|---|
| 9/28/2026 | Listed for sale | C$379,900C$235/sqft |
Source:  Prince Edward Island REA #202624515 Report a problem Prince Edward Island REA #202624515 Report a problem | ||
Public tax history
Tax history is unavailable.
Climate risks
Neighborhood: C0A
Nearby schools
GreatSchools rating
No schools nearby
We couldn't find any schools near this home.
Schools provided by the listing agent
- Elementary: Montague Consolidated School
- Middle: Montague Intermediate School
- High: Montague Regional High School
Source: Prince Edward Island REA. This data may not be complete. We recommend contacting the local school district to confirm school assignments for this home.


Similar homes
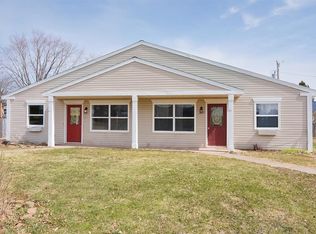
- C$379,0004 bd2 ba1.5k sqftA&b Princess St #633, Montague, PE C0A 1R0For Sale
 MLS ID #202609150, Gurwinder Singh,PEI - Sales, RE/MAX CHARLOTTETOWN REALTY. Prince Edward Island REA
 - C$559,0004 bd3 ba2.1k sqft5 Annear Dr, Montague, PE C0A 1R0For Sale
 MLS ID #202624319, Sharon Riley,PEI - Sales, COLDWELL BANKER/PARKER REALTY MONTAGUE. Prince Edward Island REA
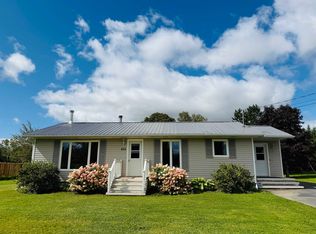
 - C$358,0003 bd1 ba1.2k sqft424 Macintyre Ave, Montague, PE C0A 1R0For Sale
 MLS ID #202623471, Shafei Huang,PEI - Sales, EXIT Realty PEI. Prince Edward Island REA
 - C$435,0004 bd2 ba1.9k sqft385 Campbell Ave, Montague, PE C0A 1R0For Sale
 MLS ID #202619750, Sindy Lin,PEI - Broker, Galaxy Home Realty Inc.. Prince Edward Island REA
