Bring your vision and craft your own modern masterpiece. This comfortable 1-bedroom condo offers a rare opportunity in the center of it all. Whether you’re looking to build equity or design your dream urban retreat, this space is ready for you!
Step outside and immerse yourself in the best of Downtown St. Paul. You are steps from: local coffee shops, dining, theaters, ball park, history, science , Grand Casino arena, bike paths, river trails and the greenery of Mears park and Rice Park! Assoc fee includes; heat, AC, water, trash, cable, and high-speed internet. Don’t miss this opportunity to define luxury on your own terms.
Active with contingency
$79,900
26 10th St W Unit 803, Saint Paul, MN 55102
1beds
702sqft
:
Get pre-qualified$1,098/mo
(CC) High Rise (4+ Levels)
Built in 1980
-- sqft lot
$76,100 Zestimate®
$114/sqft
$560/mo HOA
What's special
- 89 days |
- 484 |
- 11 |
Zillow last checked:
Listing updated:
Listed by:
Carol J. Crockett 612-209-5806,
West Oak Realty
Source: NorthstarMLS as distributed by MLS GRID,MLS#: 7062342
Facts & features
Interior
Bedrooms & bathrooms
- Bedrooms: 1
- Bathrooms: 1
- Full bathrooms: 1
Bedroom
- Level: Main
Deck
- Level: Main
Kitchen
- Level: Main
Living room
- Level: Main
Heating
- Other
Cooling
- Central Air
Appliances
- Laundry: Common Area
Features
- Basement: None
- Has fireplace: No
Interior area
- Total structure area: 702
- Total interior livable area: 702 sqft
- Finished area above ground: 702
- Finished area below ground: 0
Property
Parking
- Parking features: Attached, More Parking Onsite for Fee, Underground, Unassigned
- Has attached garage: Yes
Accessibility
- Accessibility features: Accessible Elevator Installed, No Stairs External, No Stairs Internal
Features
- Levels: One
- Stories: 1
Lot
- Size: 0.53 Acres
Details
- Foundation area: 702
- Parcel number: 312922340097
- Zoning description: Residential-Single Family
Construction
Type & style
- Home type: Condo
- Property subtype: (CC) High Rise (4+ Levels)
- Attached to another structure: Yes
Condition
- New construction: No
- Year built: 1980
Utilities & green energy
- Electric: Circuit Breakers, Power Company: Xcel Energy
- Gas: Other
- Sewer: City Sewer/Connected
- Water: City Water/Connected
Community & HOA
Community
- Security: Fire Sprinkler System
- Subdivision: Cic 124 Gallery Tower Condo
HOA
- Has HOA: Yes
- Amenities included: Laundry, Concrete Floors & Walls, Deck, Elevator(s), Fire Sprinkler System, Spa/Hot Tub, Lobby Entrance, Patio, Sauna
- Services included: Air Conditioning, Maintenance Structure, Cable TV, Controlled Access, Hazard Insurance, Internet, Maintenance Grounds, Professional Mgmt, Sanitation, Sewer, Shared Amenities, Snow Removal, Water
- HOA fee: $560 monthly
- HOA name: Cedar Management
- HOA phone: 763-574-1500
Location
- Region: Saint Paul
Financial & listing details
- Price per square foot: $114/sqft
- Tax assessed value: $107,500
- Annual tax amount: $1,632
- Date on market: 5/2/2026
- Cumulative days on market: 3 days
Estimated market value
$76,100
$72,000 - $80,000
$1,447/mo
Price history
| Date | Event | Price |
|---|---|---|
| 5/2/2026 | Listed for sale | $79,900+133.3%$114/sqft |
Source:  NorthstarMLS as distributed by MLS GRID #7062342 Report a problem NorthstarMLS as distributed by MLS GRID #7062342 Report a problem | ||
| 5/18/1998 | Sold | $34,250$49/sqft |
Source: Public Record Report a problem | ||
Public tax history
| Year | Property taxes | Tax assessment |
|---|---|---|
| 2025 | $1,404 +1.7% | $107,500 +1.1% |
| 2024 | $1,380 -2.1% | $106,300 -0.9% |
| 2023 | $1,410 -0.6% | $107,300 -0.7% |
| 2022 | $1,418 +8.1% | $108,100 -1% |
| 2021 | $1,312 +4.5% | $109,200 +3.2% |
| 2020 | $1,256 +58.7% | $105,800 +18.6% |
| 2019 | $791 | $89,200 |
| 2018 | $791 +8.7% | $89,200 +16.8% |
| 2017 | $728 | $76,400 |
| 2016 | $728 | -- |
| 2015 | $728 +66.2% | $64,700 |
| 2014 | $438 -27% | -- |
| 2013 | $600 +9.5% | -- |
| 2012 | $548 -40.6% | -- |
| 2011 | $922 | -- |
| 2010 | -- | -- |
| 2009 | $668 -17.3% | -- |
| 2008 | $808 +20.6% | -- |
| 2007 | $670 +17.5% | -- |
| 2006 | $570 +16.3% | -- |
| 2005 | $490 -11.2% | -- |
| 2004 | $552 +16.5% | -- |
| 2003 | $474 +13.4% | -- |
| 2002 | $418 -12.6% | -- |
| 2001 | $478 +37.2% | -- |
| 2000 | $348 | -- |
Find assessor info on the county website
Monthly payment
Est. payment
Payment breakdown
Explore the cost of this home by adjusting the details. Changes won't be saved.Climate risks
Neighborhood: Downtown
Nearby schools
GreatSchools rating
- 1/10Maxfield Magnet Elementary SchoolGrades: PK-5Distance: 1.8 mi
- 3/10Hidden River Middle SchoolGrades: 6-8Distance: 3.1 mi
- 7/10Central Senior High SchoolGrades: 9-12Distance: 2.4 mi
- $74,9001 bd1 ba986 sqft26 10th St W UNIT 302, Saint Paul, MN 55102Sold

- $108,2001 bd1 ba702 sqft26 10th St W UNIT 303, Saint Paul, MN 55102Off Market
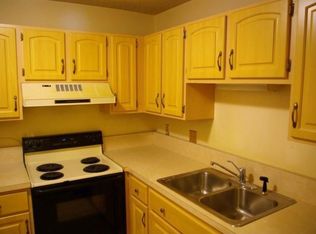
- $122,7001 bd1 ba828 sqft26 10th St W UNIT 304, Saint Paul, MN 55102Off Market
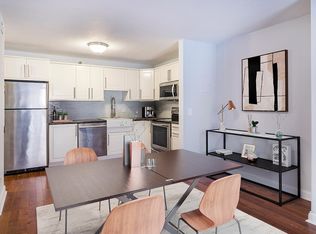
- $102,6001 bd1 ba685 sqft26 10th St W UNIT 305, Saint Paul, MN 55102Off Market
- $107,0001 bd1 ba725 sqft26 10th St W UNIT 306, Saint Paul, MN 55102Off Market
- $135,0002 bd1 ba1k sqft26 10th St W UNIT 308, Saint Paul, MN 55102Sold
- $117,3001 bd1 ba810 sqft26 10th St W UNIT 401, Saint Paul, MN 55102Off Market
- $119,4991 bd1 ba986 sqft26 10th St W UNIT 402, Saint Paul, MN 55102For Sale
- $106,0001 bd1 ba828 sqft26 10th St W UNIT 404, Saint Paul, MN 55102Sold
A local agent can set up tours, give advice and negotiate with sellers.
Similar homes
- $119,0001 bd1 ba809 sqft26 10th St W Unit 1809, Saint Paul, MN 55102New Construction

 MLS ID #7056353, Bradley R. Hetland, Keller Williams Premier Realty. NorthstarMLS as distributed by MLS GRID
 - $91,000-- bd1 ba500 sqft78 10th St E Unit 2807, Saint Paul, MN 55101For Sale
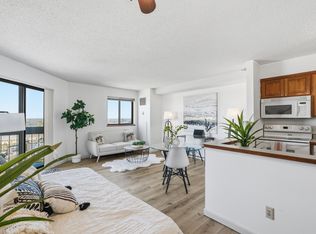 MLS ID #7114836, Sarah L. Marrinan, GRI, Keller Williams Premier Realty. NorthstarMLS as distributed by MLS GRID
 - $59,0001 bd1 ba667 sqft1181 Edgcumbe Rd APT 406, Saint Paul, MN 55105For Sale
 MLS ID #6820494, Shane M. Montoya, Coldwell Banker Realty. NorthstarMLS as distributed by MLS GRID
 - $110,0001 bd1 ba767 sqft26 10th St W Unit 709, Saint Paul, MN 55102For Sale
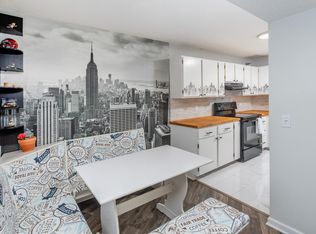 MLS ID #7086617, Brian Schulenburg, Twin Cities Property Finder. NorthstarMLS as distributed by MLS GRID
 - $79,9001 bd1 ba642 sqft4030 15th Ave S APT 10C, Minneapolis, MN 55407For SaleMLS ID #7096787, Scott Blanck Reidell Estey & Assoc, RE/MAX Results. NorthstarMLS as distributed by MLS GRID
- $119,4991 bd1 ba986 sqft26 10th St W Unit 402, Saint Paul, MN 55102For SaleMLS ID #7087964, Carter Anderson, National Realty Guild. NorthstarMLS as distributed by MLS GRID
- $84,9002 bd2 ba842 sqft2500 Blaisdell Ave APT 211, Minneapolis, MN 55404For SaleMLS ID #7100507, Roman Dziuba, Enterra Realty. NorthstarMLS as distributed by MLS GRID
- $104,9001 bd1 ba850 sqft311 Pleasant Ave APT 404, Saint Paul, MN 55102For SaleMLS ID #7029360, Nick Svare, eXp Realty. NorthstarMLS as distributed by MLS GRID
- $78,0002 bd1 ba1k sqft1807 Elliot Ave APT 4, Minneapolis, MN 55404For SaleMLS ID #7036581, AmyMichielle Freeman, Edina Realty, Inc.. NorthstarMLS as distributed by MLS GRID
- $88,0001 bd1 ba650 sqft1920 S 1st St APT 408, Minneapolis, MN 55454For SaleMLS ID #6743317, Barry C Tanner, eXp Realty. NorthstarMLS as distributed by MLS GRID
- $78,5001 bd1 ba729 sqft4207 Lakeside Ave N APT 122, Brooklyn Center, MN 55429For SaleMLS ID #7099319, Shawn Murphy, Ferndale Realty. NorthstarMLS as distributed by MLS GRID
- $89,9001 bd1 ba659 sqft4023 14th Ave #5A, Minneapolis, MN 55407For SaleMLS ID #7028624, Brenda J Reid, Phase IV Realty LLC. NorthstarMLS as distributed by MLS GRID
- $69,900-- bd1 ba430 sqft431 S 7th St APT 2610, Minneapolis, MN 55415For SaleMLS ID #7107368, Ana-Maria Vogler, Coldwell Banker Realty - Lakes. NorthstarMLS as distributed by MLS GRID
- $115,0001 bd1 ba680 sqft66 9th St #1609, Saint Paul, MN 55101For SaleMLS ID #7072564, Adam Duckwall, BRIX Real Estate. NorthstarMLS as distributed by MLS GRID
- $76,0002 bd1 ba730 sqft1801 Elliot Ave APT 5, Minneapolis, MN 55404For SaleMLS ID #6685372, Annalie A Nienow, Keller Williams Realty Integrity Lakes. NorthstarMLS as distributed by MLS GRID
- $89,9001 bd1 ba615 sqft2212 Aldrich Ave S APT 102, Minneapolis, MN 55405For SaleMLS ID #7117547, Michael J Weiland, Keller Williams Premier Realty Lake Minnetonka. NorthstarMLS as distributed by MLS GRID
- $98,5001 bd1 ba625 sqft433 S 7th St APT 1626, Minneapolis, MN 55415For SaleMLS ID #7086192, Elie Safi, RE/MAX Results. NorthstarMLS as distributed by MLS GRID
- $99,9001 bd1 ba722 sqft2800 Hamline Ave N APT 229, Roseville, MN 55113For SaleMLS ID #7090208, Theodore R Slathar, Latigo Leasing & Sales. NorthstarMLS as distributed by MLS GRID
- $117,0001 bd1 ba780 sqft1776 Maryland Ave E APT 106, Saint Paul, MN 55106For SaleMLS ID #7057930, Leonid Merman, eXp Realty. NorthstarMLS as distributed by MLS GRID
- $110,0001 bd1 ba747 sqft179 Little Canada Rd Unit 237, Little Canada, MN 55117For SaleMLS ID #7074586, Anne Marie Velte, Keller Williams Premier Realty. NorthstarMLS as distributed by MLS GRID
