Stylish downtown living in the heart of Saint Paul! This inviting 1-bedroom, 1-bath condo offers an open, light-filled layout and a private balcony with stunning city views—perfect for morning coffee or evening relaxation. Enjoy the convenience of direct skyway access connecting you to shopping, dining, and everyday amenities without stepping outside.
Ideally located within walking distance to the Xcel Energy Center and the Minnesota State Capitol, this home puts the best of downtown right at your doorstep. The association fee covers internet, cable TV, heat, A/C, water, and laundry—making for truly low-maintenance living.
Pet-friendly and packed with amenities, residents enjoy access to a shared amusement room, community room, exercise room, guest suite, and a relaxing patio/garden area. A fantastic opportunity to own a comfortable, connected lifestyle in one of the city’s most convenient locations!
Underground contract parking available for $88 month.
Active
$119,000
26 10th St W Unit 1809, Saint Paul, MN 55102
1beds
809sqft
:
Get pre-qualified$1,437/mo
(CC) High Rise (4+ Levels)
Built in 1980
-- sqft lot
$118,300 Zestimate®
$147/sqft
$636/mo HOA
What's special
Open light-filled layout
- 101 days |
- 226 |
- 8 |
Zillow last checked:
Listing updated:
Listed by:
Bradley R. Hetland 715-781-1069,
Keller Williams Premier Realty
Source: NorthstarMLS as distributed by MLS GRID,MLS#: 7056353
Facts & features
Interior
Bedrooms & bathrooms
- Bedrooms: 1
- Bathrooms: 1
- Full bathrooms: 1
Bedroom
- Level: Main
- Area: 187 Square Feet
- Dimensions: 17x11
Deck
- Level: Main
- Area: 48 Square Feet
- Dimensions: 12x4
Dining room
- Level: Main
- Area: 56 Square Feet
- Dimensions: 8x7
Kitchen
- Level: Main
- Area: 80 Square Feet
- Dimensions: 10x8
Living room
- Level: Main
- Area: 240 Square Feet
- Dimensions: 20x12
Heating
- Forced Air
Cooling
- Central Air
Appliances
- Included: Dishwasher, Microwave, Range, Refrigerator
- Laundry: Common Area, In Hall
Features
- Basement: None
- Has fireplace: No
Interior area
- Total structure area: 809
- Total interior livable area: 809 sqft
- Finished area above ground: 809
- Finished area below ground: 0
Property
Parking
- Parking features: None
Accessibility
- Accessibility features: Accessible Elevator Installed
Features
- Levels: One
- Stories: 1
- Pool features: None
- Fencing: None
Lot
- Size: 0.53 Acres
Details
- Foundation area: 809
- Parcel number: 312922340138
- Zoning description: Residential-Single Family
Construction
Type & style
- Home type: Condo
- Property subtype: (CC) High Rise (4+ Levels)
- Attached to another structure: Yes
Materials
- Block
Condition
- New construction: Yes
- Year built: 1980
Utilities & green energy
- Electric: Circuit Breakers
- Gas: Natural Gas
- Sewer: City Sewer/Connected
- Water: City Water/Connected
Community & HOA
Community
- Security: Fire Sprinkler System, Security Lights
- Subdivision: Cic 124 Gallery Tower Condo
HOA
- Has HOA: Yes
- Amenities included: Laundry, Common Garden, Concrete Floors & Walls, Deck, Elevator(s), Fire Sprinkler System, Spa/Hot Tub, Lobby Entrance, Patio, Sauna, Security Building, Security Lighting
- Services included: Air Conditioning, Cable TV, Controlled Access, Hazard Insurance, Heating, Internet, Maintenance Grounds, Professional Mgmt, Sanitation, Security Staff, Security System, Sewer, Shared Amenities, Snow Removal, Water
- HOA fee: $636 monthly
- HOA name: Cedar Management
- HOA phone: 763-231-4516
Location
- Region: Saint Paul
Financial & listing details
- Price per square foot: $147/sqft
- Tax assessed value: $115,700
- Annual tax amount: $2,005
- Date on market: 4/16/2026
Estimated market value
$118,300
$112,000 - $124,000
$1,548/mo
Price history
| Date | Event | Price |
|---|---|---|
| 4/16/2026 | Listed for sale | $119,000+63.2%$147/sqft |
Source:  NorthstarMLS as distributed by MLS GRID #7056353 Report a problem NorthstarMLS as distributed by MLS GRID #7056353 Report a problem | ||
| 11/25/2013 | Sold | $72,900$90/sqft |
Source: NorthstarMLS as distributed by MLS GRID #4428878 Report a problem | ||
| 11/13/2013 | Listed for sale | $72,900+114.4%$90/sqft |
Source: Sorenson Realty #4428878 Report a problem | ||
| 4/25/2012 | Sold | $34,000-10.3%$42/sqft |
Source: NorthstarMLS as distributed by MLS GRID #4118948 Report a problem | ||
| 2/3/2012 | Listed for sale | $37,900-70.2%$47/sqft |
Source: Keller Williams Premier Realty #4118948 Report a problem | ||
| 6/9/2006 | Sold | $127,000$157/sqft |
Source: Public Record Report a problem | ||
Public tax history
| Year | Property taxes | Tax assessment |
|---|---|---|
| 2025 | $2,156 +10.5% | $115,700 +1.2% |
| 2024 | $1,952 -1.7% | $114,300 -1% |
| 2023 | $1,986 +2.6% | $115,400 -0.7% |
| 2022 | $1,936 +7% | $116,200 -1% |
| 2021 | $1,810 +0.6% | $117,400 +3.3% |
| 2020 | $1,798 +32.7% | $113,700 +18.6% |
| 2019 | $1,355 | $95,900 |
| 2018 | $1,355 -5.8% | $95,900 +15.5% |
| 2017 | $1,438 | $83,000 |
| 2016 | $1,438 +63.5% | -- |
| 2015 | $880 -21.2% | $90,000 |
| 2014 | $1,116 +5.3% | -- |
| 2013 | $1,060 +46.4% | -- |
| 2012 | $724 -33.5% | -- |
| 2011 | $1,088 | -- |
| 2010 | -- | -- |
| 2009 | $1,126 +1.8% | -- |
| 2008 | $1,106 +21% | -- |
| 2007 | $914 +26.6% | -- |
| 2006 | $722 +12.8% | -- |
| 2005 | $640 +2.6% | -- |
| 2004 | $624 +11.8% | -- |
| 2003 | $558 +13.4% | -- |
| 2002 | $492 -12.8% | -- |
| 2001 | $564 +29.7% | -- |
| 2000 | $435 | -- |
Find assessor info on the county website
Monthly payment
Est. payment
Payment breakdown
Explore the cost of this home by adjusting the details. Changes won't be saved.Climate risks
Neighborhood: Downtown
Nearby schools
GreatSchools rating
- 1/10Maxfield Magnet Elementary SchoolGrades: PK-5Distance: 1.8 mi
- 3/10Hidden River Middle SchoolGrades: 6-8Distance: 3.1 mi
- 7/10Central Senior High SchoolGrades: 9-12Distance: 2.4 mi
- $74,9001 bd1 ba986 sqft26 10th St W UNIT 302, Saint Paul, MN 55102Sold

- $107,7001 bd1 ba702 sqft26 10th St W UNIT 303, Saint Paul, MN 55102Off Market
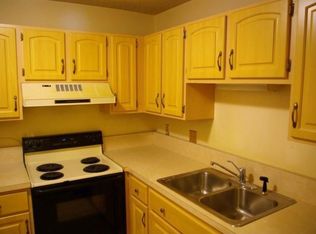
- $122,7001 bd1 ba828 sqft26 10th St W UNIT 304, Saint Paul, MN 55102Off Market
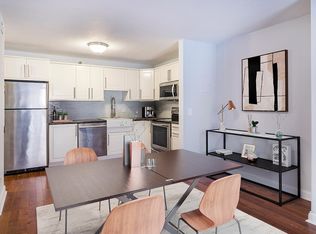
- $103,0001 bd1 ba685 sqft26 10th St W UNIT 305, Saint Paul, MN 55102Off Market
- $107,0001 bd1 ba725 sqft26 10th St W UNIT 306, Saint Paul, MN 55102Off Market
- $135,0002 bd1 ba1k sqft26 10th St W UNIT 308, Saint Paul, MN 55102Sold
- $117,3001 bd1 ba810 sqft26 10th St W UNIT 401, Saint Paul, MN 55102Off Market
- $119,4991 bd1 ba986 sqft26 10th St W UNIT 402, Saint Paul, MN 55102For Sale
- $106,0001 bd1 ba828 sqft26 10th St W UNIT 404, Saint Paul, MN 55102Sold
A local agent can set up tours, give advice and negotiate with sellers.
Similar homes
- $135,0002 bd1 ba928 sqft26 10th St W Unit 607, Saint Paul, MN 55102For Sale

 MLS ID #7066335, Carol J. Crockett, West Oak Realty. NorthstarMLS as distributed by MLS GRID
 - $122,9001 bd1 ba697 sqft78 10th St E Unit 406, Saint Paul, MN 55101For Sale
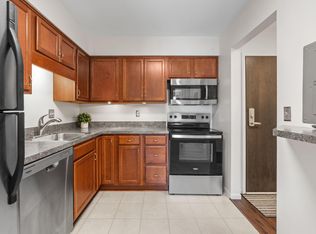 MLS ID #7058932, Rob Gintner, True Real Estate. NorthstarMLS as distributed by MLS GRID
 - $130,0001 bd1 ba828 sqft26 10th St W Unit 2004, Saint Paul, MN 55102For Sale
 MLS ID #7105021, Jason M. Brueske, Edina Realty, Inc.. NorthstarMLS as distributed by MLS GRID
 - $150,0002 bd2 ba1.1k sqft66 9th St #2115, Saint Paul, MN 55101For Sale
 MLS ID #7107849, Scott A Wojahn, Edina Realty, Inc.. NorthstarMLS as distributed by MLS GRID
 - $79,9001 bd1 ba702 sqft26 10th St W Unit 803, Saint Paul, MN 55102For SaleMLS ID #7062342, Carol J. Crockett, West Oak Realty. NorthstarMLS as distributed by MLS GRID
- $150,0002 bd1 ba1k sqft311 Pleasant Ave APT 409, Saint Paul, MN 55102For SaleMLS ID #7084007, Sandy L Loescher, Sandy Green Realty, Inc.. NorthstarMLS as distributed by MLS GRID
- $117,0001 bd1 ba780 sqft1776 Maryland Ave E APT 106, Saint Paul, MN 55106For SaleMLS ID #7057930, Leonid Merman, eXp Realty. NorthstarMLS as distributed by MLS GRID
- $157,5002 bd1 ba805 sqft78 10th St E Unit 1909, Saint Paul, MN 55101For SaleMLS ID #7104585, The Foy-Cross Group, Keller Williams Realty Integrity Lakes. NorthstarMLS as distributed by MLS GRID
- $144,9002 bd2 ba1k sqft1601 Cohansey St APT 204, Saint Paul, MN 55117For SaleMLS ID #7084725, Valarie J Nordstrom, Century 21 Atwood. NorthstarMLS as distributed by MLS GRID
- $144,9951 bd1 ba626 sqft78 10th St E Unit 2408, Saint Paul, MN 55101For SaleMLS ID #7037906, Jonathan Kiernan, BRIX Real Estate. NorthstarMLS as distributed by MLS GRID
- $114,9001 bd1 ba960 sqft1181 Edgcumbe Rd APT 1712, Saint Paul, MN 55105For SaleMLS ID #7044694, Reidell Estey & Associates – Marti Estey, RE/MAX Results. NorthstarMLS as distributed by MLS GRID
- $109,9001 bd1 ba710 sqft2800 Hamline Ave N APT 329, Roseville, MN 55113For SaleMLS ID #7045793, Kathy G. Borys, eXp Realty. NorthstarMLS as distributed by MLS GRID
- $125,0002 bd2 ba1.1k sqft1 Lake St W #420, Minneapolis, MN 55408For SaleMLS ID #7052143, Scott K Belcher, Coldwell Banker Realty - Lakes. NorthstarMLS as distributed by MLS GRID
- $109,9001 bd1 ba621 sqft329 Geneva Ave N APT 315, Oakdale, MN 55128For SaleMLS ID #7094661, Cheryl L Schopf, RE/MAX Results. NorthstarMLS as distributed by MLS GRID
- $149,5001 bd1 ba809 sqft78 10th St E Unit 402, Saint Paul, MN 55101For SaleMLS ID #7034379, Matthew J. Kennedy, LPT Realty, LLC. NorthstarMLS as distributed by MLS GRID
- $119,9001 bd1 ba745 sqft132 Demont Ave E APT 221, Little Canada, MN 55117For SaleMLS ID #7104182, Lindsey Terrell, Financially Free, LLC. NorthstarMLS as distributed by MLS GRID
- $134,9001 bd1 ba740 sqft1600 Arundel St APT 304, Saint Paul, MN 55117For SaleMLS ID #7104922, James Barrett, RE/MAX Professionals. NorthstarMLS as distributed by MLS GRID
- $120,0001 bd1 ba777 sqft1000 41st Ave NE APT 204, Columbia Heights, MN 55421For SaleMLS ID #7012628, Heidi Herda, eXp Realty. NorthstarMLS as distributed by MLS GRID
- $175,0002 bd2 ba989 sqft78 10th St E Unit 2901, Saint Paul, MN 55101For SaleMLS ID #7056048, Ryan Kowalski, Real Broker, LLC. NorthstarMLS as distributed by MLS GRID
- $170,0002 bd2 ba1.1k sqft78 10th St E Unit 1610, Saint Paul, MN 55101For SaleMLS ID #7097571, Mariah Hamm, Hamm Real Estate Company. NorthstarMLS as distributed by MLS GRID
