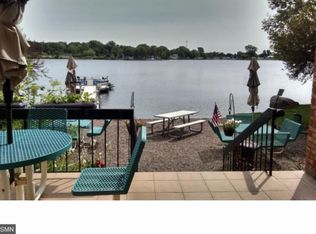
The lake life is calling! Enjoy summertime as the proud resident of Lakeview Terrace, where you'll be
steps away from the shoreline and minutes away from every metro convenience! Hop on the Metro Gold Line from the nearby Greenway Station, located under a mile away, making this location as accessible as it is scenic. You'll be dazzled by everything this community has to offer, including a shared dock, private beach, expansive deck with patio seating, guest parking, perennial gardens, exercise room with sauna — all for the insanely low monthly fee of $285/month. Plus, heat, water, sewer, internet and cable are all included, leaving you with just a small monthly electric bill! This 1-bedroom condo offers a modern kitchen with granite counters and cherry-colored cabinetry, new light fixtures, updated bath, and loads of natural light pouring through the large windows. Brand new wall AC unit and fresh paint make this unit totally move-in ready, so you can immediately start enjoying the maintenance-free living on your own slice of sparkling waterfront. The resort-like ambiance is undeniable, and the affordability is unmatched. Dip your toes in the water, throw in a line from the dock, and get to know the wonderful community at Lakeview Terrace!
Active
$109,900
329 Geneva Ave N APT 315, Oakdale, MN 55128
1beds
621sqft
:
Get pre-qualified$1,020/mo
(CC) High Rise (4+ Levels)
Built in 1970
-- sqft lot
$107,300 Zestimate®
$177/sqft
$285/mo HOA
What's special
- 45 days |
- 878 |
- 28 |
Zillow last checked:
Listing updated:
Listed by:
Cheryl L Schopf 651-735-1350,
RE/MAX Results,
Renee LaViolette 651-734-3298
Source: NorthstarMLS as distributed by MLS GRID,MLS#: 7094661
Facts & features
Interior
Bedrooms & bathrooms
- Bedrooms: 1
- Bathrooms: 1
- Full bathrooms: 1
Bedroom
- Level: Main
Dining room
- Level: Main
Kitchen
- Level: Main
Living room
- Level: Main
Heating
- Baseboard
Cooling
- Wall Unit(s)
Appliances
- Included: Dishwasher, Range, Refrigerator
- Laundry: Common Area, Main Level, Coin-op Laundry Owned
Features
- Basement: Other
- Has fireplace: No
Interior area
- Total structure area: 621
- Total interior livable area: 621 sqft
- Finished area above ground: 621
- Finished area below ground: 0
Property
Parking
- Parking features: Guest, Paved Lot, Unassigned, Varies by Unit
Accessibility
- Accessibility features: Accessible Elevator Installed, Accessible Approach with Ramp
Features
- Levels: One
- Stories: 1
- On waterfront: Yes
- Waterfront features: Association Access, Lake Front
Lot
- Size: 0.46 Acres
- Features: Accessible Shoreline, Near Public Transit
Details
- Foundation area: 621
- Parcel number: 3102921320155
- Zoning description: Residential-Single Family
Construction
Type & style
- Home type: Condo
- Property subtype: (CC) High Rise (4+ Levels)
- Attached to another structure: Yes
Materials
- Other
Condition
- New construction: No
- Year built: 1970
Utilities & green energy
- Electric: Circuit Breakers
- Gas: Natural Gas
- Sewer: City Sewer/Connected
- Water: City Water/Connected
Community & HOA
Community
- Subdivision: Lake View Terrace
HOA
- Has HOA: Yes
- Amenities included: Beach Access, Laundry, Coin-op Laundry Owned, Common Garden, Deck, Boat Dock, Elevator(s), Lobby Entrance, Sauna, Security Building
- Services included: Beach Access, Maintenance Structure, Cable TV, Controlled Access, Dock, Hazard Insurance, Heating, Internet, Maintenance Grounds, Parking, Professional Mgmt, Recreation Facility, Sanitation, Security System, Sewer, Shared Amenities, Snow Removal, Water
- HOA fee: $285 monthly
- HOA name: Cities Management
- HOA phone: 612-381-8600
Location
- Region: Oakdale
Financial & listing details
- Price per square foot: $177/sqft
- Tax assessed value: $120,600
- Annual tax amount: $1,352
- Date on market: 6/22/2026
Estimated market value
$107,300
$102,000 - $113,000
$1,229/mo
Price history
| Date | Event | Price |
|---|---|---|
| 6/26/2026 | Listed for sale | $109,900+93.1%$177/sqft |
Source:  NorthstarMLS as distributed by MLS GRID #7094661 Report a problem NorthstarMLS as distributed by MLS GRID #7094661 Report a problem | ||
| 5/21/2013 | Sold | $56,900+216.1%$92/sqft |
Source: NorthstarMLS as distributed by MLS GRID #4357914 Report a problem | ||
| 4/13/2011 | Sold | $18,000-27.7%$29/sqft |
Source: Public Record Report a problem | ||
| 2/8/2011 | Price change | $24,900-16.7%$40/sqft |
Source: The Realty House #3958016 Report a problem | ||
| 10/9/2010 | Price change | $29,900-16.9%$48/sqft |
Source: Preferred Home Team #3958016 Report a problem | ||
| 9/15/2010 | Listed for sale | $36,000-27.9%$58/sqft |
Source: Realty House #3958016 Report a problem | ||
| 8/11/2010 | Listing removed | $49,900$80/sqft |
Source: RE/MAX Results #3867597 Report a problem | ||
| 1/9/2010 | Price change | $49,900-16.7%$80/sqft |
Source: RE/MAX Results #3867597 Report a problem | ||
| 11/25/2009 | Price change | $59,900-14.3%$96/sqft |
Source: RE/MAX Results Inc #3816578 Report a problem | ||
| 9/16/2009 | Price change | $69,900-12.5%$113/sqft |
Source: RE/MAX Results Inc #3816578 Report a problem | ||
| 7/30/2009 | Listed for sale | $79,900-9.4%$129/sqft |
Source: RE/MAX Results Inc #3816578 Report a problem | ||
| 10/4/2006 | Sold | $88,200+120.5%$142/sqft |
Source: Public Record Report a problem | ||
| 1/5/1999 | Sold | $40,000$64/sqft |
Source: Public Record Report a problem | ||
Public tax history
| Year | Property taxes | Tax assessment |
|---|---|---|
| 2025 | $1,430 +14.8% | $120,600 +6.9% |
| 2024 | $1,246 +4.7% | $112,800 +7.1% |
| 2023 | $1,190 +5.5% | $105,300 +13.7% |
| 2022 | $1,128 +9.9% | $92,600 |
| 2021 | $1,026 +4.1% | $92,600 +17.7% |
| 2020 | $986 | $78,700 |
| 2019 | $986 | $78,700 +14.6% |
| 2018 | $986 +14.9% | $68,700 +8.5% |
| 2017 | $858 +6.7% | $63,300 +6.4% |
| 2016 | $804 +11.7% | $59,500 +40.3% |
| 2015 | $720 | $42,400 +6.3% |
| 2013 | $720 -22.6% | $39,900 -33.4% |
| 2012 | $930 | $59,900 -21.2% |
| 2011 | $930 +28.8% | $76,000 -17.7% |
| 2010 | $722 -6.5% | $92,300 |
| 2009 | $772 +22.9% | -- |
| 2008 | $628 +37.7% | -- |
| 2007 | $456 -35.8% | -- |
| 2006 | $710 +10.1% | -- |
| 2005 | $645 +9.9% | -- |
| 2004 | $587 +7.1% | -- |
| 2001 | $548 | -- |
Find assessor info on the county website
Monthly payment
Est. payment
Payment breakdown
Explore the cost of this home by adjusting the details. Changes won't be saved.Climate risks
Neighborhood: 55128
Nearby schools
GreatSchools rating
- 4/10Carver Elementary SchoolGrades: PK-5Distance: 0.9 mi
- 4/10Skyview Community Middle SchoolGrades: 6-8Distance: 2.1 mi
- 5/10Tartan Senior High SchoolGrades: 9-12Distance: 0.8 mi
- $102,600-- bd-- ba-- sqft329 Geneva Ave N, Saint Paul, MN 55128Off Market
- $153,6002 bd2 ba1.2k sqft329 Geneva Ave N, Saint Paul, MN 55128Off Market
- $128,300-- bd-- ba-- sqft329 Geneva Ave N, Saint Paul, MN 55128Off Market
- $109,800-- bd-- ba-- sqft329 Geneva Ave N, Saint Paul, MN 55128Off Market
- $132,400-- bd-- ba-- sqft329 Geneva Ave N, Saint Paul, MN 55128Off Market
- $1,3002 bd2 ba835 sqft329 Geneva Ave N APT 101, Oakdale, MN 55128For Rent
- $163,0002 bd2 ba1.2k sqft329 Geneva Ave N APT 102, Oakdale, MN 55128Sold
- $98,7001 bd1 ba400 sqft329 Geneva Ave N APT 103, Oakdale, MN 55128Off Market
- $165,3002 bd2 ba1.2k sqft329 Geneva Ave N APT 104, Oakdale, MN 55128Off Market
A local agent can set up tours, give advice and negotiate with sellers.
Similar homes
- $125,0001 bd1 ba703 sqft1225 Ferndale St N #B9, Maplewood, MN 55119For Sale
 MLS ID #7054044, Alec Roth, Edina Realty, Inc.. NorthstarMLS as distributed by MLS GRID
 - $101,0001 bd1 ba722 sqft2800 Hamline Ave N APT 241, Roseville, MN 55113For Sale
 MLS ID #7122324, Joseph C. Bryski, Keller Williams Premier Realty. NorthstarMLS as distributed by MLS GRID
 - $109,0001 bd1 ba809 sqft26 10th St W Unit 1809, Saint Paul, MN 55102New Construction
 MLS ID #7056353, Bradley R. Hetland, Keller Williams Premier Realty. NorthstarMLS as distributed by MLS GRID
 - $119,0001 bd1 ba787 sqft4101 Parklawn Ave APT 316, Edina, MN 55435For Sale
 MLS ID #7122705, Venkata Kishore Goli, Real Broker, LLC. NorthstarMLS as distributed by MLS GRID
 - $109,9001 bd1 ba710 sqft2800 Hamline Ave N APT 329, Roseville, MN 55113For SaleMLS ID #7045793, Kathy G. Borys, eXp Realty. NorthstarMLS as distributed by MLS GRID
- $117,0001 bd1 ba780 sqft1776 Maryland Ave E APT 106, Saint Paul, MN 55106For SaleMLS ID #7057930, Leonid Merman, eXp Realty. NorthstarMLS as distributed by MLS GRID
- $122,9001 bd1 ba697 sqft78 10th St E Unit 406, Saint Paul, MN 55101For SaleMLS ID #7058932, Rob Gintner, True Real Estate. NorthstarMLS as distributed by MLS GRID
- $105,0001 bd1 ba668 sqft3421 Kent St APT 614, Shoreview, MN 55126For SaleMLS ID #6795286, Claire E Miller, RE/MAX Results. NorthstarMLS as distributed by MLS GRID
- $156,9001 bd1 ba902 sqft500 Etna St APT 102, Saint Paul, MN 55106For SaleMLS ID #7113042, Susan Toohey, Toohey Realty LLC. NorthstarMLS as distributed by MLS GRID
- $107,5001 bd1 ba691 sqft2800 Hamline Ave N APT 216, Roseville, MN 55113For SaleMLS ID #7093814, Robert "Bob" Willmus, Edina Realty, Inc.. NorthstarMLS as distributed by MLS GRID
- $120,0001 bd1 ba550 sqft2532 1st Ave S #S301, Minneapolis, MN 55404For SaleMLS ID #7121358, Lucas McDonough, DRG. NorthstarMLS as distributed by MLS GRID
- $128,000-- bd1 ba594 sqft6333 Alderwood Cir APT B, Woodbury, MN 55125For SaleMLS ID #7056219, Monica Schafer, RE/MAX Results. NorthstarMLS as distributed by MLS GRID
- $155,0001 bd1 ba734 sqft270 4th St E Unit 203, Saint Paul, MN 55101For SaleMLS ID #7117074, Scott S Skjei, Edina Realty, Inc.. NorthstarMLS as distributed by MLS GRID
- $119,0001 bd1 ba620 sqft1601 N Innsbruck Dr APT 155, Minneapolis, MN 55432For SaleMLS ID #7092622, Benjamin J. Fritz, RE/MAX Professionals. NorthstarMLS as distributed by MLS GRID
- $99,9001 bd1 ba722 sqft2800 Hamline Ave N APT 229, Roseville, MN 55113For SaleMLS ID #7090208, Theodore R Slathar, Latigo Leasing & Sales. NorthstarMLS as distributed by MLS GRID
- $114,9001 bd1 ba706 sqft6423 Colony Way APT 1J, Edina, MN 55435For SaleMLS ID #7111140, Jenner A Moretto, Counselor Realty, Inc.. NorthstarMLS as distributed by MLS GRID
- $134,9002 bd1 ba894 sqft1225 Ferndale St N #B1, Maplewood, MN 55119For SaleMLS ID #7080893, Michael Boone, Boone Realty LLC. NorthstarMLS as distributed by MLS GRID
- $110,0001 bd1 ba618 sqft3120 Hennepin Ave Unit 107, Minneapolis, MN 55408For SaleMLS ID #6623146, Cristina A. Young, Edina Realty, Inc.. NorthstarMLS as distributed by MLS GRID
- $135,0002 bd1 ba928 sqft26 10th St W Unit 607, Saint Paul, MN 55102For SaleMLS ID #7066335, Carol J. Crockett, West Oak Realty. NorthstarMLS as distributed by MLS GRID
- $150,0001 bd1 ba885 sqft2455 Londin Ln E APT 322, Maplewood, MN 55119For SaleMLS ID #7069837, Donis Dzialo, Edina Realty, Inc.. NorthstarMLS as distributed by MLS GRID
