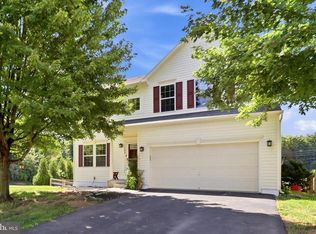
This beautiful brick-front home offers lots of square footage and a relaxing lifestyle - never mow the lawn or mulch again! This is an excellent price to get you into a gated community boasting a new pool, walking paths, and beautiful common areas. There is so much flexibility and convenience with this 4-bedroom, 3 ½ bathroom home, including a main level primary bedroom with an en-suite bathroom featuring beautiful tile work, a soaking tub, and a separate step-in shower. The formal living room could easily serve as an office, den, or play space. The semi-open floor plan allows for a lot of options. Other features include hardwood floors, granite counters, a chef’s kitchen with an island, a gas cooktop and double wall ovens, and a back patio for grilling and chilling. The basement offers even more options with a combination of finished and storage space, including a full bath and bedroom. Over 3,500 square feet of living space plus great closets and storage. All this plus a rear entry driveway and two-car garage with even more storage solutions. Enjoy quiet privacy while being just minutes from shopping and restaurants and easy access to commuter routes. You have to see this one to appreciate all the details and benefits of the home and neighborhood.
For sale
$515,000
26 Blakeley Ridge Dr, Charles Town, WV 25414
4beds
3,988sqft
Townhouse
Built in 2011
3,994 Square Feet Lot
$-- Zestimate®
$129/sqft
$249/mo HOA
What's special
Gas cooktopWalking pathsSeparate step-in showerSoaking tubNew poolBeautiful common areasSemi-open floor plan
- 26 days
- 749
- 42
Likely to sell faster than
Zillow last checked:
Listing updated:
Listed by:
Patti Sherwood 304-279-4795,
Dandridge Realty Group, LLC,
Co-Listing Agent: Elizabeth D. Mcdonald 304-283-8640,
Dandridge Realty Group, LLC
Source: Bright MLS,MLS#: WVJF2026398
Facts & features
Interior
Bedrooms & bathrooms
- Bedrooms: 4
- Bathrooms: 4
- Full bathrooms: 3
- 1/2 bathrooms: 1
- Main level bathrooms: 2
- Main level bedrooms: 1
Rooms
- Room types: Living Room, Dining Room, Primary Bedroom, Bedroom 2, Bedroom 3, Bedroom 4, Kitchen, Family Room, Foyer, Laundry, Recreation Room, Storage Room, Utility Room, Bathroom 2, Bathroom 3, Primary Bathroom, Half Bath
Primary bedroom
- Features: Attached Bathroom, Flooring - Carpet, Window Treatments, Walk-In Closet(s)
- Level: Main
Bedroom 2
- Features: Flooring - Carpet, Window Treatments
- Level: Upper
Bedroom 3
- Features: Flooring - Carpet, Window Treatments
- Level: Upper
Bedroom 4
- Features: Flooring - Luxury Vinyl Plank, Recessed Lighting
- Level: Lower
Primary bathroom
- Features: Soaking Tub, Bathroom - Walk-In Shower, Double Sink, Flooring - Ceramic Tile, Recessed Lighting
- Level: Main
Bathroom 2
- Features: Flooring - Ceramic Tile, Bathroom - Tub Shower
- Level: Upper
Bathroom 3
- Features: Bathroom - Walk-In Shower, Flooring - Luxury Vinyl Plank, Double Sink
- Level: Lower
Dining room
- Features: Flooring - Carpet, Formal Dining Room
- Level: Main
Family room
- Features: Ceiling Fan(s), Flooring - HardWood, Window Treatments, Fireplace - Gas
- Level: Main
Foyer
- Features: Cathedral/Vaulted Ceiling, Flooring - HardWood
- Level: Main
Half bath
- Features: Flooring - HardWood
- Level: Main
Kitchen
- Features: Granite Counters, Dining Area, Flooring - HardWood, Kitchen Island, Eat-in Kitchen, Kitchen - Gas Cooking, Recessed Lighting, Pantry
- Level: Main
Laundry
- Features: Flooring - Vinyl
- Level: Main
Living room
- Features: Flooring - Carpet, Window Treatments
- Level: Main
Recreation room
- Features: Flooring - Luxury Vinyl Plank, Recessed Lighting
- Level: Lower
Storage room
- Level: Lower
Storage room
- Level: Lower
Utility room
- Level: Lower
Heating
- Heat Pump, Propane
Cooling
- Central Air, Heat Pump, Electric
Appliances
- Included: Microwave, Cooktop, Dishwasher, Disposal, Dryer, Ice Maker, Oven, Double Oven, Refrigerator, Washer, Water Heater, Water Treat System
- Laundry: Dryer In Unit, Main Level, Washer In Unit, Laundry Room
Features
- Attic, Soaking Tub, Bathroom - Tub Shower, Bathroom - Walk-In Shower, Breakfast Area, Ceiling Fan(s), Combination Kitchen/Dining, Dining Area, Entry Level Bedroom, Family Room Off Kitchen, Formal/Separate Dining Room, Eat-in Kitchen, Kitchen Island, Kitchen - Table Space, Pantry, Primary Bath(s), Recessed Lighting, Upgraded Countertops, Walk-In Closet(s), 9'+ Ceilings, Dry Wall, High Ceilings
- Flooring: Carpet, Ceramic Tile, Hardwood, Wood
- Windows: Window Treatments
- Basement: Connecting Stairway,Heated,Improved,Interior Entry,Partially Finished,Space For Rooms,Windows
- Number of fireplaces: 1
- Fireplace features: Gas/Propane, Mantel(s)
Interior area
- Total structure area: 4,488
- Total interior livable area: 3,988 sqft
- Finished area above ground: 3,038
- Finished area below ground: 950
Video & virtual tour
Property
Parking
- Total spaces: 4
- Parking features: Storage, Garage Faces Rear, Garage Door Opener, Inside Entrance, Oversized, Driveway, Attached
- Attached garage spaces: 2
- Uncovered spaces: 2
Accessibility
- Accessibility features: None
Features
- Levels: Three
- Stories: 3
- Patio & porch: Deck, Patio
- Exterior features: Lighting
- Pool features: Community
- Fencing: Back Yard,Privacy,Wood
- Has view: Yes
- View description: Garden
Lot
- Size: 3,994 Square Feet
- Features: Front Yard, Landscaped, Level
Details
- Additional structures: Above Grade, Below Grade
- Parcel number: 04 10A004200000000
- Zoning: 101
- Special conditions: Standard
Construction
Type & style
- Home type: Townhouse
- Architectural style: Traditional
- Property subtype: Townhouse
Materials
- Brick Front, Vinyl Siding
- Foundation: Permanent
- Roof: Shingle
Condition
- Excellent
- New construction: No
- Year built: 2011
Utilities & green energy
- Sewer: Public Sewer
- Water: Public
Community & HOA
Community
- Features: Pool
- Security: Electric Alarm
- Subdivision: Beallair
HOA
- Has HOA: Yes
- HOA fee: $249 monthly
Location
- Region: Charles Town
Financial & listing details
- Price per square foot: $129/sqft
- Tax assessed value: $266,000
- Annual tax amount: $3,067
- Date on market: 9/24/2026
- Listing agreement: Exclusive Right To Sell
- Listing terms: Cash,Conventional,FHA,USDA Loan,VA Loan
- Inclusions: Treadmill
- Ownership: Fee Simple
- Road surface type: Paved
Estimated market value
Not available
Estimated sales range
Not available
Not available
Price history
| Date | Event | Price |
|---|---|---|
| 9/24/2026 | Listed for sale | $515,000+24.1%$129/sqft |
Source:  Bright MLS #WVJF2026398 Report a problem | ||
| 3/7/2022 | Sold | $415,000-1.2%$104/sqft |
Source: Bright MLS #WVJF2000065 Report a problem | ||
| 1/25/2022 | Contingent | $419,900$105/sqft |
Source: Bright MLS #WVJF2000065 Report a problem | ||
| 1/19/2022 | Price change | $419,900-2.3%$105/sqft |
Source: Bright MLS #WVJF2000065 Report a problem | ||
| 1/5/2022 | Price change | $429,900-2.1%$108/sqft |
Source: Bright MLS #WVJF2000065 Report a problem | ||
| 12/9/2021 | Price change | $439,000-2.2%$110/sqft |
Source: Bright MLS #WVJF2000065 Report a problem | ||
| 10/28/2021 | Price change | $449,000-1.3%$113/sqft |
Source: Bright MLS #WVJF2000065 Report a problem | ||
| 10/14/2021 | Listed for sale | $455,000+54.2%$114/sqft |
Source: Bright MLS #WVJF2000065 Report a problem | ||
| 10/23/2019 | Listing removed | $295,000$74/sqft |
Source: Kable Team Realty #WVJF135564 Report a problem | ||
| 9/17/2019 | Price change | $295,000-1.7%$74/sqft |
Source: Kable Team Realty #WVJF135564 Report a problem | ||
| 6/20/2019 | Listed for sale | $300,000+0.3%$75/sqft |
Source: Kable Team Realty #WVJF135564 Report a problem | ||
| 5/16/2013 | Sold | $299,000$75/sqft |
Source: Public Record Report a problem | ||
Public tax history
| Year | Property taxes | Tax assessment |
|---|---|---|
| 2025 | $2,962 +6.5% | $254,900 +7.3% |
| 2024 | $2,780 +0.2% | $237,500 |
| 2023 | $2,774 +8.6% | $237,500 +10.8% |
| 2022 | $2,555 | $214,400 +5.9% |
| 2021 | -- | $202,500 +7.5% |
| 2020 | -- | $188,400 -0.9% |
| 2019 | $2,204 +0.8% | $190,100 +2.1% |
| 2018 | $2,187 -0.8% | $186,200 -0.9% |
| 2017 | $2,206 -0.6% | $187,800 -0.8% |
| 2016 | $2,219 +4% | $189,400 +4.5% |
| 2015 | $2,134 +2.7% | $181,200 +2.5% |
| 2014 | $2,077 | $176,700 |
Find assessor info on the county website
Monthly payment
Est. payment
Payment breakdown
Explore the cost of this home by adjusting the details. Changes won't be saved.Climate risks
Neighborhood: 25414
Nearby schools
Schools provided by the listing agent
- District: Jefferson County Schools
Source: Bright MLS. This data may not be complete. We recommend contacting the local school district to confirm school assignments for this home.
- $473,7003 bd3 ba4.1k sqft20 Blakeley Ridge Dr, Charles Town, WV 25414Off Market
- $491,2003 bd4 ba3.7k sqft34 Blakeley Ridge Dr, Charles Town, WV 25414Off Market

- $572,7005 bd5 ba4.5k sqft71 Lewis Washington Dr, Charles Town, WV 25414Off Market
- $527,8004 bd3 ba4.8k sqft72 Louisa Beall Ln, Charles Town, WV 25414Off Market
Similar homes
- $550,0004 bd4 ba4.3k sqft70 Killian Ln, Charles Town, WV 25414For Sale

 MLS ID #WVJF2026796, Jess Derr, Corcoran McEnearney. Bright MLS
- $550,0004 bd4 ba3.2k sqft44 Alyssa Ct, Charles Town, WV 25414For Sale
 MLS ID #WVJF2025194, Liz McDonald, Dandridge Realty Group, LLC. Bright MLS
- $484,9004 bd4 ba2.9k sqft188 Victoria Ln, Charles Town, WV 25414For Sale
 MLS ID #WVJF2025882, Carolyn Young, Samson Properties. Bright MLS
- $499,9006 bd4 ba5.1k sqft525 E Washington St, Charles Town, WV 25414For Sale
 MLS ID #WVJF2026746, Matt Ridgeway, RE/MAX Real Estate Group. Bright MLS
- $724,9004 bd3 ba4.3k sqft63 Potomac Crossing St, Charles Town, WV 25414For SaleMLS ID #WVJF2025690, Carolyn Young, Samson Properties. Bright MLS
- $530,0005 bd4 ba3k sqft715 Chickamauga Dr, Harpers Ferry, WV 25425For SaleMLS ID #WVJF2026748, Linda Brawner, Brawner & Associates. Bright MLS
- $525,0004 bd3 ba2.2k sqft561 Chickamauga Dr, Harpers Ferry, WV 25425For SaleMLS ID #WVJF2026454, Louise McDonald, Dandridge Realty Group, LLC. Bright MLS
- $465,0003 bd2 ba3k sqft316 E Washington St, Charles Town, WV 25414For SaleMLS ID #WVJF2026584, Matt Ridgeway, RE/MAX Real Estate Group. Bright MLS
- $474,9004 bd3 ba2.6k sqft354 Gumspring Dr, Charles Town, WV 25414For SaleMLS ID #WVJF2025214, Kristin Crosby, Samson Properties. Bright MLS
- $570,0004 bd4 ba3.5k sqft661 Chickamauga Dr, Harpers Ferry, WV 25425For SaleMLS ID #WVJF2025282, Colette Zdobysz, Real Broker, LLC. Bright MLS
- $484,9904 bd3 ba3k sqft1421 21st Ave, Ranson, WV 25438New ConstructionMLS ID #WVJF2026832, Erica Stevenson, NVR, INC.. Bright MLS
- $548,9994 bd4 ba4.7k sqft1316 Stallion St, Ranson, WV 25438For SaleMLS ID #WVJF2026516, Holly Wilson, Samson Properties. Bright MLS
- $548,9004 bd3 ba2.5k sqft114 Apple Cross Rd, Harpers Ferry, WV 25425For SaleMLS ID #WVJF2026066, Meredith Smith, Samson Properties. Bright MLS
- $530,0004 bd3 ba3k sqft23 Teakwood Ct, Harpers Ferry, WV 25425For SaleMLS ID #WVJF2025588, Shelley Eyler, Berkshire Hathaway HomeServices PenFed Realty. Bright MLS
- $699,9003 bd3 ba2.2k sqft73 Claymont Hill St, Charles Town, WV 25414New ConstructionMLS ID #WVJF136354, Courtney Poland, The Bryan Group Real Estate, LLC. Bright MLS
