Great Colonial with room for everyone. Nice open main level, 4 large bedrooms and a finished basement. NEW ROOF, NEW DECK, NEW SHOWER GLASS ENCLOSURE, HVAC replaced in 2017 and NEW CEILING FANS. Nice private lot on a one-way street. More information and professional photos are coming soon.
Coming soon 09/28
$549,999
1316 Stallion St, Ranson, WV 25438
4beds
4,718sqft
Single Family Residence
Built in 2006
8,001 Square Feet Lot
$538,200 Zestimate®
$117/sqft
$38/mo HOA
What's special
- 5 days
- 84
- 8
Zillow last checked:
Listing updated:
Listed by:
Holly Wilson 304-820-5690,
Samson Properties
Source: Bright MLS,MLS#: WVJF2026516
Facts & features
Interior
Bedrooms & bathrooms
- Bedrooms: 4
- Bathrooms: 4
- Full bathrooms: 2
- 1/2 bathrooms: 2
- Main level bathrooms: 1
Basement
- Description: Percent Finished: 90.0
- Area: 1400
Heating
- Heat Pump, Electric
Cooling
- Central Air, Electric
Appliances
- Included: Microwave, Cooktop, Dishwasher, Disposal, Dryer, Double Oven, Refrigerator, Stainless Steel Appliance(s), Washer, Water Conditioner - Owned, Water Heater, Water Treat System, Electric Water Heater
- Laundry: Main Level
Features
- Attic, Soaking Tub, Bathroom - Stall Shower, Bathroom - Walk-In Shower, Breakfast Area, Ceiling Fan(s), Chair Railings, Combination Dining/Living, Combination Kitchen/Living, Crown Molding, Dining Area, Family Room Off Kitchen, Open Floorplan, Formal/Separate Dining Room, Eat-in Kitchen, Kitchen Island, Kitchen - Table Space, Pantry, Recessed Lighting, Upgraded Countertops, Walk-In Closet(s), Wine Storage, 2 Story Ceilings, 9'+ Ceilings, Dry Wall, Cathedral Ceiling(s), Vaulted Ceiling(s)
- Flooring: Carpet, Ceramic Tile, Hardwood, Wood
- Doors: French Doors, Storm Door(s)
- Windows: Double Hung, Screens, Transom, Window Treatments
- Basement: Full,Heated,Improved,Interior Entry,Exterior Entry,Partially Finished,Concrete,Rear Entrance,Walk-Out Access
- Number of fireplaces: 4
- Fireplace features: Electric, Free Standing, Mantel(s)
Interior area
- Total structure area: 5,068
- Total interior livable area: 4,718 sqft
- Finished area above ground: 3,668
- Finished area below ground: 1,050
Property
Parking
- Total spaces: 4
- Parking features: Covered, Garage Faces Front, Garage Door Opener, Inside Entrance, Driveway, Attached, On Street
- Attached garage spaces: 2
- Uncovered spaces: 2
Accessibility
- Accessibility features: None
Features
- Levels: Three
- Stories: 3
- Patio & porch: Deck, Patio, Porch
- Pool features: None
- Fencing: Wood
Lot
- Size: 8,001 Square Feet
- Features: Backs to Trees, Cleared, PUD, Rear Yard, Suburban
Details
- Additional structures: Above Grade, Below Grade
- Parcel number: 08 8C004200000000
- Zoning: 101
- Special conditions: Standard
Construction
Type & style
- Home type: SingleFamily
- Architectural style: Colonial
- Property subtype: Single Family Residence
Materials
- Vinyl Siding
- Foundation: Active Radon Mitigation, Permanent
- Roof: Asphalt
Condition
- Good
- New construction: No
- Year built: 2006
Details
- Builder model: Cortland
Utilities & green energy
- Sewer: Public Sewer
- Water: Public
- Utilities for property: Cable Available, Sewer Available, Water Available, Cable
Community & HOA
Community
- Security: Smoke Detector(s)
- Subdivision: Lakeland Place
HOA
- Has HOA: Yes
- Amenities included: Tot Lots/Playground
- Services included: Common Area Maintenance, Management, Road Maintenance, Snow Removal
- HOA fee: $38 monthly
- HOA name: LAKLAND ASSOCIATION
Location
- Region: Ranson
Financial & listing details
- Price per square foot: $117/sqft
- Tax assessed value: $301,600
- Annual tax amount: $4,052
- Date on market: 9/28/2026
- Listing agreement: Exclusive Right To Sell
- Listing terms: Cash,Conventional,FHA,USDA Loan,VA Loan
- Inclusions: 4 Electric Fireplaces, Black Garage Cabinets And Wall Tool Hangers, 2 Black Circular Primary Bathroom Wall Mirrors
- Exclusions: Primary Bathroom Wall Radio, 6 Mirrors In Workout Bedroom, Under Cabinet Kitchen Radio, 2 Wooden Shelves In Sunroom, 2 Wooden Shelves In Lower Level, Kitchen Hanging Pot Rack
- Ownership: Fee Simple
- Road surface type: Paved
Estimated market value
$538,200
$501,000 - $576,000
$2,892/mo
Price history
| Date | Event | Price |
|---|---|---|
| 6/1/2006 | Sold | $483,915$103/sqft |
Source: Public Record Report a problem | ||
Public tax history
| Year | Property taxes | Tax assessment |
|---|---|---|
| 2025 | $4,222 +5.8% | $301,600 +7.4% |
| 2024 | $3,989 +0.2% | $280,800 |
| 2023 | $3,982 +20.2% | $280,800 +22.2% |
| 2022 | $3,311 | $229,700 +14.3% |
| 2021 | -- | $200,900 +2.2% |
| 2020 | -- | $196,600 -1.1% |
| 2019 | $2,793 +7.8% | $198,700 +9.2% |
| 2018 | $2,592 -1.1% | $181,900 -1.1% |
| 2017 | $2,620 -0.5% | $183,900 -1.1% |
| 2016 | $2,633 -1.3% | $185,900 -0.5% |
| 2015 | $2,667 -1.5% | $186,800 -1.7% |
| 2014 | $2,709 -5.7% | $190,000 -5.9% |
| 2013 | $2,871 | $202,000 +1.8% |
| 2012 | $2,871 +4.7% | $198,400 -0.3% |
| 2011 | $2,743 -4.5% | $199,000 -7.9% |
| 2010 | $2,871 | $216,100 |
Find assessor info on the county website
Monthly payment
Est. payment
Payment breakdown
Explore the cost of this home by adjusting the details. Changes won't be saved.Climate risks
Neighborhood: 25438
Nearby schools
Schools provided by the listing agent
- District: Jefferson County Schools
Source: Bright MLS. This data may not be complete. We recommend contacting the local school district to confirm school assignments for this home.
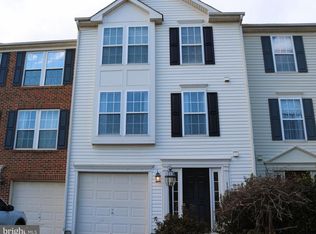
Similar homes
- $555,0005 bd5 ba5k sqftNone Available, Ranson, WV 25438For Sale
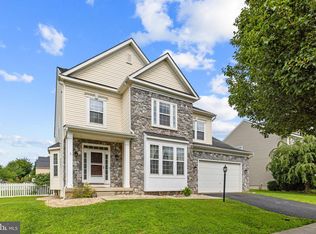
 MLS ID #WVJF2025652, Tracy Kable, Real Broker. Bright MLS
 - $549,0004 bd4 ba3.3k sqft29 Peters Ave, Ranson, WV 25438For Sale
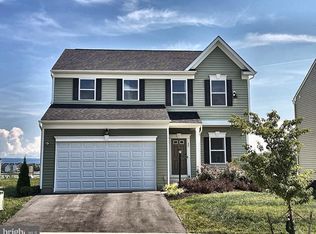 MLS ID #WVJF2026150, Dick Bryan, The Bryan Group Real Estate, LLC. Bright MLS
 - $502,9904 bd3 ba3k sqft1460 Wallace Blvd, Ranson, WV 25438New Construction
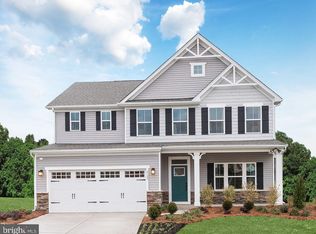 MLS ID #WVJF2025354, Erica Stevenson, NVR, INC.. Bright MLS
 - $492,9904 bd3 ba2.7k sqft1360 Wallace Blvd, Ranson, WV 25438New Construction
 MLS ID #WVJF2025352, Erica Stevenson, NVR, INC.. Bright MLS
 - $474,9904 bd3 ba3k sqft1420 Wallace Blvd, Ranson, WV 25438New ConstructionMLS ID #WVJF2025350, Erica Stevenson, NVR, INC.. Bright MLS
- $472,9904 bd3 ba2.4k sqft1260 Wallace Blvd, Ranson, WV 25438New ConstructionMLS ID #WVJF2025346, Erica Stevenson, NVR, INC.. Bright MLS
- $520,1495 bd4 ba3.2k sqftLOT 413 109 Pickersgill St, Ranson, WV 25438New ConstructionMLS ID #WVJF2025852, Natalie Householder, Leading Edge Properties LLC. Bright MLS
- $548,9004 bd3 ba2.5k sqft114 Apple Cross Rd, Harpers Ferry, WV 25425For SaleMLS ID #WVJF2026066, Meredith Smith, Samson Properties. Bright MLS
- $464,9904 bd3 ba2.7k sqft1320 Wallace Blvd, Ranson, WV 25438New ConstructionMLS ID #WVJF2025344, Erica Stevenson, NVR, INC.. Bright MLS
- $515,5544 bd4 ba2.5k sqft26 Reagan Ave, Ranson, WV 25438New ConstructionMLS ID #WVJF2025290, Dick Bryan, The Bryan Group Real Estate, LLC. Bright MLS
- $565,0004 bd4 ba3.2k sqft44 Alyssa Ct, Charles Town, WV 25414For SaleMLS ID #WVJF2025194, Liz McDonald, Dandridge Realty Group, LLC. Bright MLS
- $459,0004 bd3 ba2.7k sqft182 Sparkling Brook Rd, Ranson, WV 25438For SaleMLS ID #WVJF2025648, Matthew Abregu, Keller Williams Realty. Bright MLS
- $515,0004 bd3 ba2.8k sqft49 Pebble Beach Cir, Charles Town, WV 25414For SaleMLS ID #WVJF2026422, Mary Cox, Berkshire Hathaway HomeServices PenFed Realty. Bright MLS
- $475,0003 bd3 ba3.5k sqft117 Pinehurst Ct, Charles Town, WV 25414For SaleMLS ID #WVJF2026460, Tracy Kable, Real Broker. Bright MLS
- $530,0004 bd4 ba4.4k sqft38 La Quinta Ct, Charles Town, WV 25414For SaleMLS ID #WVJF2024902, Katy Kidwell, Burch Real Estate Group, LLC. Bright MLS
- $486,3504 bd4 ba2.3k sqft72 Reagan Ave, Ranson, WV 25438New ConstructionMLS ID #WVJF2025310, Dick Bryan, The Bryan Group Real Estate, LLC. Bright MLS
