Privacy and an active lifestyle await in this spacious Fairfield Glade retreat! Nestled against the 96,000 acre Catoosa Wildlife Management Area, this home with a split floor plan on a quiet cul-de-sac offers a lovely combination of peaceful privacy, generous living space and easy access to amenities. Vaulted ceilings create an airy, open feel, while the large eat-in kitchen with bar and lovely dining room provide plenty of room to gather and entertain. Adjoining the living room is a flexible space that can be a bedroom, office, den or craft room. The four-season sunroom and deck are perfect for relaxing and enjoying the tranquil, natural setting. A walk-in crawl space includes a workshop, offering flexibility for hobbies, projects and storage. Located just 3 minutes from the Lake Dartmoor Marina with beach and boat rentals, and Heatherhurst with 18 spectacular holes of golf. You'll be perfectly situated to enjoy the water, golf and nature plus everything else the Fairfield Glade community has to offer: miles of hiking & paved trails, indoor & outdoor pools, tennis & pickleball, 5 golf courses, 11 lakes & 2 marinas, free weekly concerts May-October, social groups & organizations and so much more! A private setting, versatile space and recreational amenities right outside your door — don't miss this one! Buyer to verify all information prior to making an informed offer.
Under contract - showing
$357,000
26 Brooks Ln, Fairfield Glade, TN 38558
3beds
2,328sqft
Single Family Residence, Residential
Built in 1999
0.31 Acres Lot
$-- Zestimate®
$153/sqft
$137/mo HOA
What's special
Private settingSplit floor planQuiet cul-de-sacVersatile spaceVaulted ceilingsFour-season sunroomLovely dining room
- 44 days
- 311
- 8
Zillow last checked:
Listing updated:
Listed by:
Caron Baillie 931-287-2855,
Atlas Real Estate 931-287-2855
Source: RealTracs MLS as distributed by MLS GRID,MLS#: 3546907
Facts & features
Interior
Bedrooms & bathrooms
- Bedrooms: 3
- Bathrooms: 2
- Full bathrooms: 2
- Main level bedrooms: 3
Primary bathroom
- Features: Double Vanity
- Level: Double Vanity
Heating
- Central, Electric
Cooling
- Ceiling Fan(s), Central Air, Electric
Appliances
- Included: Electric Oven, Electric Range, Dishwasher, Disposal, Dryer, Microwave, Refrigerator, Washer
Features
- Flooring: Carpet, Tile, Vinyl
- Basement: Crawl Space,Partially Finished
- Number of fireplaces: 1
- Fireplace features: Gas
Interior area
- Total structure area: 2,328
- Total interior livable area: 2,328 sqft
- Finished area above ground: 2,328
Property
Parking
- Total spaces: 2
- Parking features: Garage Faces Front
- Attached garage spaces: 2
Features
- Levels: One
- Stories: 1
- Patio & porch: Deck
- Has view: Yes
Lot
- Size: 0.31 Acres
- Dimensions: 92.8 x 145.97 IRR
- Features: Level
- Topography: Level
Details
- Parcel number: 053K C 04100 000
- Special conditions: Standard
Construction
Type & style
- Home type: SingleFamily
- Property subtype: Single Family Residence, Residential
Materials
- Frame
- Roof: Asphalt
Condition
- New construction: No
- Year built: 1999
Utilities & green energy
- Sewer: Public Sewer
- Water: Public
- Utilities for property: Electricity Available, Water Available
Community & HOA
Community
- Subdivision: Forest Hills
HOA
- Has HOA: Yes
- Services included: Sewer, Trash
- HOA fee: $137 monthly
- Second HOA fee: $6,000 one time
Location
- Region: Fairfield Glade
Financial & listing details
- Price per square foot: $153/sqft
- Tax assessed value: $373,100
- Annual tax amount: $1,059
- Date on market: 9/11/2026
- Electric utility on property: Yes
Estimated market value
Not available
Estimated sales range
Not available
Not available
Price history
| Date | Event | Price |
|---|---|---|
| 9/30/2026 | Contingent | $357,000$153/sqft |
Source:  RealTracs MLS as distributed by MLS GRID #3546907 Report a problem | ||
| 9/30/2026 | Pending sale | $357,000$153/sqft |
Source:  East Tennessee Realtors #1355261 Report a problem | ||
| 9/11/2026 | Listed for sale | $357,000+2063.6%$153/sqft |
Source: RealTracs MLS as distributed by MLS GRID #3546907 Report a problem | ||
| 11/20/1998 | Sold | $16,500$7/sqft |
Source: Public Record Report a problem | ||
Public tax history
| Year | Property taxes | Tax assessment |
|---|---|---|
| 2025 | $1,059 | $93,275 |
| 2024 | $1,059 | $93,275 |
| 2023 | $1,059 | $93,275 |
| 2022 | $1,059 +14.5% | $93,275 +57.9% |
| 2021 | $925 | $59,075 |
| 2020 | $925 | $59,075 |
| 2019 | $925 | $59,075 |
| 2018 | $925 0% | $59,075 |
| 2017 | $925 +4.5% | $59,075 +1.9% |
| 2016 | $885 +2% | $57,950 |
| 2015 | $868 0% | $57,950 0% |
| 2014 | $868 | $57,957 |
| 2013 | $868 -0.2% | $57,957 |
| 2012 | $869 | $57,957 |
| 2011 | -- | $57,957 -12.4% |
| 2010 | $943 +7.1% | $66,171 |
| 2009 | $880 +11% | $66,171 +3.5% |
| 2008 | $793 | $63,932 |
| 2007 | $793 -24.4% | $63,932 |
| 2006 | $1,048 +32.6% | $63,932 +32.6% |
| 2005 | $791 | $48,230 |
| 2004 | $791 +13.9% | $48,230 |
| 2002 | $695 | $48,230 |
| 2001 | -- | $48,230 -71.2% |
| 2000 | -- | $167,644 |
Find assessor info on the county website
Monthly payment
Est. payment
Payment breakdown
Explore the cost of this home by adjusting the details. Changes won't be saved.Climate risks
Neighborhood: 38558
Nearby schools
Schools provided by the listing agent
- Elementary: Crab Orchard Elementary
- Middle: Crab Orchard Elementary
- High: Stone Memorial High School
Source: RealTracs MLS as distributed by MLS GRID. This data may not be complete. We recommend contacting the local school district to confirm school assignments for this home.

Similar homes
- $449,0003 bd2 ba2k sqft119 Forest Hill Dr, Fairfield Glade, TN 38558Active
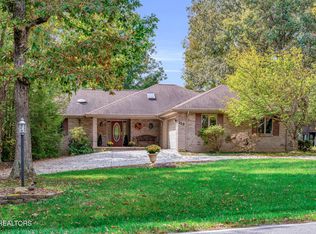
 MLS ID #1359434, Jeff Armes, Glade Realty. East Tennessee Realtors
- $420,0003 bd2 ba2k sqft530 Stonehenge Dr, Fairfield Glade, TN 38558Active
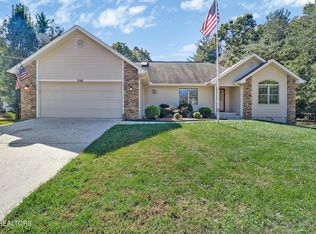 MLS ID #1359483, Shelley Zelling, Better Homes and Garden Real Estate Gwin Realty. East Tennessee Realtors
- $425,0003 bd3 ba2k sqft12 Thames Ct, Fairfield Glade, TN 38558Active
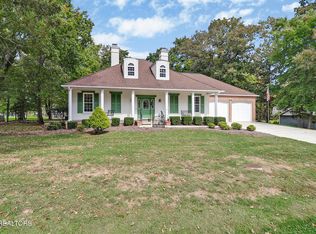 MLS ID #1359265, Genelle M. Thomas, Better Homes and Garden Real Estate Gwin Realty. East Tennessee Realtors
- $369,0003 bd2 ba1.9k sqft15 Ridge Crest Cir, Fairfield Glade, TN 38558For Sale
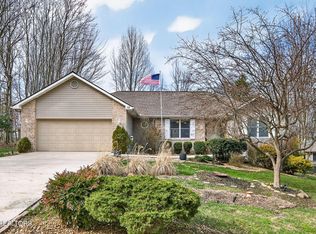
 MLS ID #3619136, Katie Ross. RealTracs MLS as distributed by MLS GRID
- $370,0003 bd2 ba1.8k sqft117 Lynhurst Dr, Fairfield Glade, TN 38558For SaleMLS ID #3542919, Annette Renaud. RealTracs MLS as distributed by MLS GRID
- $369,0003 bd2 ba2.3k sqft163 Havenridge Cir, Fairfield Glade, TN 38558For SaleMLS ID #3146465, Tracey Barnes. RealTracs MLS as distributed by MLS GRID
- $380,0003 bd2 ba2k sqft17 Dickens Ln, Crossville, TN 38558ActiveMLS ID #1328028, Pat Tingle, Mountaineer Realty LLC. East Tennessee Realtors
- $293,0003 bd2 ba1.3k sqft11 Wilbourn Cir, Fairfield Glade, TN 38558ActiveMLS ID #1353322, Liz Musial, Better Homes and Garden Real Estate Gwin Realty. East Tennessee Realtors
- $359,0002 bd2 ba2k sqft31 Kingsboro Ln, Fairfield Glade, TN 38558ActiveMLS ID #1357238, Brandon Hawkins, RE/MAX Finest. East Tennessee Realtors
- $369,0003 bd2 ba1.9k sqft23 Overlook Ter, Fairfield Glade, TN 38558For SaleMLS ID #3527866, Tracey Barnes. RealTracs MLS as distributed by MLS GRID
- $430,0003 bd2 ba1.8k sqft108 Kenwood Dr, Fairfield Glade, TN 38558ActiveMLS ID #1330872, Genelle M. Thomas, Better Homes and Garden Real Estate Gwin Realty. East Tennessee Realtors
- $325,0003 bd2 ba1.9k sqft42 Havenridge Pl, Fairfield Glade, TN 38558ActiveMLS ID #1345738, Pam Fountain, Century 21 Fountain Realty, LLC. East Tennessee Realtors
- $357,0003 bd3 ba1.9k sqft104 Baltusrol Rd, Fairfield Glade, TN 38558ActiveMLS ID #1340051, Janeth Moerdyk, Better Homes and Garden Real Estate Gwin Realty. East Tennessee Realtors
- $349,9003 bd2 ba1.7k sqft58 Loxley Ln, Fairfield Glade, TN 38558ActiveMLS ID #1344008, Sheryl Webb, Weichert, Realtors-The Webb Agency. East Tennessee Realtors
- $399,0003 bd2 ba1.8k sqft54 Heather Glen Ct, Fairfield Glade, TN 38558ActiveMLS ID #1357711, Scott McLeay, INNOVATE Real Estate. East Tennessee Realtors
- $369,0003 bd3 ba2k sqft15 Kingsboro Ln, Crossville, TN 38558ActiveMLS ID #1337979, Garrett vonBerge, Mountaineer Realty, LLC. East Tennessee Realtors
- $489,0003 bd3 ba2k sqft46 Westridge Ct, Fairfield Glade, TN 38558ActiveMLS ID #1356929, Garrett vonBerge, Mountaineer Realty, LLC. East Tennessee Realtors
- $385,0003 bd3 ba2.1k sqft116 Huntington Dr, Fairfield Glade, TN 38558For SaleMLS ID #2967622, Jeff A Cooper. RealTracs MLS as distributed by MLS GRID
- $348,9003 bd3 ba2k sqft159 Glenwood Dr, Fairfield Glade, TN 38558ActiveMLS ID #1328064, Dave Goodwin, Weichert, Realtors-The Webb Agency. East Tennessee Realtors
- $337,5002 bd2 ba1.7k sqft163 & 159 Lakeside Dr, Crossville, TN 38558ActiveMLS ID #1354041, Genelle M. Thomas, Better Homes and Garden Real Estate Gwin Realty. East Tennessee Realtors
