Charming 3 bedroom Cape Cod offering comfortable living and classic Cape Cod character. Newer carpeting and paint. Large Deck. 1 Car Attached garage. Meticulously maintained. Ideally situated close to shopping, restaurants, schools and major commuter routes. Enjoy all these conveniences and low taxes that Shelton has to offer!!
For sale
$479,000
26 Dana Avenue, Shelton, CT 06484
3beds
1,330sqft
Single Family Residence
Built in 1987
4,791 Square Feet Lot
$-- Zestimate®
$360/sqft
$-- HOA
What's special
Large deckComfortable livingClassic cape cod characterNewer carpeting and paint
- 16 days
- 2,156
- 173
Likely to sell faster than
Zillow last checked:
Listing updated:
Listed by:
Mary Ellen Kelly (203)521-3928,
Carey & Guarrera Real Estate 203-925-0058
Source: Smart MLS,MLS#: 24215819
Facts & features
Interior
Bedrooms & bathrooms
- Bedrooms: 3
- Bathrooms: 2
- Full bathrooms: 2
Primary bedroom
- Features: Wall/Wall Carpet
- Level: Upper
Bedroom
- Features: Laminate Floor
- Level: Upper
Bedroom
- Features: Wall/Wall Carpet
- Level: Upper
Dining room
- Features: Hardwood Floor
- Level: Main
Living room
- Features: Wall/Wall Carpet
- Level: Main
Other
- Features: Wall/Wall Carpet
- Level: Lower
Heating
- Baseboard, Hot Water, Natural Gas
Cooling
- Central Air, Window Unit(s)
Appliances
- Included: Oven/Range, Refrigerator, Dishwasher, Dryer, Gas Water Heater, Water Heater
- Laundry: Lower Level
Features
- Windows: Thermopane Windows
- Basement: Full,Storage Space,Partially Finished
- Attic: Access Via Hatch
- Has fireplace: No
Interior area
- Total structure area: 1,330
- Total interior livable area: 1,330 sqft
- Finished area above ground: 1,330
Property
Parking
- Total spaces: 1
- Parking features: Attached, Garage Door Opener
- Attached garage spaces: 1
Features
- Patio & porch: Deck
Lot
- Size: 4,791 Square Feet
- Features: Level
Details
- Parcel number: 298351
- Zoning: R-5
Construction
Type & style
- Home type: SingleFamily
- Architectural style: Cape Cod
- Property subtype: Single Family Residence
Materials
- Vinyl Siding
- Foundation: Concrete Perimeter
- Roof: Asphalt
Condition
- New construction: No
- Year built: 1987
Utilities & green energy
- Sewer: Public Sewer
- Water: Public
Green energy
- Energy efficient items: Windows
Community & HOA
Community
- Features: Near Public Transport, Shopping/Mall
HOA
- Has HOA: No
Location
- Region: Shelton
Financial & listing details
- Price per square foot: $360/sqft
- Tax assessed value: $295,820
- Annual tax amount: $4,588
- Date on market: 10/24/2026
Estimated market value
Not available
Estimated sales range
Not available
Not available
Price history
| Date | Event | Price |
|---|---|---|
| 10/24/2026 | Listed for sale | $479,000+242.1%$360/sqft |
Source:  Smart MLS #24215819 Report a problem | ||
| 6/15/1994 | Sold | $140,000+1300%$105/sqft |
Source: Smart MLS #93904312 Report a problem | ||
| 11/13/1987 | Sold | $10,000$8/sqft |
Source: Public Record Report a problem | ||
Public tax history
| Year | Property taxes | Tax assessment |
|---|---|---|
| 2025 | $4,308 -1.9% | $228,900 |
| 2024 | $4,390 +9.8% | $228,900 |
| 2023 | $3,999 | $228,900 |
| 2022 | $3,999 +11.2% | $228,900 +40.3% |
| 2021 | $3,595 -1.7% | $163,170 |
| 2020 | $3,658 | $163,170 |
| 2019 | $3,658 +0.9% | $163,170 |
| 2017 | $3,624 +0.6% | $163,170 +1.1% |
| 2015 | $3,601 | $161,420 |
| 2014 | $3,601 | $161,420 |
| 2013 | $3,601 -0.4% | $161,420 |
| 2012 | $3,616 -1.6% | $161,420 -18.5% |
| 2011 | $3,676 -0.2% | $197,960 |
| 2010 | $3,684 | $197,960 |
| 2009 | $3,684 | $197,960 |
| 2008 | $3,684 +6.5% | $197,960 |
| 2007 | $3,458 +24.4% | $197,960 +73.2% |
| 2006 | $2,779 +5.6% | $114,310 +2.4% |
| 2005 | $2,632 +3.8% | $111,580 |
| 2004 | $2,536 +8.8% | $111,580 |
| 2003 | $2,331 +5.8% | $111,580 +22.1% |
| 1997 | $2,204 | $91,350 |
Find assessor info on the county website
Monthly payment
Est. payment
Payment breakdown
Explore the cost of this home by adjusting the details. Changes won't be saved.Climate risks
Neighborhood: 06484
Nearby schools
Schools provided by the listing agent
- Elementary: Sunnyside
- Middle: Shelton,Perry Hill
- High: Shelton
Source: Smart MLS. This data may not be complete. We recommend contacting the local school district to confirm school assignments for this home.


Similar homes
- $449,9003 bd3 ba1.8k sqft123 River Road, Shelton, CT 06484For Sale
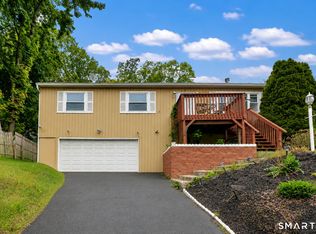
 MLS ID #24218889, Marissa Papa, Preston Gray Real Estate. Smart MLS
- $449,9003 bd2 ba1.7k sqft27 Rocky Rest Road, Shelton, CT 06484For Sale
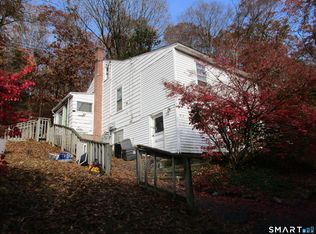 MLS ID #24220117, Len Nicoletti, Coldwell Banker Realty. Smart MLS
- $399,0003 bd2 ba1.3k sqft223 River Road, Shelton, CT 06484For Sale
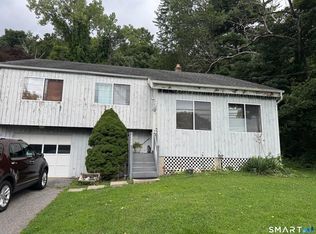 MLS ID #24205520, Maria Cristina Monteiro, BHGRE Gaetano Marra Homes. Smart MLS
- $489,9003 bd2 ba980 sqft17 Sunset Dr, Shelton, CT 06484For Sale By Owner

- $444,7773 bd2 ba1.7k sqft33 Monroe Street, Shelton, CT 06484For SaleMLS ID #24217433, Jaider Osorno, Alpha Capital Realty, LLC. Smart MLS
- $449,9003 bd2 ba1.6k sqft120 Howe Avenue, Shelton, CT 06484For SaleMLS ID #24207820, Gaetano Marra, BHGRE Gaetano Marra Homes. Smart MLS
- $449,9003 bd2 ba1.4k sqft2 Mary Street, Shelton, CT 06484For SaleMLS ID #24203372, Amy Romano, Preston Gray Real Estate. Smart MLS
- $529,9002 bd2 ba1.7k sqft25 Orowoc Trail, Shelton, CT 06484For SaleMLS ID #24218612, Marissa Papa, Preston Gray Real Estate. Smart MLS
- $359,9003 bd2 ba1.2k sqft83 Village Drive, Shelton, CT 06484For SaleMLS ID #24219242, Vienna Tranquillo, Preston Gray Real Estate. Smart MLS
- $399,9003 bd1 ba1.5k sqft18 Coram Road, Shelton, CT 06484For SaleMLS ID #24208706, Ginger Glovna, KW Legacy Partners. Smart MLS
- $474,9003 bd2 ba1.4k sqft39 Sodom Lane, Derby, CT 06418For SaleMLS ID #24182218, Dibran Trepca, Meridian Realty Group LLC. Smart MLS
- $445,0003 bd1 ba1.2k sqft18 Barton Road, Milford, CT 06460For SaleMLS ID #24219097, Sherranda Harris, YellowBrick Real Estate LLC. Smart MLS
- $649,9003 bd4 ba1.9k sqft7 Squire Lane, Shelton, CT 06484For SaleMLS ID #24218197, Tracy S. Perry, Real Estate Two. Smart MLS
- $519,9003 bd3 ba1.9k sqft55 West Rutland Road, Milford, CT 06461For SaleMLS ID #24218411, Stephanie Ellison, Ellison Homes Real Estate. Smart MLS
- $389,9994 bd2 ba1.7k sqft68 Oronoque Trail, Shelton, CT 06484For SaleMLS ID #24196127, Candice Slatt, Century 21 Scala Group. Smart MLS
- $399,9002 bd2 ba808 sqft12 Cots Street, Shelton, CT 06484For SaleMLS ID #24196696, Karen A. Griffin, Coldwell Banker Realty. Smart MLS
- $499,0003 bd2 ba1.6k sqft14 Farrel Drive, Ansonia, CT 06401For SaleMLS ID #24203221, Michael J. Cook, Botti Realty. Smart MLS
- $629,0003 bd2 ba1.8k sqft57 Soundview Avenue, Shelton, CT 06484For SaleMLS ID #24212768, Celeste Hanley, Compass Connecticut, LLC. Smart MLS
- $557,5003 bd3 ba1.9k sqft136 Oxford Road, Milford, CT 06460For SaleMLS ID #24220048, Brenda Valentin, Larracuente & Johnson Realty, LLC. Smart MLS
