
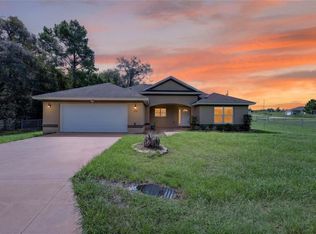
Craftsmanship like this is a rare find- as soon as you step inside, you can tell this custom home was built with pride and care. The bright, wide-open floor plan creates a welcoming space where the showstopping kitchen is truly the heart of the home. Soft-close cabinets, a large walk-in pantry with solid wood shelving, quartz counters, top-of-the-line LG appliances, and a designer workstation sink are just a few of the touches that put this kitchen in a league of its own. Custom accents and a built-in dining bar make the perfect space for gathering, entertaining, cooking, or a mix of all three. The dining area, living room, and kitchen flow together seamlessly with luxury vinyl floors and designer light fixtures throughout, while a tray-ceiling in the living room makes the space feel even more expansive. Split-layout bedrooms give privacy and comfort for all. Dual hall/linen closets and built-in solid-wood shelving in the bedroom closets provide ample storage. On the other side of the house, the expansive primary suite with tray ceiling and designer fan create the perfect getaway. The spa-like en suite bathroom has dual vanities, a private water closet, and an expansive walk-in closet that comes ready-to-go with organization shelving in place. Step into the oversized XL tile shower and forget all of your worries. Important utilities like the electrical panel, air handler, and laundry room are located inside, for ease and efficiency. Step outside into the covered lanai with an outdoor fan to enjoy the oversized back yard with mature trees and partial fencing. Move-in ready, this house is waiting to welcome you home.
New construction
$305,000
26 ELM LOOP, OCALA, FL 34472
3beds
1,606sqft
Single Family Residence
Built in 2026
0.28 Acres Lot
$-- Zestimate®
$190/sqft
$-- HOA
What's special
Quartz countersCustom accentsBright wide-open floor planSplit-layout bedroomsLuxury vinyl floorsShowstopping kitchenBuilt-in dining bar
- 1 day
- 122
- 13
Zillow last checked:
Listing updated:
Listed by:
Caroline Fischer 352-233-9747,
BB RESIDENTIAL REAL ESTATE LLC 352-208-9945
Source: Stellar MLS,MLS#: OM732938 Originating MLS: Ocala - Marion
Originating MLS: Ocala - Marion
Facts & features
Interior
Bedrooms & bathrooms
- Bedrooms: 3
- Bathrooms: 2
- Full bathrooms: 2
Primary bedroom
- Features: Ceiling Fan(s), En Suite Bathroom, Walk-In Closet(s)
- Level: First
Bedroom 2
- Features: Built-In Shelving, Ceiling Fan(s), Built-in Closet
- Level: First
Bedroom 3
- Features: Built-In Shelving, Ceiling Fan(s), Built-in Closet
- Level: First
Primary bathroom
- Features: Built-In Shelving, En Suite Bathroom, Exhaust Fan, Makeup/Vanity Space, Shower No Tub, Split Vanities, Stone Counters, Water Closet/Priv Toilet, Linen Closet
- Level: First
Bathroom 2
- Features: Exhaust Fan, Stone Counters, Tub With Shower, Linen Closet
- Level: First
Balcony porch lanai
- Features: No Closet
- Level: First
Kitchen
- Features: Breakfast Bar, Built-In Shelving, Pantry, Kitchen Island, Stone Counters, Walk-In Closet(s)
- Level: First
Laundry
- Features: No Closet
- Level: First
Living room
- Features: Coat Closet
- Level: First
Heating
- Central, Electric
Cooling
- Central Air
Appliances
- Included: Convection Oven, Dishwasher, Electric Water Heater, Exhaust Fan, Microwave, Range, Range Hood, Refrigerator
- Laundry: Electric Dryer Hookup, Inside, Laundry Room, Washer Hookup
Features
- Ceiling Fan(s), Eating Space In Kitchen, Kitchen/Family Room Combo, Living Room/Dining Room Combo, Open Floorplan, Primary Bedroom Main Floor, Split Bedroom, Stone Counters, Thermostat, Tray Ceiling(s), Walk-In Closet(s)
- Flooring: Luxury Vinyl, Tile
- Has fireplace: No
Interior area
- Total structure area: 2,307
- Total interior livable area: 1,606 sqft
Video & virtual tour
Property
Parking
- Total spaces: 2
- Parking features: Driveway, Garage Door Opener, Off Street
- Attached garage spaces: 2
- Has uncovered spaces: Yes
Features
- Levels: One
- Stories: 1
- Patio & porch: Covered, Rear Porch
- Exterior features: Private Yard
- Has view: Yes
- View description: Trees/Woods
Lot
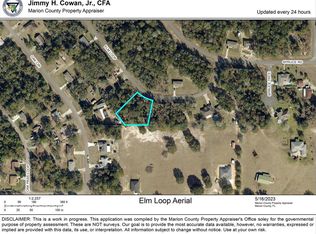
- Size: 0.28 Acres
- Dimensions: 98 x 125
- Features: Cleared, Oversized Lot
- Residential vegetation: Mature Landscaping, Trees/Landscaped
Details
- Parcel number: 9013014606
- Zoning: R1
- Special conditions: None
Construction
Type & style
- Home type: SingleFamily
- Architectural style: Florida
- Property subtype: Single Family Residence
Materials
- Block
- Foundation: Block
- Roof: Shingle
Condition
- Completed
- New construction: Yes
- Year built: 2026
Details
- Warranty included: Yes
Utilities & green energy
- Sewer: Septic Tank
- Water: Well
- Utilities for property: Cable Available, Electricity Available, Electricity Connected, Water Connected
Community & HOA
Community
- Pet fee: $0 monthly
- Subdivision: SILVER SPGS SHORES UN #13
HOA
- Has HOA: No
Location
- Region: Ocala
Financial & listing details
- Price per square foot: $190/sqft
- Annual tax amount: $419
- Date on market: 9/30/2026
- Cumulative days on market: 1 day
- Listing terms: Cash,Conventional,FHA,VA Loan
- Ownership: Fee Simple
- Total actual rent: 0
- Electric utility on property: Yes
- Road surface type: Paved, Asphalt
Estimated market value
Not available
Estimated sales range
Not available
Not available
Price history
| Date | Event | Price |
|---|---|---|
| 9/30/2026 | Listed for sale | $305,000$190/sqft |
Source:  Stellar MLS #OM732938 Report a problem Stellar MLS #OM732938 Report a problem | ||
Public tax history
Tax history is unavailable.
Monthly payment
Est. payment
Payment breakdown
Explore the cost of this home by adjusting the details. Changes won't be saved.Climate risks
Neighborhood: 34472
Nearby schools
Schools provided by the listing agent
- Elementary: Emerald Shores Elem. School
- Middle: Lake Weir Middle School
- High: Lake Weir High School
Source: Stellar MLS. This data may not be complete. We recommend contacting the local school district to confirm school assignments for this home.
Similar homes
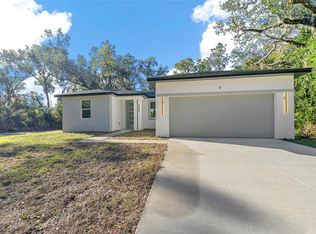
- $275,0003 bd2 ba1.5k sqft4 OAK CIRCLE, OCALA, FL 34472For Sale
 MLS ID #OM733152, Jorge Barreiro, TCT REALTY GROUP LLC. Stellar MLS
 - $--3 bd2 ba1.3k sqft36 Oak Pass Loop, Ocala, FL 34472Auction
 Auction.com 2
 - $315,0003 bd3 ba1.8k sqft199 OAK LANE ROAD, OCALA, FL 34472For Sale
 MLS ID #OM732799, Michelle Jarvis, PREMIER SOTHEBY'S INTERNATIONAL REALTY. Stellar MLS
 - $269,9003 bd2 ba1.4k sqft10 EMERALD TRAIL, OCALA, FL 34472For Sale
 MLS ID #OM728424, Anthony White, COLDWELL BANKER ELLISON REALTY O. Stellar MLS
 - $299,9003 bd2 ba1.9k sqft510 SAPPHIRE LANE, OCALA, FL 34472For SaleMLS ID #OM732210, Melissa Lebron, RE/MAX PREMIER REALTY. Stellar MLS
- $239,9003 bd2 ba1.3k sqft296 OAK LANE TRACK, OCALA, FL 34472For SaleMLS ID #OM733135, Drew Massey, GAILEY ENTERPRISES REAL ESTATE. Stellar MLS
- $299,9003 bd2 ba1.9k sqft7 OAK PASS LOOP, OCALA, FL 34472New ConstructionMLS ID #OM724367, Paul Fletcher, WORLDCORP REALTY. Stellar MLS
- $258,9003 bd3 ba1.3k sqft814 OAK Road, Ocala, FL 34472For Sale
 MLS ID #B26080615, Daniel Castaneda, American Realty of PSL LLC. BeachesMLS
 - $289,9003 bd2 ba1.9k sqft2 SPRUCE TRACE, OCALA, FL 34472New ConstructionMLS ID #OM712090, Paul Fletcher, WORLDCORP REALTY. Stellar MLS
- $230,0003 bd3 ba1.5k sqft16 OAK PASS LOOP, OCALA, FL 34472For SaleMLS ID #OM732102, Gerryanna Guyton, HELPMATES REALTY INC. Stellar MLS
- $265,0003 bd2 ba2k sqft9441 BAHIA ROAD, OCALA, FL 34472For SaleMLS ID #O6444102, Gladis Arroyave, LA ROSA REALTY CENTRAL FLORIDA LLC. Stellar MLS
- $274,9003 bd2 ba1.4k sqft72 OLIVE DRIVE, OCALA, FL 34472New ConstructionMLS ID #OM731286, Cynthia Fitzpatrick, FITZPATRICK REAL ESTATE GROUP. Stellar MLS
- $278,9904 bd2 ba1.6k sqft3 OAK CIRCLE LANE, OCALA, FL 34472New ConstructionStellar MLS
- $274,9003 bd2 ba1.5k sqft1 OAK TRAIL, OCALA, FL 34472For SaleMLS ID #OM724252, Romel Camacho, TCT REALTY GROUP LLC. Stellar MLS
- $249,9903 bd2 ba1.4k sqft6 OAK CIRCLE COURSE, OCALA, FL 34472For SaleMLS ID #OM730149, Anthony Alfarone, REAL BROKER LLC - OCALA. Stellar MLS
- $229,9003 bd2 ba1k sqft157 SPRUCE ROAD, OCALA, FL 34472For SaleMLS ID #OM731509, Scott Coldwell, COLDWELL REALTY SOLD GUARANTEE. Stellar MLS
- $289,9004 bd2 ba1.7k sqft208 LOCUST PASS TERRACE, OCALA, FL 34472New ConstructionMLS ID #OM732436, Paul Fletcher, WORLDCORP REALTY. Stellar MLS
- $269,9003 bd2 ba1.3k sqft1 OAK CIRCLE COURSE, OCALA, FL 34472For SaleMLS ID #OM722238, Kelly Treadaway, SUNCOAST PROPERTY MANAGEMENT L. Stellar MLS
- $274,9003 bd2 ba1.5k sqft7 OAK TRAIL, OCALA, FL 34472For SaleMLS ID #OM707727, Romel Camacho, TCT REALTY GROUP LLC. Stellar MLS
- $262,0003 bd2 ba1.3k sqft53 OLIVE ROAD, OCALA, FL 34472For SaleMLS ID #G5103087, Sarah Cooke, BOFFO REAL ESTATE GROUP LLC. Stellar MLS
