Welcome to 26 Emerald Street — where comfort, style, and resort-style outdoor living come together in one exceptional package.
This stunning 4-bedroom, 2.5-bath colonial in the heart of Lake Ronkonkoma is truly move-in ready and meticulously maintained from top to bottom. From the moment you arrive, you'll feel the pride of ownership that defines every inch of this home.
Inside, the open and airy floor plan flows effortlessly across 2,000+ sq ft of meticulously maintained living space. The main level features a spacious eat-in kitchen with granite countertops and porcelain backsplash — perfect for everyday living and hosting alike. A flexible fourth bedroom on the first floor is currently used as a den, ideal for a home office, guest room, or playroom. Rich hardwood floors run through the formal living and dining rooms, skylights bring in natural light, and crown moldings add that polished finishing touch throughout.
Upstairs, the oversized primary suite offers a generous walk-in closet and a beautifully updated private bath. Two additional bedrooms and a full hall bath complete the second floor, with a full finished basement adding even more flexible space for recreation, fitness, or storage.
But the true showstopper? The backyard. Completely transformed with professional landscaping and custom pavers, this outdoor retreat is an entertainer's dream. Take a dip in the above-ground pool with its brand-new deck surround, or gather around the freeform paved patio — all within the privacy of a fully PVC-fenced yard. Summer hosting has never looked this good.
Additional highlights include 3-zone heating for year-round efficiency, central AC, attached garage, smart thermostat, and low taxes. All of this in the highly regarded Sachem Central School District, just minutes from Lake Ronkonkoma, local dining, shopping, parks, and major transportation.
Pending
$850,000
26 Emerald Street, Lake Ronkonkoma, NY 11779
4beds
2,394sqft
Single Family Residence, Residential
Built in 1995
10,019 Square Feet Lot
$-- Zestimate®
$355/sqft
$-- HOA
What's special
Attached garageFreeform paved patioGenerous walk-in closetRich hardwood floorsOversized primary suitePorcelain backsplashCrown moldings
- 115 days |
- 73 |
- 0 |
Zillow last checked:
Listing updated:
Listed by:
Keller Williams Rty Gold Coast 516-482-0200,
Paul Chung 917-574-8909,
Xiujing Zhang 516-989-5688,
Keller Williams Rty Gold Coast
Source: OneKey® MLS as distributed by MLS GRID,MLS#: 989245
Facts & features
Interior
Bedrooms & bathrooms
- Bedrooms: 4
- Bathrooms: 3
- Full bathrooms: 2
- 1/2 bathrooms: 1
Heating
- Oil
Cooling
- Central Air
Appliances
- Included: Dishwasher, Dryer, Electric Cooktop, Electric Oven, Microwave, Refrigerator, Stainless Steel Appliance(s), Washer
- Laundry: Washer/Dryer Hookup
Features
- First Floor Bedroom, Formal Dining, Granite Counters, Open Floorplan, Primary Bathroom, Walk-In Closet(s)
- Basement: Finished,Full
- Attic: Finished,Full
Interior area
- Total structure area: 2,394
- Total interior livable area: 2,394 sqft
Property
Parking
- Total spaces: 1
- Parking features: Driveway, Garage
- Garage spaces: 1
- Has uncovered spaces: Yes
Features
- Has private pool: Yes
Lot
- Size: 10,019 Square Feet
Details
- Parcel number: 0200620
- Special conditions: None
Construction
Type & style
- Home type: SingleFamily
- Architectural style: Colonial
- Property subtype: Single Family Residence, Residential
Materials
- Frame
Condition
- Year built: 1995
Utilities & green energy
- Sewer: Septic Tank
- Water: Public
- Utilities for property: Cable Connected, Electricity Connected, Trash Collection Public, Water Connected
Community & HOA
HOA
- Has HOA: No
Location
- Region: Lake Ronkonkoma
Financial & listing details
- Price per square foot: $355/sqft
- Annual tax amount: $9,441
- Date on market: 4/22/2026
- Cumulative days on market: 107 days
- Listing agreement: Exclusive Right To Sell
- Electric utility on property: Yes
Estimated market value
Not available
Estimated sales range
Not available
Not available
Price history
| Date | Event | Price |
|---|---|---|
| 5/20/2026 | Pending sale | $850,000$355/sqft |
Source:  OneKey® MLS as distributed by MLS GRID #989245 Report a problem OneKey® MLS as distributed by MLS GRID #989245 Report a problem | ||
| 4/22/2026 | Listed for sale | $850,000+84.6%$355/sqft |
Source: OneKey® MLS as distributed by MLS GRID #989245 Report a problem | ||
| 7/1/2020 | Sold | $460,500-2%$192/sqft |
Source: OneKey® MLS as distributed by MLS GRID #L3200901 Report a problem | ||
| 3/30/2020 | Pending sale | $470,000$196/sqft |
Source: Realty Connect USA L I Inc #10727785 Report a problem | ||
| 3/11/2020 | Price change | $470,000+2.2%$196/sqft |
Source: Realty Connect USA L I Inc #10727785 Report a problem | ||
| 3/9/2020 | Pending sale | $459,990$192/sqft |
Source: Realty Connect USA L I Inc #10727785 Report a problem | ||
| 2/18/2020 | Listed for sale | $459,990+2.2%$192/sqft |
Source: Realty Connect USA L I Inc #3200901 Report a problem | ||
| 7/15/2019 | Listing removed | $450,000$188/sqft |
Source: Park Ridge Realty Assoc Inc #3116853 Report a problem | ||
| 6/14/2019 | Price change | $450,000-6.2%$188/sqft |
Source: Park Ridge Realty Assoc Inc #3116853 Report a problem | ||
| 5/9/2019 | Price change | $479,990-4%$200/sqft |
Source: Park Ridge Realty Assoc Inc #3116853 Report a problem | ||
| 4/17/2019 | Price change | $499,990-2.9%$209/sqft |
Source: Park Ridge Realty Assoc Inc #3116853 Report a problem | ||
| 4/8/2019 | Listed for sale | $514,990$215/sqft |
Source: Park Ridge Realty Assoc Inc #3116853 Report a problem | ||
Public tax history
Tax history is unavailable.
Monthly payment
Climate risks
Neighborhood: 11779
Nearby schools
GreatSchools rating
- 5/10Wenonah SchoolGrades: K-5Distance: 1.1 mi
- 5/10Samoset Middle SchoolGrades: 6-8Distance: 0.8 mi
- 8/10Sachem High School NorthGrades: 9-12Distance: 0.9 mi
Schools provided by the listing agent
- Elementary: Wenonah School
- Middle: Samoset Middle School
- High: Sachem High School North
Source: OneKey® MLS as distributed by MLS GRID. This data may not be complete. We recommend contacting the local school district to confirm school assignments for this home.
- $636,900-- bd-- ba-- sqft22 Emerald St, Ronkonkoma, NY 11779Off Market
- $16,667-- bd-- ba-- sqft22 Emerald St, Ronkonkoma, NY 11779Off Market
- $630,300-- bd-- ba-- sqft62 E Lake Ter, Ronkonkoma, NY 11779Off Market
- $614,1003 bd2 ba2k sqft62 E Lake Ter, Lake Ronkonkoma, NY 11779Off Market
- $626,1003 bd2 ba-- sqft55 E Lake Ter, Ronkonkoma, NY 11779Off Market
- $927,3004 bd3 ba-- sqft42 E Lake Ter, Ronkonkoma, NY 11779Off Market
- $621,600-- bd-- ba-- sqft23 Emerald St, Ronkonkoma, NY 11779Off Market
- $594,300-- bd-- ba-- sqft61 E Lake Ter, Ronkonkoma, NY 11779Off Market
A local agent can set up tours, give advice and negotiate with sellers.
Similar homes
- $845,0006 bd4 ba2.3k sqft4478 Express Drive S, Ronkonkoma, NY 11779For Sale

 MLS ID #1021136, Ana Morris, Listing by: Voro LLC. OneKey® MLS as distributed by MLS GRID
 - $849,0004 bd2 ba2.4k sqft20 Tall Pines Lane, Nesconset, NY 11767For Sale
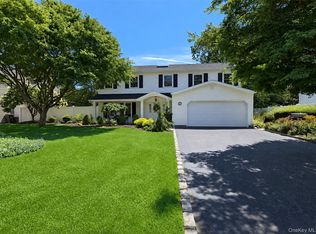 MLS ID #1034937, Melissa C. Aronow, Listing by: Signature Premier Properties. OneKey® MLS as distributed by MLS GRID
 - $699,0004 bd3 ba1.8k sqft146 Rose Drive, Ronkonkoma, NY 11779For Sale
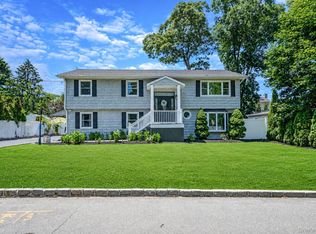 MLS ID #1013737, Richard R. Krug Jr PSA SRES SFR, Listing by: Coldwell Banker American Homes. OneKey® MLS as distributed by MLS GRID
 - $699,9993 bd3 ba1.5k sqft17 Bayberry Road, Ronkonkoma, NY 11779For Sale
 MLS ID #1032904, Kerrilynn Prokop, Listing by: Signature Premier Properties. OneKey® MLS as distributed by MLS GRID
 - $849,9995 bd4 ba2.4k sqft11 Empress Pines Drive, Nesconset, NY 11767For SaleMLS ID #1028993, Gagandeep S. Manuja, Listing by: BH&G R E Realty Connect. OneKey® MLS as distributed by MLS GRID
- $659,0004 bd2 ba2.4k sqft37 Champlin Street, Ronkonkoma, NY 11779For SaleMLS ID #1028972, Alexis M. Kearney, Listing by: Galaxy Realty Group Inc. OneKey® MLS as distributed by MLS GRID
- $749,9993 bd2 ba1.7k sqft108 Walnut Street, Lake Grove, NY 11755For SaleMLS ID #1038107, Michael P. McLean, Listing by: Long Island Home Prop LLC. OneKey® MLS as distributed by MLS GRID
- $799,9004 bd3 ba1.9k sqft33 Lillian Road, Nesconset, NY 11767For SaleMLS ID #1009483, Theresa S. Ottomano HFR, Listing by: Coldwell Banker American Homes. OneKey® MLS as distributed by MLS GRID
- $799,9004 bd4 ba2.1k sqft65 Avenue D, Farmingville, NY 11738For SaleMLS ID #1032002, Karen Clark, Listing by: Handsome Real Estate Inc. OneKey® MLS as distributed by MLS GRID
- $889,0005 bd4 ba2.5k sqft73 Springmeadow Drive, Holbrook, NY 11741For SaleMLS ID #1034957, Lawrence McKenna, Listing by: Signature Premier Properties. OneKey® MLS as distributed by MLS GRID
- $599,9993 bd2 ba1.5k sqft4476 Express Drive S, Ronkonkoma, NY 11779For SaleMLS ID #1035344, Michael P. McLean, Listing by: Long Island Home Prop LLC. OneKey® MLS as distributed by MLS GRID
- $799,0004 bd3 ba2.2k sqft27 Baywood Lane, Bayport, NY 11705For SaleMLS ID #1036830, Bryn G. Elliott E-PRO SFR, Listing by: Signature Premier Properties. OneKey® MLS as distributed by MLS GRID
- $775,0004 bd4 ba2.3k sqft17 Carriage Lane, Centereach, NY 11720For SaleMLS ID #1027978, Margaret Tsoukaris, Listing by: BH&G R E Realty Connect. OneKey® MLS as distributed by MLS GRID
- $899,9994 bd3 ba2.7k sqft11 Horstead Court, Yaphank, NY 11980For SaleMLS ID #1037150, Robin Piazza, Listing by: Signature Premier Properties. OneKey® MLS as distributed by MLS GRID
- $875,0003 bd3 ba2.2k sqft26 Malvern Lane, Stony Brook, NY 11790For SaleMLS ID #1018620, Charles V. Maione, Listing by: Douglas Elliman Real Estate. OneKey® MLS as distributed by MLS GRID
- $849,9993 bd3 ba2.2k sqft15 Cedar Lane, East Patchogue, NY 11772For SaleMLS ID #1035577, Linda Callegari E-PRO SRS SRES, Listing by: Signature Premier Properties. OneKey® MLS as distributed by MLS GRID
- $899,0005 bd3 ba3k sqft97 Blydenburgh Road, Centereach, NY 11720For SaleMLS ID #1029742, Ruben Yosopov, Listing by: Unique Home Sales of L I Inc. OneKey® MLS as distributed by MLS GRID
- $799,9994 bd3 ba2.3k sqft9 Mount Sinai Avenue S, Port Jefferson Station, NY 11776For SaleMLS ID #1034421, Lisa Strazzeri, Listing by: Signature Premier Properties. OneKey® MLS as distributed by MLS GRID
- $925,0004 bd3 ba2.7k sqft4 Saybrook Court, Port Jefferson Station, NY 11776For SaleMLS ID #1032268, Cynthia M. Durand, Listing by: BH&G R E Realty Connect. OneKey® MLS as distributed by MLS GRID
- $849,0004 bd3 ba2.5k sqft64 Plymouth Avenue, Mount Sinai, NY 11766For SaleMLS ID #1033861, Pauline M. Spiller, Listing by: The Agency Northshore NY. OneKey® MLS as distributed by MLS GRID
