Nestled on a quiet cul-de-sac and surrounded by mature trees, this spacious home offers a unique floor plan with endless potential. A large covered front porch welcomes you inside to a dramatic living room featuring soaring ceilings, an open staircase and a wood burning brick surround fireplace. Th kitchen offers an abundance of cabinets, stainless steel appliances and sliding doors leading to an enclosed porch overlooking the private wooded backyard and deck. The main floor includes a bedroom, full bath and convenient laundry area. Upstairs you will find two additional bedrooms, including the primary suite, both featuring walk-in closets and a balcony overlook to the living room below. The finished walk-out basement provides additional living space with double doors to the backyard, plus a workshop area, storage area and plenty of room for hobbies or projects. Additional features include a two attached garage and wooded setting on a cul-de-sac. The estate property is being sold AS-IS. While updates and improvements may be desired, this home presents an excellent opportunity to build equity and make it your own in the desirable subdivision Heritage Lakes.
For sale
Price cut: $15K (8/25)
$134,900
26 Essex Ave, Mackinaw, IL 61755
3beds
1,591sqft
Single Family Residence, Residential
Built in 1979
0.37 Acres Lot
$-- Zestimate®
$85/sqft
$29/mo HOA
What's special
Soaring ceilingsTwo attached garageSurrounded by mature treesQuiet cul-de-sacAbundance of cabinetsStorage areaOpen staircase
- 77 days
- 1,212
- 51
Zillow last checked:
Listing updated:
Listed by:
Ric L Krupps Cell:309-208-8579,
RE/MAX Traders Unlimited
Source: RMLS Alliance as distributed by MLS GRID,MLS#: PA1267514 Originating MLS: Peoria Area Association of Realtors
Originating MLS: Peoria Area Association of Realtors
Facts & features
Interior
Bedrooms & bathrooms
- Bedrooms: 3
- Bathrooms: 2
- Full bathrooms: 2
Bedroom 1
- Level: Main
- Dimensions: 11ft 6in x 9ft 6in
Bedroom 2
- Level: Upper
- Dimensions: 11ft 1in x 11ft 6in
Bedroom 3
- Level: Upper
- Dimensions: 18ft 5in x 11ft 6in
Other
- Level: Main
- Dimensions: 13ft 1in x 10ft 2in
Other
- Area: 0
Additional room
- Description: Screened Deck
- Level: Main
- Dimensions: 15ft 1in x 10ft 1in
Family room
- Level: Basement
- Dimensions: 28ft 7in x 13ft 1in
Kitchen
- Level: Main
- Dimensions: 13ft 0in x 11ft 6in
Laundry
- Level: Main
- Dimensions: 8ft 0in x 7ft 6in
Living room
- Level: Main
- Dimensions: 15ft 8in x 13ft 5in
Main level
- Area: 884
Upper level
- Area: 707
Heating
- Forced Air
Cooling
- Central Air
Appliances
- Included: Dishwasher, Microwave, Range, Refrigerator, Gas Water Heater
Features
- Ceiling Fan(s)
- Windows: Window Treatments
- Basement: Full,Partially Finished
- Number of fireplaces: 1
- Fireplace features: Living Room, Wood Burning
Interior area
- Total structure area: 1,591
- Total interior livable area: 1,591 sqft
Property
Parking
- Total spaces: 2
- Parking features: Attached
- Attached garage spaces: 2
- Details: Number Of Garage Remotes: 0
Features
- Levels: Two
- Patio & porch: Deck
Lot
- Size: 0.37 Acres
- Dimensions: 82 x 128 x 149 x 194
- Features: Level, Wooded, Sloped
Details
- Parcel number: 131309202010
Construction
Type & style
- Home type: SingleFamily
- Property subtype: Single Family Residence, Residential
Materials
- Frame, Vinyl Siding
- Foundation: Block
- Roof: Shingle
Condition
- New construction: No
- Year built: 1979
Utilities & green energy
- Sewer: Septic Tank
- Water: Public
- Utilities for property: Cable Available
Community & HOA
Community
- Subdivision: Heritage Lake
HOA
- Has HOA: Yes
- Services included: Maintenance Grounds, Pool, Lake Rights
- HOA fee: $350 annually
Location
- Region: Mackinaw
Financial & listing details
- Price per square foot: $85/sqft
- Tax assessed value: $184,350
- Annual tax amount: $5,319
- Date on market: 6/16/2026
- Cumulative days on market: 78 days
- Road surface type: Paved
Estimated market value
Not available
Estimated sales range
Not available
$1,656/mo
Price history
| Date | Event | Price |
|---|---|---|
| 8/25/2026 | Price change | $134,900-10%$85/sqft |
Source:  RMLS Alliance as distributed by MLS GRID #PA1267514 Report a problem RMLS Alliance as distributed by MLS GRID #PA1267514 Report a problem | ||
| 6/16/2026 | Listed for sale | $149,900$94/sqft |
Source: RMLS Alliance as distributed by MLS GRID #PA1267514 Report a problem | ||
Public tax history
| Year | Property taxes | Tax assessment |
|---|---|---|
| 2024 | $4,184 +5% | $61,450 +8.7% |
| 2023 | $3,985 +7.2% | $56,520 +8.5% |
| 2022 | $3,716 +3.2% | $52,080 +4% |
| 2021 | $3,600 +2.3% | $50,080 +3% |
| 2020 | $3,518 -1.2% | $48,620 |
| 2019 | $3,561 +0.8% | $48,620 |
| 2018 | $3,532 | $48,620 +1% |
| 2017 | $3,532 +1.3% | $48,140 |
| 2016 | $3,487 +38.9% | $48,140 |
| 2015 | $2,510 +8.2% | -- |
| 2013 | $2,321 | $45,660 |
| 2012 | -- | $45,660 |
| 2011 | -- | $45,660 +18.8% |
| 2010 | -- | $38,430 -15.8% |
| 2009 | $2,551 | $45,660 |
Find assessor info on the county website
Monthly payment
Est. payment
Payment breakdown
Explore the cost of this home by adjusting the details. Changes won't be saved.Climate risks
Neighborhood: 61755
Nearby schools
Schools provided by the listing agent
- High: Deer Creek Mackinaw
Source: RMLS Alliance as distributed by MLS GRID. This data may not be complete. We recommend contacting the local school district to confirm school assignments for this home.
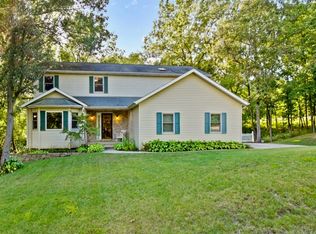
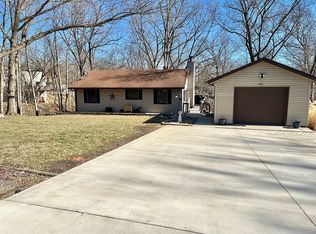
Similar homes
- $199,9004 bd2 ba2k sqft12 Redford Rd, Mackinaw, IL 61755For Sale
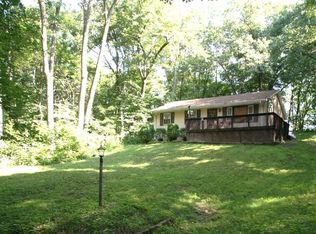
 MLS ID #PA1268976, Tim R Weir, Henderson-Weir Agency Inc. RMLS Alliance as distributed by MLS GRID
 - $135,0003 bd2 ba1.5k sqft315 S Main Ave, Minier, IL 61759Active
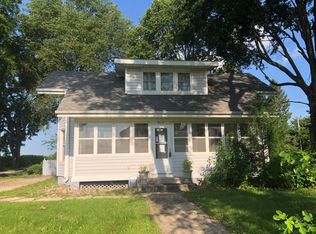 MLS ID #12716866, William Brady, GRI, RE/MAX Choice. MRED as distributed by MLS GRID
 - $135,0003 bd2 ba1k sqft609 S Stewart St, Creve Coeur, IL 61610For Sale
 MLS ID #PA1269729, Candice L Silverthorn, eXp Realty. RMLS Alliance as distributed by MLS GRID
 - $139,0004 bd2 ba1.5k sqft401 E Tazewell St, Tremont, IL 61568For Sale
 MLS ID #CA1045222, Seth A Goodman, ME Realty. RMLS Alliance as distributed by MLS GRID
 - $150,0003 bd2 ba1.9k sqft915 Hamilton St, Pekin, IL 61554For SaleMLS ID #PA1269794, Joe Lee, Jim Maloof Realty, Inc.. RMLS Alliance as distributed by MLS GRID
- $153,5003 bd2 ba2k sqft1414 Morton St, Pekin, IL 61554For SaleMLS ID #PA1269510, Shannon J Gaunt, HomeSmart Realty Group. RMLS Alliance as distributed by MLS GRID
- $148,0003 bd1 ba1.6k sqft1117 E Rouse Ave, Peoria Heights, IL 61616For SaleMLS ID #PA1269637, Adam J Merrick, Adam Merrick Real Estate. RMLS Alliance as distributed by MLS GRID
- $143,9004 bd2 ba1.9k sqft205 Parkway Ln, Pekin, IL 61554For SaleMLS ID #PA1269505, Jennifer M Bradshaw, RE/MAX Traders Unlimited. RMLS Alliance as distributed by MLS GRID
- $175,0003 bd2 ba1.5k sqft1005 Spring Bay Rd, East Peoria, IL 61611For SaleMLS ID #PA1269512, Mary A Biros, Jim Maloof Realty, Inc.. RMLS Alliance as distributed by MLS GRID
- $142,0003 bd1 ba1.1k sqft7706 S Jefferson St, Bartonville, IL 61607For SaleMLS ID #PA1268673, Jarrod Doty, Sunflower Real Estate Group, LLC. RMLS Alliance as distributed by MLS GRID
- $122,4003 bd2 ba1.3k sqft3802 N Atlantic Ave, Peoria Heights, IL 61616For SaleMLS ID #PA1269174, Ashlynn Rudd, eXp Realty. RMLS Alliance as distributed by MLS GRID
- $159,9004 bd2 ba1.6k sqft300 South St, Pekin, IL 61554For SaleMLS ID #PA1269533, Mary Ann Ladendorf, RE/MAX Traders Unlimited. RMLS Alliance as distributed by MLS GRID
- $159,9003 bd2 ba1.6k sqft402 Sheridan Rd, Pekin, IL 61554For SaleMLS ID #PA1268294, Rick Simpson, Jim Maloof Realty, Inc.. RMLS Alliance as distributed by MLS GRID
- $124,9004 bd1 ba1k sqft108 Maple St, South Pekin, IL 61564For SaleMLS ID #PA1268993, Lisa Inman, Move Smart Realty. RMLS Alliance as distributed by MLS GRID
- $120,0003 bd1 ba1.6k sqft616 Summer St, Pekin, IL 61554For SaleMLS ID #PA1266770, Mari Halliday, Jim Maloof Realty, Inc.. RMLS Alliance as distributed by MLS GRID
- $185,0004 bd2 ba1.5k sqft203 Arrow St, Pekin, IL 61554For SaleMLS ID #PA1269722, Dori Scotti, Jim Maloof Realty, Inc.. RMLS Alliance as distributed by MLS GRID
