Welcome home to this nicely updated 3-bedroom, 1-bath home in Stanford! Offering comfortable living space, thoughtful improvements, and inviting outdoor areas, this home is ready for its next owner. The kitchen has been refreshed with new countertops, a tiled backsplash, and a 5-burner stove, making it both functional and welcoming. Fresh paint and newer flooring throughout give the home a clean, move-in-ready feel. The bathroom has been updated with new plumbing, and the home was rewired in 2012 for added peace of mind. Additional updates include replacement windows, new vinyl siding, a 2021 water heater, and a 2016 HVAC system. Outside, enjoy the newly poured 29' x 4' concrete front porch and walk-up sidewalk, perfect for welcoming guests or enjoying your morning coffee. The shaded 10' x 12' brick back patio offers a comfortable spot for relaxing or entertaining. A 11/2-car garage provides parking and additional storage space. Conveniently located in Stanford, this home offers a great combination of updates, comfort, and outdoor living. Whether you're a first-time buyer, looking to downsize, or simply searching for an affordable home with important updates already completed, 409 W. Carter is worth a look!
Pending
$149,900
409 W Carter St, Stanford, IL 61774
3beds
1,082sqft
Single Family Residence
Built in 1887
9,147 Square Feet Lot
$-- Zestimate®
$139/sqft
$-- HOA
What's special
Walk-up sidewalkInviting outdoor areasFresh paintComfortable living spaceReplacement windowsNew vinyl sidingNewer flooring throughout
- 49 days
- 287
- 20
Zillow last checked:
Listing updated:
Listed by:
Carrie Downey 309-262-7805,
RE/MAX Rising
Source: MRED as distributed by MLS GRID,MLS#: 12742120
Facts & features
Interior
Bedrooms & bathrooms
- Bedrooms: 3
- Bathrooms: 1
- Full bathrooms: 1
Rooms
- Room types: No additional rooms
Primary bedroom
- Features: Flooring (Hardwood), Window Treatments (All)
- Level: Main
- Area: 240 Square Feet
- Dimensions: 16X15
Bedroom 2
- Features: Flooring (Laminate), Window Treatments (All)
- Level: Main
- Area: 156 Square Feet
- Dimensions: 13X12
Bedroom 3
- Features: Flooring (Wood Laminate)
- Level: Main
- Area: 121 Square Feet
- Dimensions: 11X11
Dining room
- Features: Flooring (Hardwood), Window Treatments (All)
- Level: Main
- Area: 208 Square Feet
- Dimensions: 16X13
Kitchen
- Features: Kitchen (Eating Area-Table Space), Flooring (Vinyl), Window Treatments (All)
- Level: Main
- Area: 169 Square Feet
- Dimensions: 13X13
Laundry
- Features: Flooring (Vinyl), Window Treatments (All)
- Level: Main
- Area: 48 Square Feet
- Dimensions: 8X6
Living room
- Features: Flooring (Hardwood), Window Treatments (All)
- Level: Main
- Area: 208 Square Feet
- Dimensions: 16X13
Heating
- Forced Air, Natural Gas
Cooling
- Central Air
Appliances
- Included: Refrigerator
- Laundry: Gas Dryer Hookup, Electric Dryer Hookup
Features
- 1st Floor Full Bath, Built-in Features
- Basement: Crawl Space,None
- Attic: Pull Down Stair
Interior area
- Total structure area: 1,082
- Total interior livable area: 1,082 sqft
- Finished area below ground: 0
Property
Parking
- Total spaces: 1
- Parking features: Yes, Detached, Garage
- Garage spaces: 1
Accessibility
- Accessibility features: No Disability Access
Features
- Stories: 1
- Patio & porch: Deck, Porch
Lot
- Size: 9,147 Square Feet
- Dimensions: 60X156
- Features: Mature Trees
Details
- Parcel number: 1921157010
- Special conditions: None
- Other equipment: Ceiling Fan(s)
Construction
Type & style
- Home type: SingleFamily
- Architectural style: Ranch
- Property subtype: Single Family Residence
Materials
- Vinyl Siding
Condition
- New construction: No
- Year built: 1887
Utilities & green energy
- Electric: 150 Amp Service
- Sewer: Septic Tank
- Water: Public
Community & HOA
Community
- Subdivision: Not Applicable
HOA
- Services included: None
Location
- Region: Stanford
Financial & listing details
- Price per square foot: $139/sqft
- Annual tax amount: $1,847
- Date on market: 8/25/2026
- Ownership: Fee Simple
Estimated market value
Not available
Estimated sales range
Not available
Not available
Price history
| Date | Event | Price |
|---|---|---|
| 9/29/2026 | Pending sale | $149,900$139/sqft |
Source:  MRED as distributed by MLS GRID #12742120 Report a problem MRED as distributed by MLS GRID #12742120 Report a problem | ||
| 8/25/2026 | Listed for sale | $149,900$139/sqft |
Source: MRED as distributed by MLS GRID #12742120 Report a problem | ||
Public tax history
Tax history is unavailable.
Monthly payment
Est. payment
Payment breakdown
Explore the cost of this home by adjusting the details. Changes won't be saved.Climate risks
Neighborhood: 61774
Nearby schools
Schools provided by the listing agent
- Elementary: Olympia Elementary
- Middle: Olympia Jr High School
- High: Olympia High School
- District: 16
Source: MRED as distributed by MLS GRID. This data may not be complete. We recommend contacting the local school district to confirm school assignments for this home.
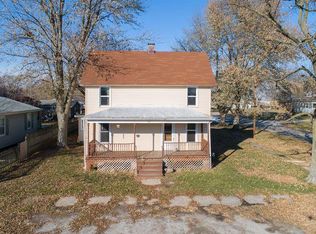
Similar homes
- $134,9003 bd2 ba1.5k sqft120 E Main St, Stanford, IL 61774Active
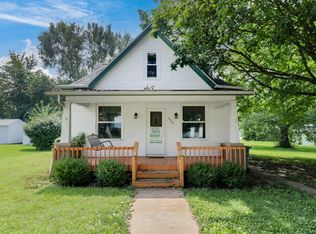 MLS ID #12692971, Scott Walk, Freedom Realty. MRED as distributed by MLS GRID
 - $169,9003 bd1 ba1.2k sqft401 W Boundary St, Stanford, IL 61774Active
 MLS ID #12733905, Jared Litwiller, Freedom Realty. MRED as distributed by MLS GRID
 - $189,5003 bd2 ba1.4k sqft414 N Kathleen St, Stanford, IL 61774Active
 MLS ID #12752212, Rachel Griffore, RE/MAX Rising. MRED as distributed by MLS GRID
 - $--2 bd1 ba1k sqft108 W Exchange St, Danvers, IL 61732Auction
 Auction.com 1
 - $184,9003 bd1 ba960 sqft732 Heritage Dr, Mackinaw, IL 61755For Sale
 MLS ID #PA1270603, Dawn A Purple, RE/MAX Traders Unlimited. RMLS Alliance as distributed by MLS GRID
 - $179,0003 bd1 ba1.1k sqft101 Margaret St, Bloomington, IL 61704For SaleMLS ID #CA1046618, Seth A Goodman, ME Realty. RMLS Alliance as distributed by MLS GRID
- $139,0004 bd2 ba1.5k sqft401 E Tazewell St, Tremont, IL 61568For SaleMLS ID #CA1045222, Seth A Goodman, ME Realty. RMLS Alliance as distributed by MLS GRID
- $125,0002 bd1 ba1.1k sqft810 S Spruce St, Delavan, IL 61734For SaleMLS ID #PA1270754, Joe Lee, Jim Maloof Realty, Inc.. RMLS Alliance as distributed by MLS GRID
- $188,0003 bd1 ba1.4k sqft1220 E Oakland Ave, Bloomington, IL 61701For SaleMLS ID #PA1269889, Dawn Kuykendall, HomeSmart Realty Group. RMLS Alliance as distributed by MLS GRID
