Nestled in the Cockeysville/Hunt Valley area on a quiet dead-end street is this delightful Front Porch Single Family Colonial home that exudes warmth and character. With 3 bedrooms (1 conveniently located on the main level w/full bath) and 2 upper level bedrooms & full bath, let's step inside to discover a harmonious blend of modern comforts and classic charm. The traditional floor plan boasts upgraded granite countertops and stainless steel appliances in the eat-in kitchen with breakfast bar, making meal preparation a joy. The combination kitchen/dining area with beautiful hardwood floors is ideal for gatherings. This home offers updated bathrooms, recessed lighting and built-ins as well as brand new carpet and freshly painted. Roof (2017). The main floor laundry adds convenience, and the spacious unfinished basement offers great storage and workshop area. Enjoy the serene outdoors on the enclosed deck, perfect for morning coffee or evening relaxation, all set on a beautifully landscaped 0.45-acre lot. New asphalt 2 car driveway provides ample off-street parking. This home is in excellent condition ready for you to move in and make it your own. Experience the perfect blend of comfort & style in this inviting residence that's convenient to parks, schools & shopping. Don’t miss the opportunity to call this charming property your home!! 1 yr. Cinch Warranty Incl.
For sale
$395,000
26 Hillside Ave, Cockeysville, MD 21030
3beds
1,440sqft
Single Family Residence
Built in 1910
0.45 Acres Lot
$393,100 Zestimate®
$274/sqft
$-- HOA
What's special
Freshly paintedRecessed lightingStainless steel appliancesMain floor laundryUpgraded granite countertopsUpdated bathroomsBrand new carpet
- 11 days
- 1,285
- 99
Zillow last checked:
Listing updated:
Listed by:
Amelia Adams 443-992-3971,
Long & Foster Real Estate, Inc. 410-453-0500
Source: Bright MLS,MLS#: MDBC2172916
Facts & features
Interior
Bedrooms & bathrooms
- Bedrooms: 3
- Bathrooms: 2
- Full bathrooms: 2
- Main level bathrooms: 1
- Main level bedrooms: 1
Rooms
- Room types: Living Room, Dining Room, Primary Bedroom, Bedroom 2, Bedroom 3, Kitchen, Basement, Laundry, Bathroom 1, Bathroom 2
Primary bedroom
- Level: Upper
Bedroom 2
- Level: Upper
Bedroom 3
- Level: Main
Bathroom 1
- Features: Bathroom - Walk-In Shower
- Level: Main
Bathroom 2
- Level: Upper
Basement
- Features: Basement - Unfinished
- Level: Lower
Dining room
- Level: Main
Kitchen
- Features: Granite Counters
- Level: Main
Laundry
- Level: Main
Living room
- Level: Main
Heating
- Forced Air, Natural Gas
Cooling
- Central Air, Electric
Appliances
- Included: Microwave, Dishwasher, Disposal, Exhaust Fan, Ice Maker, Oven/Range - Gas, Refrigerator, Washer/Dryer Stacked, Stainless Steel Appliance(s), Gas Water Heater
- Laundry: Main Level, Laundry Room
Features
- Bathroom - Tub Shower, Bathroom - Walk-In Shower, Built-in Features, Combination Kitchen/Dining, Floor Plan - Traditional, Eat-in Kitchen, Recessed Lighting, Upgraded Countertops
- Flooring: Ceramic Tile, Carpet, Wood
- Windows: Double Pane Windows
- Basement: Full,Sump Pump,Walk-Out Access,Front Entrance,Unfinished
- Has fireplace: No
Interior area
- Total structure area: 2,028
- Total interior livable area: 1,440 sqft
- Finished area above ground: 1,440
- Finished area below ground: 0
Property
Parking
- Total spaces: 2
- Parking features: Asphalt, Off Street
- Has uncovered spaces: Yes
Accessibility
- Accessibility features: None
Features
- Levels: Two
- Stories: 2
- Patio & porch: Deck, Enclosed, Porch
- Exterior features: Flood Lights, Storage
- Pool features: None
Lot
- Size: 0.45 Acres
- Dimensions: 1.00 x
- Features: Landscaped, No Thru Street
Details
- Additional structures: Above Grade, Below Grade
- Parcel number: 04080802085602
- Zoning: N/A
- Special conditions: Standard
Construction
Type & style
- Home type: SingleFamily
- Architectural style: Colonial
- Property subtype: Single Family Residence
Materials
- Vinyl Siding
- Foundation: Block
- Roof: Asbestos Shingle
Condition
- Excellent
- New construction: No
- Year built: 1910
Utilities & green energy
- Sewer: Public Sewer
- Water: Public
- Utilities for property: Cable Connected
Community & HOA
Community
- Subdivision: Cockeysville / Hunt Valley
HOA
- Has HOA: No
Location
- Region: Cockeysville
Financial & listing details
- Price per square foot: $274/sqft
- Tax assessed value: $286,200
- Annual tax amount: $3,238
- Date on market: 8/30/2026
- Listing agreement: Exclusive Right To Sell
- Listing terms: Cash,Conventional,FHA,VA Loan
- Inclusions: Living Room Tv Wall Mount, Bedroom Tv & Wall Mount
- Ownership: Fee Simple
Estimated market value
$393,100
$373,000 - $413,000
$2,507/mo
Price history
| Date | Event | Price |
|---|---|---|
| 8/30/2026 | Listed for sale | $395,000+35.3%$274/sqft |
Source:  Bright MLS #MDBC2172916 Report a problem Bright MLS #MDBC2172916 Report a problem | ||
| 12/27/2019 | Sold | $292,000+0.7%$203/sqft |
Source: Public Record Report a problem | ||
| 11/12/2019 | Price change | $289,900-3%$201/sqft |
Source: Cummings & Co. Realtors #MDBC475794 Report a problem | ||
| 10/28/2019 | Price change | $299,000-3.2%$208/sqft |
Source: Cummings & Co. Realtors #MDBC475794 Report a problem | ||
| 10/17/2019 | Listed for sale | $309,000+42.4%$215/sqft |
Source: Cummings & Co. Realtors #MDBC475794 Report a problem | ||
| 5/8/2014 | Sold | $217,000-0.9%$151/sqft |
Source: Public Record Report a problem | ||
| 3/8/2014 | Pending sale | $219,000$152/sqft |
Source: Coldwell Banker Residential Brokerage - Timonium / Hunt Valley #BC8210351 Report a problem | ||
| 1/30/2014 | Price change | $219,000-4.4%$152/sqft |
Source: Coldwell Banker Residential Brokerage - Timonium / Hunt Valley #BC8210351 Report a problem | ||
| 8/28/2013 | Price change | $229,000-4.2%$159/sqft |
Source: Coldwell Banker Residential Brokerage - Harford County Regional Office #BC8090229 Report a problem | ||
| 7/20/2013 | Price change | $239,000-4%$166/sqft |
Source: Coldwell Banker Residential Brokerage - Harford County Regional Office #BC8090229 Report a problem | ||
| 5/26/2013 | Listed for sale | $249,000+32.8%$173/sqft |
Source: Coldwell Banker Residential Brokerage - Harford County Regional Office #BC8090229 Report a problem | ||
| 6/9/2003 | Sold | $187,500$130/sqft |
Source: Public Record Report a problem | ||
Public tax history
| Year | Property taxes | Tax assessment |
|---|---|---|
| 2025 | $3,761 +21.4% | $267,200 +4.6% |
| 2024 | $3,097 +4.8% | $255,533 +4.8% |
| 2023 | $2,956 +5% | $243,867 +5% |
| 2022 | $2,814 +6% | $232,200 +6% |
| 2021 | $2,656 +6.3% | $219,133 +6.3% |
| 2020 | $2,498 +6.8% | $206,067 +6.8% |
| 2019 | $2,339 +0.9% | $193,000 +0.9% |
| 2018 | $2,319 +0.9% | $191,300 +0.9% |
| 2017 | $2,298 -29.3% | $189,600 +0.9% |
| 2016 | $3,251 | $187,900 |
| 2015 | $3,251 | $187,900 |
| 2014 | $3,251 | $187,900 -5.5% |
| 2013 | -- | $198,800 |
| 2012 | -- | $198,800 |
| 2011 | -- | $198,800 -28.4% |
| 2010 | -- | $277,630 +12.4% |
| 2009 | -- | $246,922 +14.2% |
| 2008 | -- | $216,216 +16.6% |
| 2007 | -- | $185,510 +6.2% |
| 2006 | -- | $174,686 +6.6% |
| 2005 | -- | $163,863 +7.1% |
| 2004 | -- | $153,040 +6% |
| 2003 | -- | $144,410 +6.4% |
| 2002 | -- | $135,780 +6.8% |
| 2001 | -- | $127,150 |
Find assessor info on the county website
Monthly payment
Est. payment
Payment breakdown
Explore the cost of this home by adjusting the details. Changes won't be saved.Climate risks
Neighborhood: 21030
Nearby schools
Schools provided by the listing agent
- High: Dulaney
- District: Baltimore County Public Schools
Source: Bright MLS. This data may not be complete. We recommend contacting the local school district to confirm school assignments for this home.

Similar homes
- $425,0004 bd3 ba1.3k sqftNone Available, Phoenix, MD 21131For Sale
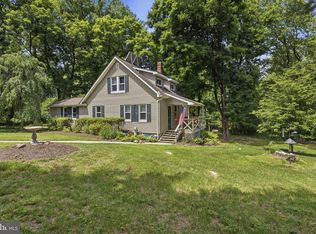
 MLS ID #MDBC2166786, Lee Tessier, EXP Realty, LLC. Bright MLS
 - $399,0004 bd4 ba2.1k sqft2 Topwood Ct, Parkville, MD 21234For Sale
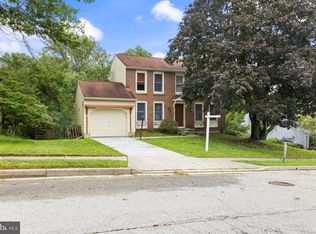 MLS ID #MDBC2175066, PETE WONG, LPT Realty, LLC. Bright MLS
 - $449,9006 bd4 ba1.9k sqft3706 White Ave, Baltimore, MD 21206For Sale
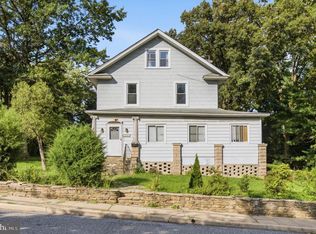 MLS ID #MDBA2229100, Paola Lazo, Samson Properties. Bright MLS
 - $359,0003 bd2 ba1.4k sqft140 Hopkins Rd, Baltimore, MD 21212For Sale
 MLS ID #MDBC2175284, Jennifer Marsh, Cummings & Co. Realtors. Bright MLS
 - $449,9004 bd2 ba1.6k sqft74 Northwood Dr, Lutherville Timonium, MD 21093For SaleMLS ID #MDBC2167352, R.J. Breeden, Berkshire Hathaway HomeServices Homesale Realty. Bright MLS
- $425,0002 bd2 ba992 sqft14006 Jarrettsville Pike, Phoenix, MD 21131For SaleMLS ID #MDBC2164576, Brandi Bradshaw, Keller Williams Select Realtors of Annapolis. Bright MLS
- $374,9004 bd3 ba1.5k sqft3414 Hamilton Ave, Baltimore, MD 21214For SaleMLS ID #MDBA2229756, Brian Leibowitz, Maryland Realty Company. Bright MLS
- $450,0003 bd3 ba1.7k sqft3305 Chapman Rd, Randallstown, MD 21133For SaleMLS ID #MDBC2167700, Desiree Eades, Cummings & Co. Realtors. Bright MLS
- $420,0004 bd2 ba1.7k sqft2801 Joplea Ave, Baltimore, MD 21225For SaleMLS ID #MDBA2226638, Jim Schaecher, Keller Williams Flagship. Bright MLS
- $389,9004 bd3 ba1.3k sqft42 Winters Ln, Baltimore, MD 21228For SaleMLS ID #MDBC2173460, Dan Drechsler, Douglas Realty, LLC. Bright MLS
- $475,0003 bd2 ba1.2k sqft803 W Joppa Rd, Baltimore, MD 21204For SaleMLS ID #MDBC2169270, JJ Legambi, Corner House Realty. Bright MLS
- $445,0004 bd3 ba1.7k sqft7717 Westmoreland Ave, Baltimore, MD 21234For SaleMLS ID #MDBC2174160, Henry Webster, Century 21 Advance Realty. Bright MLS
- $485,0004 bd3 ba2k sqft226 Gwynnbrook Ave, Owings Mills, MD 21117For SaleMLS ID #MDBC2169654, Noushin Hesselbein, Redfin Corp. Bright MLS
- $395,0005 bd2 ba2k sqft8719 Satyr Hill Rd, Baltimore, MD 21234For SaleMLS ID #MDBC2167932, kenssy teruel claros, Realty Plus Associates. Bright MLS
- $419,9003 bd2 ba1.6k sqft3406 Ripple Rd, Baltimore, MD 21244For SaleMLS ID #MDBC2171032, Wayne Davis, United Real Estate Executives. Bright MLS
- $368,9994 bd2 ba1.8k sqft9405 Thornewood Ct, Baltimore, MD 21234For SaleMLS ID #MDBC2167986, DIPENDRA BHATTARAI, Ghimire Homes. Bright MLS
- $364,9994 bd4 ba1.4k sqft1953 Chelsea Rd, Baltimore, MD 21216For SaleMLS ID #MDBA2219226, Tonya Greene, American Homes Realty Group. Bright MLS
- $364,9994 bd2 ba1.9k sqft2307 Harford Hills Rd, Parkville, MD 21234For SaleMLS ID #MDBC2167704, Gabriella Vidro, Douglas Realty, LLC. Bright MLS
- $380,0003 bd2 ba1.9k sqft4216 Thorncliff Rd, Nottingham, MD 21236For SaleMLS ID #MDBC2172950, Song Hong, Turn Key Homes Litmited Libability. Bright MLS
