Buyers cold feet, gives you a second chance! MOVE-IN READY IN A GREAT LANCASTER NEIGHBORHOOD! This beautifully maintained and updated 4 bedroom, 3 full bath Colonial offers plenty of space inside and out. Bright gleaming hardwood floors, spacious dining room with fireplace, updated kitchen, sun filled family room (2002) with cathedral ceiling, skylights and walls of windows overlooking the backyard. Upstairs you'll find four generously sized bedrooms, including a spacious primary suite with cathedral ceiling and private bath (both new in 2021), family bath and convenient second-floor laundry. The finished lower level adds tremendous flexibility with plenty of additional living space perfect for a playroom, home office, gym or combination of uses. Outside is where this home really shines! Enjoy a composite deck overlooking the fenced backyard and inground saltwater pool. An ideal setup for summer entertaining, relaxing and enjoying time with family and friends. Add in the attached 2-car garage, central air (New compressor approx 2021), passing Title V in hand, town water and a great neighborhood setting. Move right in and enjoy!
Under contract
$739,999
26 Lee St, Lancaster, MA 01523
4beds
3,085sqft
Single Family Residence
Built in 1984
0.37 Acres Lot
$735,000 Zestimate®
$240/sqft
$-- HOA
What's special
Central airInground saltwater poolUpdated kitchenBright gleaming hardwood floorsFour generously sized bedroomsFenced backyard
- 39 days
- 1,540
- 79
Zillow last checked:
Listing updated:
Listed by:
Richard Freeman 978-381-3833,
Keller Williams Realty North Central 978-779-5090
Source: MLS PIN,MLS#: 73581490
Facts & features
Interior
Bedrooms & bathrooms
- Bedrooms: 4
- Bathrooms: 3
- Full bathrooms: 3
Primary bedroom
- Features: Cathedral Ceiling(s), Flooring - Hardwood
- Level: Second
Bedroom 2
- Features: Flooring - Hardwood
- Level: Second
Bedroom 3
- Features: Flooring - Hardwood
- Level: Second
Bedroom 4
- Features: Walk-In Closet(s), Flooring - Hardwood
- Level: Second
Primary bathroom
- Features: Yes
Bathroom 1
- Features: Bathroom - Full
- Level: First
Bathroom 2
- Features: Bathroom - Full, Dryer Hookup - Electric, Washer Hookup
- Level: Second
Bathroom 3
- Features: Bathroom - 3/4
- Level: Second
Dining room
- Features: Flooring - Hardwood
- Level: First
Family room
- Features: Cathedral Ceiling(s), Ceiling Fan(s), Flooring - Hardwood, Slider
- Level: First
Kitchen
- Level: First
Office
- Features: Flooring - Vinyl
- Level: Basement
Heating
- Baseboard, Oil, Ductless
Cooling
- Central Air, Ductless
Appliances
- Included: Tankless Water Heater, Range, Dishwasher, Refrigerator, Washer, Dryer
- Laundry: Second Floor
Features
- Closet, Play Room, Office, Foyer
- Flooring: Tile, Hardwood, Flooring - Vinyl, Flooring - Hardwood
- Basement: Full,Finished,Bulkhead
- Number of fireplaces: 1
- Fireplace features: Dining Room
Interior area
- Total structure area: 3,085
- Total interior livable area: 3,085 sqft
- Finished area above ground: 2,264
- Finished area below ground: 821
Property
Parking
- Total spaces: 6
- Parking features: Attached, Paved Drive
- Attached garage spaces: 2
- Uncovered spaces: 4
Features
- Patio & porch: Deck - Composite
- Exterior features: Deck - Composite, Pool - Inground, Storage, Sprinkler System
- Has private pool: Yes
- Pool features: In Ground
Lot
- Size: 0.37 Acres
Details
- Parcel number: M:042.0 B:0000 L:0174.0,3763904
- Zoning: Res
Construction
Type & style
- Home type: SingleFamily
- Architectural style: Colonial
- Property subtype: Single Family Residence
Materials
- Frame
- Foundation: Concrete Perimeter
- Roof: Shingle
Condition
- Year built: 1984
Utilities & green energy
- Electric: Circuit Breakers
- Sewer: Private Sewer
- Water: Public
- Utilities for property: for Electric Range
Community & HOA
HOA
- Has HOA: No
Location
- Region: Lancaster
Financial & listing details
- Price per square foot: $240/sqft
- Tax assessed value: $560,300
- Annual tax amount: $9,054
- Date on market: 9/23/2026
- Exclusions: Playset And Pool Robot Cleaner Excluded/Negotiable
Estimated market value
$735,000
$698,000 - $772,000
$4,829/mo
Price history
| Date | Event | Price |
|---|---|---|
| 10/19/2026 | Contingent | $739,999$240/sqft |
Source: MLS PIN #73581490 Report a problem | ||
| 10/9/2026 | Listed for sale | $739,999$240/sqft |
Source: MLS PIN #73581490 Report a problem | ||
| 9/26/2026 | Contingent | $739,999$240/sqft |
Source: MLS PIN #73581490 Report a problem | ||
| 9/23/2026 | Listed for sale | $739,999+124.2%$240/sqft |
Source: MLS PIN #73581490 Report a problem | ||
| 11/24/2014 | Sold | $330,000-7%$107/sqft |
Source: Public Record Report a problem | ||
| 10/13/2014 | Pending sale | $354,900$115/sqft |
Source: Coldwell Banker Residential Brokerage - Leominster #71711387 Report a problem | ||
| 8/15/2014 | Listed for sale | $354,900$115/sqft |
Source: Coldwell Banker Residential Brokerage - Leominster #71711387 Report a problem | ||
| 8/9/2014 | Pending sale | $354,900$115/sqft |
Source: Coldwell Banker Residential Brokerage - Leominster #71711387 Report a problem | ||
| 7/10/2014 | Listed for sale | $354,900+101.6%$115/sqft |
Source: Coldwell Banker Residential Brokerage - Leominster #71711387 Report a problem | ||
| 7/19/1995 | Sold | $176,000$57/sqft |
Source: Public Record Report a problem | ||
Public tax history
| Year | Property taxes | Tax assessment |
|---|---|---|
| 2025 | $9,054 +4.2% | $560,300 +12.5% |
| 2024 | $8,693 +7.3% | $497,900 +5.6% |
| 2023 | $8,105 +3.9% | $471,500 +17.5% |
| 2022 | $7,803 +2.8% | $401,200 +5.6% |
| 2021 | $7,590 +2.9% | $379,900 +2.2% |
| 2020 | $7,376 +4.6% | $371,600 +4.1% |
| 2019 | $7,049 +4.5% | $356,900 +5.7% |
| 2018 | $6,743 +9.8% | $337,500 +7.4% |
| 2016 | $6,141 +5.8% | $314,100 +1.5% |
| 2015 | $5,806 +4% | $309,500 +4.8% |
| 2014 | $5,584 +1.1% | $295,300 +2% |
| 2013 | $5,522 -0.2% | $289,400 -6.2% |
| 2012 | $5,534 +2.4% | $308,500 -2.2% |
| 2011 | $5,403 +3% | $315,400 -3.4% |
| 2010 | $5,247 +5.6% | $326,500 -2.5% |
| 2009 | $4,970 +3.5% | $334,900 -4.8% |
| 2008 | $4,800 +0.7% | $351,900 +1.7% |
| 2007 | $4,766 +3.9% | $346,100 +2.2% |
| 2006 | $4,585 -2.1% | $338,600 +2.4% |
| 2005 | $4,683 +10.2% | $330,700 +31.2% |
| 2004 | $4,250 +12.1% | $252,100 |
| 2003 | $3,792 +36.1% | $252,100 +36.7% |
| 2000 | $2,786 | $184,400 |
Find assessor info on the county website
Monthly payment
Est. payment
Payment breakdown
Explore the cost of this home by adjusting the details. Changes won't be saved.Climate risks
Neighborhood: 01523
Nearby schools
Schools provided by the listing agent
- Elementary: Mary Rowlandson
- Middle: Luther Burbank
- High: Nashoba Reg
Source: MLS PIN. This data may not be complete. We recommend contacting the local school district to confirm school assignments for this home.
Similar homes
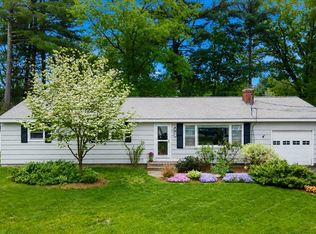
- $875,0005 bd3 ba3k sqft68 High Street Ext, Lancaster, MA 01523For Sale
 MLS ID #73581179, Sinara Moreira, Dell Realty Inc.. MLS PIN
- $675,0003 bd3 ba2.2k sqft307 Main St, Lancaster, MA 01523For Sale
 MLS ID #73537309, Annette Reynolds, Team Impressa LLC. MLS PIN
- $649,9003 bd3 ba2.3k sqft36 Harkins St, Lancaster, MA 01523For Sale
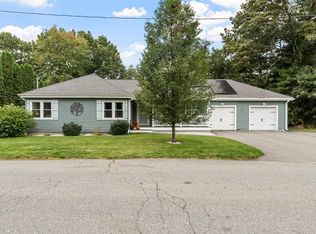 MLS ID #73585728, Jacquelyn Favreau, Coldwell Banker Realty - Westford. MLS PIN
- $769,9003 bd2 ba1.9k sqft81 Nicholas Dr, Lancaster, MA 01523For Sale
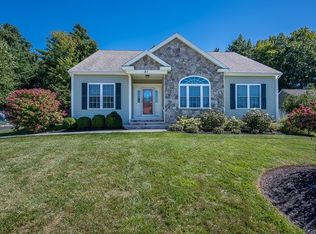 MLS ID #73578808, Jayne Diliberto Porter, A. J. Homes. MLS PIN
