Come home to the Garden Village, where picturesque tree-lined streets guide you to charming shops, local restaurants, schools & parks just steps away. Lovingly cared for by the same family for three generations, timeless character, everyday comfort, hardwood/tile floors, an eat-in kitchen, ample closet space, a 3rd-floor suite, first-floor laundry, and parking. Step into the charm of this beautifully maintained circa-1920 home, where timeless character meets thoughtful modern updates. From the moment you arrive, you'll be welcomed by the inviting front porch, attractive stone steps, and the picturesque setting of West Pittston's sought-after Garden Village. Beyond its inviting appearance, this home has benefited from many important behind-the-scenes upgrades and consistent maintenance over the years, providing peace of mind for its next owner. A rare opportunity to own a well-cared-for home in one of West Pittston's most desirable and walkable neighborhoods.
Inside, the completely renovated first floor showcases professional-grade craftsmanship throughout-no DIY projects here. The updated eat-in kitchen offers both style and functionality and conveniently connects to the first-floor laundry room and half bath. Step outside onto the deck, perfect for relaxing evenings, entertaining guests, or enjoying your morning coffee.
Upstairs, retreat to the private third-floor primary suite, your own cottage-inspired sanctuary complete with a whirlpool tub and spa-like ambiance designed for ultimate relaxation.
Beyond the property itself, you'll love the vibrant Garden Village lifestyle. Enjoy a short stroll to local ice cream shops, restaurants, schools, shopping, walking and biking trails, and all that downtown Pittston has to offer.
This charming home offers the perfect blend of historic character, modern convenience, and walkable community living.
First showings are at open house Friday 5:30-6:30 and Saturday 12:30-2:00.
Pending
$279,000
26 Montgomery Ave, West Pittston, PA 18643
3beds
1,620sqft
:
Get pre-qualified$1,839/mo
Single Family Residence
Built in ----
3,049 Square Feet Lot
$275,400 Zestimate®
$172/sqft
$-- HOA
What's special
Timeless characterPrivate third-floor primary suiteCottage-inspired sanctuaryEveryday comfortCompletely renovated first floorEat-in kitchenInviting front porch
- 45 days |
- 211 |
- 9 |
Zillow last checked:
Listing updated:
Listed by:
Candace Balmaceda 570-855-6480,
Simplicity Realty 570-855-6480
Source: Luzerne County AOR,MLS#: 26-2805
Facts & features
Interior
Bedrooms & bathrooms
- Bedrooms: 3
- Bathrooms: 3
- Full bathrooms: 1
- 3/4 bathrooms: 1
- 1/2 bathrooms: 1
Primary bedroom
- Description: Measurements approximate
- Level: Third
- Area: 136.84 Square Feet
- Dimensions: 10.01 x 13.67
Bedroom 1
- Description: Measurements approximate
- Level: Second
- Area: 246.74 Square Feet
- Dimensions: 14.6 x 16.89
Bedroom 2
- Description: Measurements approximate
- Level: Second
- Area: 248.4 Square Feet
- Dimensions: 12.42 x 20
Primary bathroom
- Description: Measurements approximate
- Level: Third
- Area: 90.72 Square Feet
- Dimensions: 9 x 10.08
Half bathroom
- Description: Modern
- Level: First
- Area: 21.22 Square Feet
- Dimensions: 4.9 x 4.33
Bathroom
- Description: Measurements approximate
- Level: Second
- Area: 56.89 Square Feet
- Dimensions: 6.83 x 8.33
Dining room
- Description: Hardwood Floors. All measurements approximate.
- Level: First
- Area: 196.37 Square Feet
- Dimensions: 20.67 x 9.5
Kitchen
- Description: Eat-in, Double Oven, Tile Flooring.
- Level: First
- Area: 337.11 Square Feet
- Dimensions: 17 x 19.82
Laundry
- Description: Walk in laundry room off kit with Tile Flooring.
- Level: First
- Area: 37.43 Square Feet
- Dimensions: 4.83 x 7.75
Living room
- Description: Hardwood Floors. All measurements approximate.
- Level: First
- Area: 201.88 Square Feet
- Dimensions: 14.42 x 14
Other
- Description: Reading Nook
- Level: Third
- Area: 64.88 Square Feet
- Dimensions: 6.33 x 10.25
Heating
- Natural Gas, Electric, Steam, Baseboard
Cooling
- Window Unit(s)
Appliances
- Laundry: Main Level
Features
- Ceiling Fan(s), Pantry, Eat-in Kitchen
- Flooring: Hardwood
- Basement: Concrete,Bilco Door
Interior area
- Total structure area: 1,620
- Total interior livable area: 1,620 sqft
- Finished area above ground: 2,000
- Finished area below ground: 0
Property
Parking
- Total spaces: 1
- Parking features: Private
- Garage spaces: 1
Features
- Levels: Three Or More
- Patio & porch: Deck, Porch
- Has spa: Yes
- Spa features: Bath
Lot
- Size: 3,049 Square Feet
- Dimensions: 37X84
Details
- Parcel number: 65E11NE4004017
- Zoning: Residential
- Zoning description: Residential
Construction
Type & style
- Home type: SingleFamily
- Property subtype: Single Family Residence
Materials
- Aluminum Siding
- Roof: Composition
Condition
- Excellent
- New construction: No
Utilities & green energy
- Sewer: Public Sewer, Other
- Water: Public
Community & HOA
Location
- Region: West Pittston
Financial & listing details
- Price per square foot: $172/sqft
- Tax assessed value: $84,800
- Annual tax amount: $2,580
- Date on market: 6/15/2026
- Inclusions: Refrigerator, stove, microwave, dishwasher.
- Exclusions: Personal Property.
Estimated market value
$275,400
$262,000 - $289,000
$1,896/mo
Price history
| Date | Event | Price |
|---|---|---|
| 7/2/2026 | Pending sale | $279,000$172/sqft |
Source: Luzerne County AOR #26-2805 Report a problem | ||
| 6/15/2026 | Listed for sale | $279,000+39.6%$172/sqft |
Source: Luzerne County AOR #26-2805 Report a problem | ||
| 7/25/2021 | Listing removed | -- |
Source: Luzerne County AOR Report a problem | ||
| 6/26/2021 | Listed for sale | $199,900+399.8%$123/sqft |
Source: Luzerne County AOR #21-3090 Report a problem | ||
| 8/9/2010 | Sold | $40,000$25/sqft |
Source: Public Record Report a problem | ||
Public tax history
| Year | Property taxes | Tax assessment |
|---|---|---|
| 2023 | $2,580 +7.2% | $84,800 |
| 2022 | $2,407 | $84,800 |
| 2021 | $2,407 +9.6% | $84,800 |
| 2020 | $2,195 | $84,800 |
| 2019 | $2,195 +2% | $84,800 |
| 2018 | $2,151 | $84,800 |
| 2017 | -- | $84,800 |
| 2016 | -- | $84,800 |
| 2015 | $1,677 | $84,800 |
| 2014 | $1,677 | $84,800 |
| 2013 | -- | $84,800 |
| 2012 | -- | $84,800 |
| 2011 | -- | $84,800 |
| 2010 | -- | $84,800 |
| 2009 | -- | $84,800 +2854.7% |
| 2008 | -- | $2,870 |
| 2007 | -- | $2,870 |
| 2006 | -- | $2,870 |
| 2005 | -- | $2,870 |
| 2004 | -- | $2,870 |
| 2003 | -- | $2,870 |
| 2002 | -- | $2,870 |
| 2000 | -- | $2,870 |
Find assessor info on the county website
Monthly payment
Est. payment
Payment breakdown
Explore the cost of this home by adjusting the details. Changes won't be saved.Climate risks
Neighborhood: 18643
Nearby schools
GreatSchools rating
- 6/10Wyoming Area Intermediate CenterGrades: 4-6Distance: 0.1 mi
- 5/10Wyoming Area Secondary CenterGrades: 7-12Distance: 0.7 mi
- NAWyoming Area Kindergarten CenterGrades: KDistance: 0.8 mi
- $202,100-- bd-- ba1.6k sqft28 Montgomery Ave, West Pittston, PA 18643Off Market
- $174,600-- bd-- ba1.4k sqft24 Montgomery Ave, West Pittston, PA 18643Off Market
- $181,300-- bd-- ba1.4k sqft30 Montgomery Ave, West Pittston, PA 18643Off Market
- $--3 bd2 ba1.9k sqft211-213 Montgomery Ave #211, Pittston, PA 18643Off Market
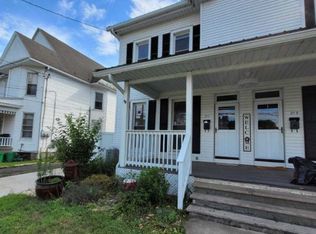
- $171,5004 bd2 ba1.9k sqft344 Race St, West Pittston, PA 18643Sold
- $276,1003 bd2 ba1.4k sqft32 Montgomery Ave, West Pittston, PA 18643Off Market
- $252,300-- bd-- ba1.7k sqft341 Excelsior St, West Pittston, PA 18643Off Market
- $194,200-- bd-- ba1.7k sqft346 Race St, West Pittston, PA 18643Off Market
A local agent can set up tours, give advice and negotiate with sellers.
A local lender can help you make sure your offer is ready when you are.
Similar homes
- $250,0003 bd2 ba1.4k sqft107 Washington St, West Pittston, PA 18643For Sale
 MLS ID #26-2811, Tanya Lewis-Clark, Century 21 Signature Properties. Luzerne County AOR
 - $299,0003 bd2 ba1.2k sqft270 Lincoln St, Exeter, PA 18643For Sale

 MLS ID #SC262621, Rebecca J Kriefski, Place One Realty Group Inc.. GSBR as distributed by MLS GRID
 - $185,0004 bd1 ba1.4k sqft232 Damon St, West Pittston, PA 18643For Sale
 MLS ID #26-3718, Michael Nastasiak, Keller Williams Real Estate, Kingston. Luzerne County AOR
 - $262,5003 bd2 ba1.4k sqft114 Everhart St, Dupont, PA 18641For Sale
 MLS ID #PM-143290, Jennifer Marie Harvey, CENTURY 21 Select Group - Blakeslee. PMAR
 - $275,0006 bd2 ba2.3k sqft226 Washington St, West Pittston, PA 18643For SaleMLS ID #26-1327, Kimberly Coffee, Avanti Real Estate Group. Luzerne County AOR
- $295,0003 bd2 ba1.9k sqft19 Wall St, Pittston, PA 18640For SaleMLS ID #26-2968, Tanya Gilbert, Wychock Real Estate, LLC. Luzerne County AOR
- $299,9005 bd2 ba1.7k sqft15 Maple St, West Wyoming, PA 18644For SaleMLS ID #26-3378, Danielle Harris, Dream Homes Real Estate LLC. Luzerne County AOR
- $305,0003 bd2 ba2.4k sqft1603 Wyoming Ave, Forty Fort, PA 18704For SaleMLS ID #26-3345, Roberto Jose Cabrera Pena, Pecora Realtor, P.C.. Luzerne County AOR
- $275,0004 bd2 ba1.5k sqft81 Susquehanna Ave, Dallas, PA 18612For SaleMLS ID #26-3420, Christi Skiro, Antonik & Associates, Inc. Nanticoke. Luzerne County AOR
- $215,0004 bd2 ba1.3k sqft85 Plank St, Pittston, PA 18640For SaleMLS ID #26-2310, Yesenia Franklin, Dream Homes Real Estate LLC. Luzerne County AOR
- $282,0003 bd2 ba1.6k sqft278 Frederick St, Kingston, PA 18704For SaleMLS ID #26-3003, James Crossin, Crossin Real Estate. Luzerne County AOR
- $299,9003 bd2 ba1.7k sqft515 Fassold St, Moosic, PA 18507For SaleMLS ID #26-3355, David Kuharchik, eXp Realty- Scranton/Wilkes-Barre. Luzerne County AOR
- $305,0003 bd2 ba1.9k sqft52 Bentler Rd, Clifton Township, PA 18424For Sale
 MLS ID #PW262428, Kathleen M Bateman, RE/MAX WAYNE. PWAR as distributed by MLS GRID
 - $249,5004 bd2 ba2.1k sqft61 Susquehanna Ave, Wyoming, PA 18644For SaleMLS ID #26-2695, Edmund Poggi III, Berkshire Hathaway HomeServices Poggi, REALTORS. Luzerne County AOR
- $179,9003 bd2 ba1.5k sqft7 E Frothingham St, Pittston, PA 18640For SaleMLS ID #26-726, Michael Nastasiak, Keller Williams Real Estate, Kingston. Luzerne County AOR
- $289,0003 bd1 ba1.5k sqft248 Overbrook Ave, Dallas, PA 18612For SaleMLS ID #26-3217, Eric Shudak, LUXE Homes Real Estate. Luzerne County AOR
- $249,9003 bd3 ba1.8k sqft92 2nd Ave, Kingston, PA 18704For SaleMLS ID #26-3160, Ron Wilson/JenineFinarelli Team, Century 21 Signature Properties. Luzerne County AOR
- $229,0005 bd2 ba1.8k sqft893 S Franklin St, Wilkes Barre, PA 18702For SaleMLS ID #26-3737, Team Stash, Christian Saunders Real Estate. Luzerne County AOR
- $224,9004 bd2 ba2.2k sqft211 Chamberlain St, Plains, PA 18705For SaleMLS ID #26-3005, David Kuharchik, eXp Realty- Scranton/Wilkes-Barre. Luzerne County AOR
- $245,0003 bd2 ba1.9k sqft134 Taroli St, Old Forge, PA 18518For SaleMLS ID #SC252486, Jeffrey E Davis, Jeff Davis Real Estate LLC. GSBR as distributed by MLS GRID
