Downsizing to perfection! This stunning, beautifully renovated ranch in Silver Ridge Park West with a comfortable and inviting floor plan features 2 spacious bedrooms/2 full baths. Lrg. Living & Dining Rms! Updated kitchen w stainless appliances, spacious island w/quartz countertops to cook & entertain! Both baths are updated. Easy care hardwood & vinyl flooring throughout main areas. ~Newer Windows! ~Bonus 3-Season Florida room w/French doors & built in blinds.. Adding valuable, Serene Extra Living Space!~ ~Generac Generator 2025 offers ''Peace of Mind'' ~Efficient Energy saving Solar! ~New 150-amp Electrical Panel *Wrought Iron Fenced Yard! ~Newer Roof ~Sprinklers on Well ~HW Heater ~Central Air *Gas Fire Place Stunning Paver Driveway & Patios! $Low HOA & $Taxes ~Home Sweet Home!
Pending
$379,900
26 Northumberland Drive, Toms River, NJ 08757
2beds
--sqft
Adult Community
Built in 1977
6,098 Square Feet Lot
$-- Zestimate®
$--/sqft
$24/mo HOA
What's special
Gas fireplaceCentral airStunning beautifully renovated ranchNewer windowsWrought iron fenced yardNewer roofBoth baths are updated
- 79 days
- 72
- 0
Zillow last checked:
Listing updated:
Listed by:
Marilyn Mecchia 732-267-4065,
Crossroads Realty, Inc.
Source: MoreMLS,MLS#: 22617809
Facts & features
Interior
Bedrooms & bathrooms
- Bedrooms: 2
- Bathrooms: 2
- Full bathrooms: 2
Heating
- Electric, Solar, Baseboard
Cooling
- Central Air
Features
- Eat-in Kitchen
- Basement: Crawl Space
- Attic: Attic,Pull Down Stairs
Property
Parking
- Total spaces: 2
- Parking features: Paver Block, Driveway, Off Street, On Street
- Attached garage spaces: 1
- Has uncovered spaces: Yes
Features
- Stories: 1
- Exterior features: Lighting
- Fencing: Fenced Area
Lot
- Size: 6,098 Square Feet
- Dimensions: 60 x 100
- Features: Corner Lot, Oversized
- Topography: Level
Details
- Parcel number: 06000092600001
- Zoning description: Planned Residential, Residential, Single Family
Construction
Type & style
- Home type: SingleFamily
- Architectural style: Ranch
- Property subtype: Adult Community
Materials
- Shingle Siding
Condition
- New construction: No
- Year built: 1977
Utilities & green energy
- Sewer: Public Sewer
Community & HOA
Community
- Security: Security System
- Senior community: Yes
- Subdivision: Silveridge Pk W
HOA
- Has HOA: Yes
- HOA fee: $72 quarterly
Location
- Region: Toms River
Financial & listing details
- Tax assessed value: $114,200
- Annual tax amount: $2,958
- Date on market: 6/12/2026
- Inclusions: Washer, Window Treatments, Ceiling Fan(s), Dishwasher, Dryer, Electric Cooking, Light Fixtures, Microwave, Security System, Self/Con Clean, Stove, Refrigerator, Garage Door Opener, Generator
- Exclusions: Personal Items.
Estimated market value
Not available
Estimated sales range
Not available
$2,327/mo
Price history
| Date | Event | Price |
|---|---|---|
| 7/29/2026 | Pending sale | $379,900 |
Source:  MoreMLS #22617809 Report a problem MoreMLS #22617809 Report a problem | ||
| 6/12/2026 | Listed for sale | $379,900-10.6% |
Source: MoreMLS #22617809 Report a problem | ||
| 6/4/2026 | Listing removed | $425,000 |
Source: MoreMLS #22608064 Report a problem | ||
| 4/17/2026 | Price change | $425,000-3.2% |
Source: MoreMLS #22608064 Report a problem | ||
| 3/27/2026 | Listed for sale | $439,000+22% |
Source: MoreMLS #22608064 Report a problem | ||
| 6/24/2024 | Sold | $359,900 |
Source: MoreMLS #22405927 Report a problem | ||
| 4/5/2024 | Pending sale | $359,900 |
Source: MoreMLS #22405927 Report a problem | ||
| 3/28/2024 | Price change | $359,900-4% |
Source: MoreMLS #22405927 Report a problem | ||
| 3/4/2024 | Listed for sale | $374,900+148.3% |
Source: MoreMLS #22405927 Report a problem | ||
| 5/25/2018 | Sold | $151,000+0.7% |
Source: MoreMLS #21729005 Report a problem | ||
| 2/23/2018 | Price change | $149,900-3.2% |
Source: RE/MAX At Barnegat Bay #4030786 Report a problem | ||
| 1/25/2018 | Price change | $154,900-3.1% |
Source: RE/MAX At Barnegat Bay #4030786 Report a problem | ||
| 1/2/2018 | Price change | $159,900-9.1% |
Source: RE/MAX At Barnegat Bay #4030786 Report a problem | ||
| 9/8/2017 | Price change | $175,900-4.9% |
Source: RE/MAX at Barnegat Bay Forked River #4030786 Report a problem | ||
| 7/25/2017 | Listed for sale | $185,000+137.2% |
Source: RE/MAX At Barnegat Bay #4030786 Report a problem | ||
| 6/25/2001 | Sold | $78,000 |
Source: Public Record Report a problem | ||
Public tax history
| Year | Property taxes | Tax assessment |
|---|---|---|
| 2023 | $2,600 +2.2% | $114,200 |
| 2022 | $2,546 | $114,200 |
| 2021 | $2,546 +2.9% | $114,200 |
| 2020 | $2,475 +0.3% | $114,200 |
| 2019 | $2,467 +3.8% | $114,200 |
| 2018 | $2,375 +0.5% | $114,200 |
| 2017 | $2,363 +2.8% | $114,200 |
| 2016 | $2,298 +2.9% | $114,200 |
| 2015 | $2,233 +2.5% | $114,200 |
| 2014 | $2,178 +2.4% | $114,200 |
| 2013 | $2,126 +2.7% | $114,200 |
| 2012 | $2,070 -0.3% | $114,200 |
| 2011 | $2,077 -7.2% | $114,200 |
| 2010 | $2,239 +2.4% | $114,200 +70.7% |
| 2009 | $2,186 +4.8% | $66,900 |
| 2008 | $2,085 | $66,900 |
| 2007 | -- | $66,900 |
| 2006 | $1,802 | $66,900 |
| 2004 | -- | $66,900 |
| 2003 | -- | $66,900 |
| 2002 | -- | $66,900 |
| 2001 | -- | $66,900 |
Find assessor info on the county website
Monthly payment
Est. payment
Payment breakdown
Explore the cost of this home by adjusting the details. Changes won't be saved.Climate risks
Neighborhood: 08757
Nearby schools
Schools provided by the listing agent
- Middle: Central Reg Middle
Source: MoreMLS. This data may not be complete. We recommend contacting the local school district to confirm school assignments for this home.
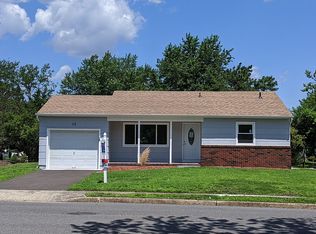
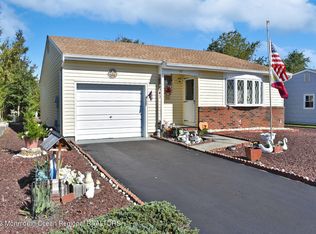
Similar homes
- $359,0002 bd2 ba1.1k sqft1114 Waterberry Court N, Toms River, NJ 08757For Sale

 MLS ID #22626786, Tracy Barcus, 1st Class Real Estate Agency. MoreMLS
 - $380,0002 bd2 ba1.2k sqft108 Torrey Pines Drive, Toms River, NJ 08757For Sale
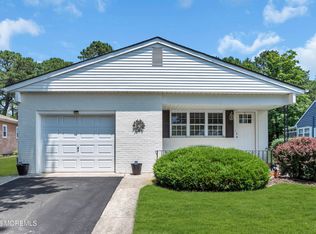 MLS ID #22620019, Kandice Antenucci, Keller Williams Realty Monmouth/Ocean. MoreMLS
 - $375,0002 bd2 ba1.2k sqft23 Basset Drive, Toms River, NJ 08757For Sale
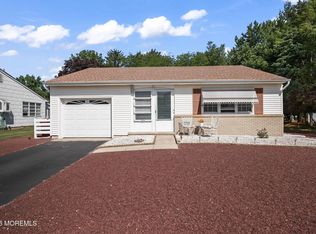 MLS ID #22619920, Malisa J Bompartito, Coldwell Banker Realty. MoreMLS
 - $345,0002 bd2 ba1.2k sqft1 Speighstown Place, Toms River, NJ 08757For Sale
 MLS ID #22611008, Vittoria Sagarese, RE/MAX Revolution. MoreMLS
 - $389,9002 bd2 ba1.2k sqft95 Rodhos Street, Toms River, NJ 08757For SaleMLS ID #22623348, Gerard Petrocelli, Gillen Realty Inc.. MoreMLS
- $419,9002 bd2 ba1.4k sqft75 Barbados Drive S, Toms River, NJ 08757For SaleMLS ID #22615388, Robert N Lange, RE/MAX Gateway. MoreMLS
- $366,0002 bd2 ba1.3k sqft12 Plymouth Drive, Toms River, NJ 08757For SaleMLS ID #22621166, Linda A Miotto, Crossroads Realty, Inc.. MoreMLS
- $424,9002 bd2 ba1.3k sqft12 Ely Court, Toms River, NJ 08757For SaleMLS ID #22601658, Danielle Monaco Donahue, Coldwell Banker Realty. MoreMLS
- $359,9003 bd2 ba1.4k sqft113 Edgewater Court, Toms River, NJ 08757For SaleMLS ID #22622869, Ramona Bruno, Crossroads Realty, Inc.. MoreMLS
- $349,0002 bd2 ba1.2k sqft21 Maracaibo Place, Toms River, NJ 08757For SaleMLS ID #22622483, Carl Castellano, Crossroads Realty, Inc.. MoreMLS
- $355,0002 bd2 ba1.2k sqft19 Redhook Bay Drive, Toms River, NJ 08757For SaleMLS ID #22622793, Alexis Fraistat, Keller Williams Realty East Monmouth. MoreMLS
- $335,0002 bd2 ba1.2k sqft2 Liberta Drive, Toms River, NJ 08757For SaleMLS ID #22609471, Kyle Fash, Roman Balandin Realty LLC. MoreMLS
- $335,0002 bd2 ba1.4k sqft18 Prince Charles Drive, Toms River, NJ 08757For SaleMLS ID #22624650, Debra L Yates, Crossroads Realty, Inc.. MoreMLS
- $489,9002 bd2 ba1.2k sqft29 Falmouth Street, Toms River, NJ 08757For SaleMLS ID #22626395, Gina Scodella, RE/MAX Revolution. MoreMLS
- $314,9002 bd2 ba-- sqft214 Westbrook Dr, Toms River, NJ 08757For Sale
 MLS ID #2700126R, SHERYL L. MADONNA. All Jersey MLS
 - $299,9002 bd1 ba1.1k sqft37 Oranjestad Street, Toms River, NJ 08757For SaleMLS ID #22618627, Vincent Prestinari, Crossroads Realty, Inc.. MoreMLS
- $459,0002 bd2 ba1.6k sqft363 Barbados Drive N, Toms River, NJ 08757For SaleMLS ID #22619256, Susan Staffordsmith, Keller Williams Shore Properties. MoreMLS
- $329,0002 bd2 ba1.2k sqft11 Burgess Court, Toms River, NJ 08757For SaleMLS ID #22622436, Debra Ostrowski, BHHS Jordan Baris Realty. MoreMLS
- $319,0002 bd1 ba-- sqft75 Bimini Drive, Toms River, NJ 08757For SaleMLS ID #22620247, Gerald Stark, The Agency One Rock. MoreMLS
- $319,0002 bd1 ba1.1k sqft23 Spanish Wells Street, Toms River, NJ 08757For SaleMLS ID #22620200, Jacqueline Paterno, Crossroads Realty, Inc.. MoreMLS
