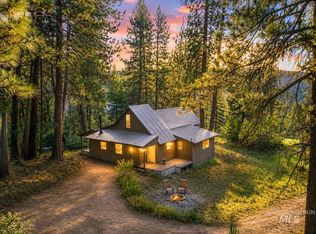
Escape the city without sacrificing comfort with this one-of-a-kind cabin that sits on 2.29 acres just 35 minutes from Boise. Plenty of room for a shop and easily accessible year round! Quick commute to Micron and Boise! The home has the ability to be winterized during the cold months. With year round maintained road, enjoy the remote feeling location with easy year round travel into town. Plumbing setup for second bathroom downstairs along with a shared wall to make the downstairs bedroom interior entry. Master bedroom can also be split into 2 bedrooms. Little work required to convert into a 3 bed 2 bath. Powered by city electricity but fully equipped for off-grid living, it features propane lighting in addition to the electric lights, a wood stove, private well, and septic system. The tiered property layout allows for multiple potential shop or outbuilding locations. Enjoy stunning mountain and forest views, a spacious garage and workshop, and room to build a shop or expand and when its time to play, enjoy all the fishing, hunting, off-road trails and outdoor recreation Boise County has to offer right out your front door!
Pending
$465,000
26 Pine Heights Dr, Boise, ID 83716
2beds
1baths
1,390sqft
:
Get pre-qualified$2,672/mo
Single Family Residence
Built in 1999
2.29 Acres Lot
$448,600 Zestimate®
$335/sqft
$-- HOA
What's special
- 80 days |
- 62 |
- 1 |
Zillow last checked:
Listing updated:
Listed by:
Cameron Ridenhour Main:208-322-7653,
208 Real Estate
Source: IMLS,MLS#: 98985585
Facts & features
Interior
Bedrooms & bathrooms
- Bedrooms: 2
- Bathrooms: 1
- Main level bathrooms: 1
- Main level bedrooms: 1
Primary bedroom
- Level: Main
Bedroom 2
- Level: Lower
Heating
- Propane, Wood
Appliances
- Included: Gas Water Heater, Dishwasher, Disposal, Oven/Range Freestanding, Refrigerator
Features
- Bed-Master Main Level, Great Room, Breakfast Bar, Pantry, Number of Baths Main Level: 1
- Flooring: Hardwood
- Has basement: No
- Has fireplace: Yes
- Fireplace features: Wood Burning Stove
Interior area
- Total structure area: 1,390
- Total interior livable area: 1,390 sqft
- Finished area above ground: 1,390
- Finished area below ground: 0
Property
Parking
- Total spaces: 3
- Parking features: RV/Boat, Attached, Carport, RV Access/Parking
- Attached garage spaces: 2
- Carport spaces: 1
- Covered spaces: 3
Features
- Levels: Two
- Patio & porch: Covered Patio/Deck
- Fencing: Wire
- Has view: Yes
Lot
- Size: 2.29 Acres
- Features: 1 - 4.99 AC, Garden, Views, Chickens, Corner Lot, Wooded, Winter Access
Details
- Additional structures: Shed(s)
- Parcel number: 01103000044B
Construction
Type & style
- Home type: SingleFamily
- Property subtype: Single Family Residence
Materials
- Concrete, Frame, Log
- Foundation: Slab
- Roof: Metal
Condition
- Year built: 1999
Utilities & green energy
- Sewer: Septic Tank
- Water: Well
Community & HOA
Community
- Subdivision: Holcomb Greens
Location
- Region: Boise
Financial & listing details
- Price per square foot: $335/sqft
- Tax assessed value: $454,964
- Annual tax amount: $1,070
- Date on market: 5/8/2026
- Listing terms: Cash,Conventional,FHA,USDA Loan,VA Loan
- Ownership: Fee Simple
Estimated market value
$448,600
$426,000 - $471,000
$1,992/mo
Price history
Price history is unavailable.
Public tax history
| Year | Property taxes | Tax assessment |
|---|---|---|
| 2024 | $956 -3.4% | $454,964 -13.9% |
| 2023 | $990 -19.5% | $528,636 +2.7% |
| 2022 | $1,229 +21.7% | $514,636 +164.1% |
| 2021 | $1,010 -1.1% | $194,882 -0.8% |
| 2020 | $1,022 +6.7% | $196,375 +39% |
| 2019 | $958 | $141,233 -38% |
| 2018 | $958 +13.2% | $227,906 +113.3% |
| 2017 | $846 | $106,836 -0.5% |
| 2016 | $846 -9% | $107,329 -47.4% |
| 2015 | $930 | $203,872 +33.8% |
| 2014 | $930 +24.6% | $152,327 +7.2% |
| 2013 | $746 | $142,156 |
Find assessor info on the county website
Monthly payment
Est. payment
Payment breakdown
Explore the cost of this home by adjusting the details. Changes won't be saved.Climate risks
Neighborhood: 83716
Nearby schools
GreatSchools rating
- 7/10Basin Elementary SchoolGrades: PK-6Distance: 10.6 mi
- 3/10Idaho City High SchoolGrades: 7-12Distance: 10.6 mi
Schools provided by the listing agent
- Elementary: Idaho City
- Middle: Idaho City
- High: Idaho City
- District: Basin School District #72
Source: IMLS. This data may not be complete. We recommend contacting the local school district to confirm school assignments for this home.
- $222,9002 bd2 ba1.2k sqft27 Pine Heights Dr, Boise, ID 83716Off Market
- $321,0002 bd1 ba800 sqft32 Pine Heights Dr, Boise, ID 83716Off Market
- $425,5001 bd1 ba740 sqft25 Pine Heights Dr, Boise, ID 83716Off Market
- $--1.84 Acres35 Pine Hts, Boise, ID 83716Off Market

- $242,5003.8 Acres35 Pine Heights Dr, Boise, ID 83716Off Market
- $326,6003 bd2 ba1.3k sqft35 Pine Heights Dr, Boise, ID 83716Off Market
- $313,5001 bd1 ba1k sqft56 Pine Heights Dr, Boise, ID 83716Off Market
- $--1.38 AcresLOT 52 Boise Holcomb Sub LOT 52, Boise, ID 83716Off Market
A local agent can set up tours, give advice and negotiate with sellers.
Similar homes
- $320,0002 bd2 ba1k sqft6 Rattlesnake Rd, Boise, ID 83716New
 MLS ID #98995312, Niccole Welch, Silvercreek Realty Group. IMLS
 - $389,0002 bd1 ba913 sqft24 Deadmans Gulch, Boise, ID 83716Active
 MLS ID #98990234, Victoria Burlison, Victory Realty. IMLS
 - $569,9003 bd3 ba1.7k sqft23 Mores Creek Cir, Boise, ID 83716Active
 MLS ID #98994863, Charlyn Teagarden, exp Realty, LLC. IMLS
 - $262,0003 bd2 ba1.3k sqft29 Beaver Creek Rd, Boise, ID 83716Active
 MLS ID #98990280, Victoria Burlison, Victory Realty. IMLS
 - $414,9003 bd2 ba1.3k sqft3 Norwood Ct, Boise, ID 83716ActiveMLS ID #98969260, Alexandria (sasha) Childs, Amherst Madison. IMLS
- $265,0001 bd1 ba1.1k sqft84 Clear Creek Dr, Boise, ID 83716ActiveMLS ID #98990195, Amanda Callahan, Victory Realty. IMLS
- $429,0003 bd2 ba924 sqft371 Rimview Dr, Boise, ID 83716ActiveMLS ID #98985332, Jeannie Kittelmann, Homes of Idaho. IMLS
- $650,0003 bd3 ba1.9k sqft3382 Highway 21, Boise, ID 83716ActiveMLS ID #98955285, Jacki Rekow, Silvercreek Realty Group. IMLS
- $499,0003 bd2 ba1.4k sqft3810 E Anemone Ct, Boise, ID 83716ActiveMLS ID #98993492, Robin Maxon, Silvercreek Realty Group. IMLS
- $425,0003 bd2 ba1.8k sqft66 View Dr, Centerville, ID 83631ActiveMLS ID #98990325, Amanda Callahan, Victory Realty. IMLS
- $480,0003 bd2 ba1.5k sqft5085 S Council Bluffs Way, Boise, ID 83716ActiveMLS ID #98989931, Mari Masonheimer, Keller Williams Realty Boise. IMLS
- $499,5002 bd2 ba1.6k sqft16 Grouse Rd, Idaho City, ID 83631ActiveMLS ID #98983581, Rachel O'brien, Boise Premier Real Estate. IMLS
- $460,0003 bd3 ba1.4k sqft8820 W San Anita Dr, Boise, ID 83704ActiveMLS ID #98994998, Dirk Jacobsen, Silvercreek Realty Group. IMLS
- $469,9003 bd2 ba1.7k sqft927 N Dawn Dr, Boise, ID 83713ActiveMLS ID #98992996, Crystal Traczyk, Boise Premier Real Estate. IMLS
- $499,0003 bd2 ba1.8k sqft10080 W Whirlaway Dr, Boise, ID 83704ActiveMLS ID #98994812, Holly Finch, Keller Williams Realty Boise. IMLS
- $464,0003 bd2 ba1.3k sqft7867 W Powell St, Boise, ID 83714ActiveMLS ID #98989029, Kristen Nowack, Redfin Corporation. IMLS
- $485,0003 bd1 ba1.3k sqft4002 W Normandie Dr, Boise, ID 83705ActiveMLS ID #98993629, Scott Trefaller, Silvercreek Realty Group. IMLS
- $460,0003 bd2 ba1.3k sqft8220 W Caswell St, Boise, ID 83714For Sale By Owner
- $559,9993 bd2 ba1.8k sqft28 Bull Pine Rd, Idaho City, ID 83631ActiveMLS ID #98987582, Rachel O'brien, Boise Premier Real Estate. IMLS
- $459,7004 bd2 ba1.6k sqft4775 N Edelweiss Ave, Boise, ID 83713ActiveMLS ID #98989264, Jackson Le, 208 Real Estate. IMLS
