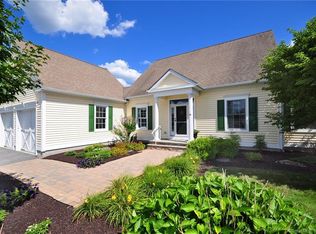
Indian Knolls offers beautifully landscaped grounds and stylish home designs that create an elegant atmosphere in this 55+ community. Situated just a few miles from Litchfield center and a short distance from the chic Bantam hamlet, the location blends convenience with sophistication. Residents enjoy easy access to fine dining, as well as a variety of social, cultural, and recreational amenities, all of which are only minutes away. The community itself is a quiet village of 18 homes, thoughtfully built on sixteen acres bordered by conservation land and the Bantam River. This home features a single-level layout designed for comfort and ease. The living room boasts a cathedral ceiling and a gas fireplace, providing a warm and inviting space for relaxation. Entertaining is effortless in the formal dining room, while the eat-in kitchen offers a breakfast nook and doors leading out to a spacious deck, perfect for enjoying the outdoors. The primary bedroom impresses with abundant closet space and a large bath equipped with a separate shower and tub. An additional bedroom ensuite is finished with wall-to-wall carpet, creating a cozy retreat for guests or family. A full, partially finished basement includes an area set up as an exercise room and provides access to a small patio, ideal for additional outdoor enjoyment. Experience the vibrant lifestyle of Litchfield Hills, with its rich culture, diverse dining options, renowned wineries, libraries, gardens, local farms and craftsmen. For those seeking city adventures, Indian Knolls is conveniently located just 90 minutes from New York City and within an hour drive to larger CT cities and the shoreline of Connecticut. This location offers the perfect balance of peaceful, suburban living with easy access to urban amenities and recreational opportunities.
For sale
Price cut: $54K (9/10)
$725,000
26 Seminole Circle, Litchfield, CT 06750
2beds
1,940sqft
Condominium, Single Family Residence
Built in 2006
-- sqft lot
$-- Zestimate®
$374/sqft
$600/mo HOA
What's special
Gas fireplaceBeautifully landscaped groundsBreakfast nookFull partially finished basementFormal dining roomEat-in kitchen
- 140 days
- 332
- 12
Zillow last checked:
Listing updated:
Listed by:
Sindy Butkus (203)232-3723,
Klemm Real Estate Inc 203-263-4040
Source: Smart MLS,MLS#: 24172055
Facts & features
Interior
Bedrooms & bathrooms
- Bedrooms: 2
- Bathrooms: 3
- Full bathrooms: 2
- 1/2 bathrooms: 1
Primary bedroom
- Features: Full Bath, Walk-In Closet(s), Wall/Wall Carpet
- Level: Main
- Area: 240 Square Feet
- Dimensions: 15 x 16
Bedroom
- Features: Full Bath, Wall/Wall Carpet
- Level: Main
- Area: 210 Square Feet
- Dimensions: 14 x 15
Dining room
- Features: Hardwood Floor
- Level: Main
- Area: 192 Square Feet
- Dimensions: 12 x 16
Kitchen
- Features: Breakfast Nook, Eating Space, Kitchen Island, Sliders, Hardwood Floor
- Level: Main
- Area: 242 Square Feet
- Dimensions: 11 x 22
Living room
- Features: Cathedral Ceiling(s), Gas Log Fireplace, Hardwood Floor
- Level: Main
- Area: 396 Square Feet
- Dimensions: 18 x 22
Rec play room
- Features: Patio/Terrace, Sliders
- Level: Lower
- Area: 1034 Square Feet
- Dimensions: 22 x 47
Heating
- Forced Air, Propane
Cooling
- Central Air
Appliances
- Included: Gas Range, Microwave, Refrigerator, Dishwasher, Washer, Dryer, Water Heater
- Laundry: Main Level
Features
- Windows: Thermopane Windows
- Basement: Full,Partially Finished
- Attic: Access Via Hatch
- Number of fireplaces: 1
- Common walls with other units/homes: End Unit
Interior area
- Total structure area: 1,940
- Total interior livable area: 1,940 sqft
- Finished area above ground: 1,940
Property
Parking
- Total spaces: 4
- Parking features: Attached, Paved, Driveway
- Attached garage spaces: 2
- Has uncovered spaces: Yes
Features
- Stories: 1
- Patio & porch: Porch, Deck, Patio
- Exterior features: Rain Gutters, Garden, Lighting
Lot
- Features: Level, Cul-De-Sac
Details
- Parcel number: 2547602
- Zoning: MF
Construction
Type & style
- Home type: Condo
- Property subtype: Condominium, Single Family Residence
- Attached to another structure: Yes
Materials
- Vinyl Siding
Condition
- New construction: No
- Year built: 2006
Utilities & green energy
- Sewer: Public Sewer
- Water: Public
- Utilities for property: Cable Available
Green energy
- Energy efficient items: Windows
Community & HOA
Community
- Features: Adult Community 55
- Senior community: Yes
- Subdivision: Bantam
HOA
- Has HOA: Yes
- Services included: Maintenance Grounds, Trash, Snow Removal
- HOA fee: $600 monthly
Location
- Region: Litchfield
Financial & listing details
- Price per square foot: $374/sqft
- Tax assessed value: $269,770
- Annual tax amount: $5,530
- Date on market: 5/1/2026
Estimated market value
Not available
Estimated sales range
Not available
Not available
Price history
| Date | Event | Price |
|---|---|---|
| 9/10/2026 | Price change | $725,000-6.9%$374/sqft |
Source:  Smart MLS #24171689 Report a problem Smart MLS #24171689 Report a problem | ||
| 7/21/2026 | Price change | $779,000-8.4%$402/sqft |
Source: Smart MLS #24171689 Report a problem | ||
| 5/1/2026 | Listed for sale | $850,000$438/sqft |
Source: Smart MLS #24171689 Report a problem | ||
Public tax history
Tax history is unavailable.
Monthly payment
Est. payment
Payment breakdown
Explore the cost of this home by adjusting the details. Changes won't be saved.Climate risks
Neighborhood: 06759
Nearby schools
Schools provided by the listing agent
- High: Lakeview High School
Source: Smart MLS. This data may not be complete. We recommend contacting the local school district to confirm school assignments for this home.

Similar homes
- $639,9003 bd3 ba2.2k sqft219 Wood Creek Road, Bethlehem, CT 06751For Sale
 MLS ID #24186849, Jason Saphire, www.HomeZu.com. Smart MLS
 - $699,9003 bd3 ba2.4k sqft201 Transylvania Road, Woodbury, CT 06798For Sale
 MLS ID #24204212, Kary Apanovitch, Coldwell Banker Realty. Smart MLS
 - $785,0004 bd3 ba2.6k sqft230 Beach Street, Goshen, CT 06756For Sale
 MLS ID #24163359, Todd Michael Carusillo, Todd M Carusillo RE, LLC. Smart MLS
 - $725,0002 bd2 ba2.2k sqftQuarry Ridge, Washington, CT 06777For Sale
 MLS ID #24179131, Pels Matthews, W. Raveis Lifestyles Realty. Smart MLS
 - $535,0003 bd3 ba2.5k sqftHunter's Chase Of Litchfield, Litchfield, CT 06759For SaleMLS ID #24176175, L. Cleveland Fuessenich, Klemm Real Estate Inc. Smart MLS
- $769,0005 bd4 ba2.6k sqft21 Walker Brook Drive, New Milford, CT 06776For SaleMLS ID #24202023, Phil Fox, William Pitt Sotheby's Int'l. Smart MLS
- $519,0003 bd2 ba1.5k sqft215 Campville Road, Litchfield, CT 06778For SaleMLS ID #24205964, Jacqueline Hornish, W. Raveis Lifestyles Realty. Smart MLS
- $565,0003 bd2 ba1.6k sqft93 Campville Road, Litchfield, CT 06778For SaleMLS ID #24204947, James Kaniewski, Town & Country Real Estate. Smart MLS
- $865,0003 bd2 ba2.2k sqft123 Old Litchfield Road, Washington, CT 06794For SaleMLS ID #24204116, Jessica Travelstead, W. Raveis Lifestyles Realty. Smart MLS
- $499,9003 bd3 ba2.4k sqft130 Silver Brook Lane, Torrington, CT 06790For SaleMLS ID #24206108, Dee Mattera, Luxe Realty LLC. Smart MLS
- $715,0004 bd3 ba2.5k sqft151 Lantern Park Lane South, Southbury, CT 06488For SaleMLS ID #24191111, Patti Guarantano, William Pitt Sotheby's Int'l. Smart MLS
- $749,9004 bd3 ba2.7k sqft1 Angelas Way, Burlington, CT 06013For SaleMLS ID #24191124, Steven A. Lucca, LPT Realty - IConn Team. Smart MLS
- $574,9004 bd2 ba2k sqft70 Reed Road, Warren, CT 06754For SaleMLS ID #24183411, Phil Fox, William Pitt Sotheby's Int'l. Smart MLS
- $845,0004 bd3 ba2.4k sqft82 Valley Road, Cornwall, CT 06796For SaleMLS ID #24161651, William J. Melnick, Elyse Harney Real Estate. Smart MLS
- $799,0003 bd2 ba2k sqft255 Dibble Hill Road, Cornwall, CT 06796For SaleMLS ID #24168831, Wendy Eichman, Raynard & Peirce Realty,LLC. Smart MLS
- $565,0003 bd3 ba1.8k sqft265 Lead Mine Brook Road, Harwinton, CT 06791For SaleMLS ID #24193971, Lisa L. Bredice, Coldwell Banker Realty. Smart MLS
- $795,0004 bd4 ba2.2k sqft360 Old State Route 22, Dover Plains, NY 12522For Sale
 MLS ID #981862, Judith Albert, Listing by: BHHS Hudson Valley Properties. OneKey® MLS as distributed by MLS GRID
 - $719,0004 bd2 ba2.4k sqft9 Birch Road, New Milford, CT 06776For SaleMLS ID #24195489, Emily Fritz, Real Estate By Teresa LLC. Smart MLS
- $639,9004 bd4 ba2.8k sqft277 Chestnut Land Road, New Milford, CT 06776For SaleMLS ID #24203311, Leigh Ann Lengyel, RE/MAX Heritage. Smart MLS
- $645,0004 bd4 ba1.9k sqft46 Washington Drive, Middlebury, CT 06762For SaleMLS ID #24202816, Sabrina A. Janco, Century 21 Bay-Mar Realty. Smart MLS
