Once in a while, a rare and magical property comes along, and this might be your sign to finally live the lake life.
Lovingly cared for over the last 10 years, this home is truly special. The kitchen was designed for cooking, entertaining and welcoming all the new ''lake friends'' who will suddenly want to visit. A large bay window overlooks the water, where you can watch morning kayakers drift by and take in the sunset at the end of the day.
The stone family room tells the story of the home, with original beams, so much character and an inviting floor plan that leads into the newly renovated sunporch. Morning coffee, book club, dinner parties, a hot tub spa day or simply falling asleep beneath the stars. This will quickly become your favorite room.
Upstairs, all three bedrooms offer lake views, along with two bathrooms and conveniently located laundry. Outside is just as remarkable, with 1.8 acres, 80 feet of waterfront, several storage buildings and a newly constructed oversized two-car garage with a carport.
Can you picture life here yet? Boat rides with friends, quiet mornings on the dock and s'mores around the firepit. Just 20 minutes from Albany, but it feels like your own private vacation retreat.
The home can also come fully furnished with everything included, so you can move right in and start enjoying lake life from day one.
Pending
$749,000
26 Stone Camp Way, Sand Lake, NY 12018
3beds
1,850sqft
Single Family Residence, Residential
Built in 1940
1.8 Acres Lot
$752,300 Zestimate®
$405/sqft
$-- HOA
What's special
Two bathroomsSeveral storage buildingsConveniently located laundry
- 11 days |
- 1,483 |
- 132 |
Zillow last checked:
Listing updated:
Listed by:
Cornwell R E LLC 518-334-3444,
Traci Cornwell 518-334-3444
Source: Global MLS,MLS#: 202622564
Facts & features
Interior
Bedrooms & bathrooms
- Bedrooms: 3
- Bathrooms: 3
- Full bathrooms: 1
- 1/2 bathrooms: 2
Bedroom
- Level: Second
Bedroom
- Level: Second
Bedroom
- Level: Second
Full bathroom
- Level: Second
Half bathroom
- Level: Second
Half bathroom
- Level: First
Other
- Level: First
Dining room
- Level: First
Entry
- Level: First
Family room
- Level: First
Kitchen
- Level: First
Heating
- Propane
Cooling
- Ductless
Appliances
- Included: Dishwasher, Disposal, Electric Oven, Refrigerator, Washer/Dryer
- Laundry: Laundry Room, Upper Level
Features
- High Speed Internet, Solid Surface Counters, Cathedral Ceiling(s), Kitchen Island, Built-in Features
- Flooring: Tile, Vinyl
- Doors: ENERGY STAR Qualified Doors
- Windows: Bay Window(s), ENERGY STAR Qualified Windows
- Number of fireplaces: 3
- Fireplace features: Family Room
Interior area
- Total structure area: 1,850
- Total interior livable area: 1,850 sqft
- Finished area above ground: 1,850
- Finished area below ground: 0
Property
Parking
- Total spaces: 6
- Parking features: Off Street, Workshop in Garage, Carport, Detached, Driveway, Garage Door Opener
- Garage spaces: 2
- Has carport: Yes
- Has uncovered spaces: Yes
Features
- Entry location: First
- Patio & porch: Rear Porch, Enclosed
- Exterior features: Garden, Lighting, Dock
- Has view: Yes
- View description: Trees/Woods, Water
- Has water view: Yes
- Water view: Water
- Waterfront features: Deeded Water Access, Lake Front
- Body of water: Crooked Lake
Lot
- Size: 1.8 Acres
- Features: Level, Private, Views, Cleared, Waterfront
Details
- Additional structures: Shed(s), Garage(s)
- Parcel number: 384000 170.213
- Zoning description: Single Residence
- Special conditions: Standard
Construction
Type & style
- Home type: SingleFamily
- Architectural style: Cottage
- Property subtype: Single Family Residence, Residential
Materials
- Stone, Vinyl Siding
- Foundation: Stone, Slab
- Roof: Asphalt
Condition
- New construction: No
- Year built: 1940
Utilities & green energy
- Sewer: Public Sewer
- Utilities for property: Cable Connected
Community & HOA
HOA
- Has HOA: No
Location
- Region: Averill Park
Financial & listing details
- Price per square foot: $405/sqft
- Tax assessed value: $563,000
- Annual tax amount: $10,000
- Date on market: 7/24/2026
Estimated market value
$752,300
$715,000 - $790,000
$2,688/mo
Price history
| Date | Event | Price |
|---|---|---|
| 7/29/2026 | Pending sale | $749,000$405/sqft |
Source:  Global MLS #202622564 Report a problem Global MLS #202622564 Report a problem | ||
| 7/24/2026 | Listed for sale | $749,000+1148.3%$405/sqft |
Source: Global MLS #202622564 Report a problem | ||
| 11/19/2025 | Sold | $60,000-83.1%$32/sqft |
Source: Public Record Report a problem | ||
| 9/23/2016 | Sold | $355,000-6.3%$192/sqft |
Source: Global MLS #201615874 Report a problem | ||
| 8/9/2016 | Pending sale | $379,000$205/sqft |
Source: Bovair Real Estate #201615874 Report a problem | ||
| 7/31/2016 | Listed for sale | $379,000$205/sqft |
Source: Bovair Real Estate #201615874 Report a problem | ||
Public tax history
| Year | Property taxes | Tax assessment |
|---|---|---|
| 2025 | -- | $563,000 +44.7% |
| 2024 | -- | $389,000 |
| 2023 | -- | $389,000 +5.1% |
| 2022 | -- | $370,000 |
| 2021 | -- | $370,000 +12.1% |
| 2020 | -- | $330,000 |
| 2019 | -- | $330,000 |
| 2018 | -- | $330,000 |
| 2017 | $9,902 | $330,000 |
| 2016 | -- | $330,000 |
| 2015 | -- | $330,000 |
| 2014 | -- | $330,000 |
| 2013 | -- | $330,000 +10% |
| 2012 | -- | $300,000 |
| 2011 | -- | $300,000 |
| 2010 | -- | $300,000 |
| 2009 | -- | $300,000 |
| 2008 | -- | $300,000 +476.9% |
| 2007 | -- | $52,000 |
| 2006 | -- | $52,000 |
| 2005 | -- | $52,000 |
| 2004 | -- | $52,000 |
| 2003 | -- | $52,000 |
| 2002 | -- | $52,000 |
| 2001 | -- | $52,000 |
Find assessor info on the county website
Monthly payment
Climate risks
Neighborhood: 12018
Nearby schools
GreatSchools rating
- 4/10Sand Lake Miller Hill SchoolGrades: K-5Distance: 2 mi
- 5/10Algonquin Middle SchoolGrades: 6-8Distance: 4.4 mi
- 5/10Averill Park High SchoolGrades: 9-12Distance: 3 mi
Schools provided by the listing agent
- High: Averill Park
Source: Global MLS. This data may not be complete. We recommend contacting the local school district to confirm school assignments for this home.
- $330,2002 bd2 ba1.2k sqft17 Stone Camp Way, Averill Park, NY 12018Off Market
- $354,7004 bd1 ba1.4k sqft23 Stone Camp Way, Averill Park, NY 12018Off Market
- $661,2003 bd2 ba1.6k sqft29 Stone Camp Way, Averill Park, NY 12018Off Market
- $517,2002 bd2 ba991 sqft24 Stone Camp Way, Averill Park, NY 12018Off Market
- $660,1001 bd1 ba1.6k sqft20 Stone Camp Way, Averill Park, NY 12018Off Market
- $302,1001 bd1 ba556 sqft0 Methodist Farm Rd, Averill Park, NY 12018Off Market
- $705,2005 bd3 ba2.6k sqft194 Methodist Farm Rd, Averill Park, NY 12018Off Market
- $347,0003 bd2 ba2.5k sqft197 Methodist Farm Rd, Averill Park, NY 12018Off Market
A local agent can set up tours, give advice and negotiate with sellers.
Similar homes
- $819,9004 bd3 ba2.2k sqft30 Harriman Rd Extension, Averill Park, NY 12018Active
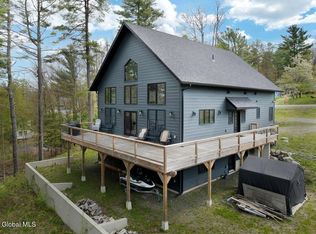 MLS ID #202616882, Shane P Cahill, Listing by: Venture Fox Realty Group LLC. Global MLS
 - $899,0003 bd3 ba2k sqft88 Garner Road, Averill Park, NY 12018Active
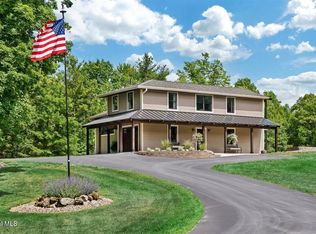 MLS ID #202619657, Traci Cornwell, Listing by: Cornwell R E LLC. Global MLS
 - $799,0004 bd3 ba2.6k sqft79 Glass Lake Road, Averill Park, NY 12018Active
 MLS ID #202619552, Tammy Loya, Listing by: REMAX Solutions. Global MLS
 - $498,0003 bd3 ba1.8k sqft2598 New York 43, Averill Park, NY 12018Active
 MLS ID #202618481, Victoria McLaughlin, Listing by: Howard Hanna Capital Inc. Global MLS
 - $445,0003 bd3 ba1.8k sqft18 Johnson Lane, Averill Park, NY 12018ActiveMLS ID #202519768, Samara C Boland, Listing by: Vera Cohen Realty, LLC. Global MLS
- $695,0003 bd3 ba2.2k sqft61 Guiliana Boulevard, Wynantskill, NY 12198ActiveMLS ID #202623022, Cynthia J Ward, Listing by: KW Platform. Global MLS
- $849,9002 bd3 ba1.8k sqft107 Wilderness Way, Stephentown, NY 12169ActiveMLS ID #202622880, Shane P Cahill, Listing by: Venture Fox Realty Group LLC. Global MLS
- $775,0003 bd3 ba2.5k sqft204 Luther Road, East Greenbush, NY 12061ActiveMLS ID #202620543, Glenn A Friedman, Listing by: Capitol CIty Properties LLC. Global MLS
- $680,0003 bd3 ba2.1k sqft54 Nadia Boulevard, Wynantskill, NY 12198ActiveMLS ID #202622695, Cynthia J Ward, Listing by: KW Platform. Global MLS
- $599,9003 bd3 ba2k sqft106 Mosher Road, Sand Lake, NY 12153ActiveMLS ID #202616827, Jamie M Mazuryk, Listing by: Venture Fox Realty Group LLC. Global MLS
- $624,9004 bd4 ba2.3k sqft51 Boyce Road, Schodack, NY 12123ActiveMLS ID #202623055, Christian M Bertrand, Listing by: Howard Hanna Capital Inc. Global MLS
- $725,0004 bd3 ba2.7k sqft3 Tyler Drive, East Greenbush, NY 12061ActiveMLS ID #202621301, Theodora D'Amico, Listing by: RE/MAX Capital. Global MLS
- $749,9002 bd2 ba2.2k sqft19 Polk Way, West Sand Lake, NY 12196ActiveMLS ID #202618293, James Perniciaro, Listing by: Heer Realty, Inc.. Global MLS
- $475,0003 bd2 ba1.9k sqft1364 Best Road, East Greenbush, NY 12061ActiveMLS ID #202623190, Amanda L Hart, Listing by: Miranda Real Estate Group Inc. Global MLS
- $399,0003 bd3 ba1.2k sqft12 Whitney Drive, Averill Park, NY 12123ActiveMLS ID #202618723, Andrea LeFevre, Listing by: Coldwell Banker Prime Properties. Global MLS
- $549,0003 bd4 ba2.4k sqft84 Climer Circle, West Sand Lake, NY 12196ActiveMLS ID #202621936, Catherine A Graziano, Listing by: RE/MAX Solutions. Global MLS
- $550,0003 bd3 ba1.7k sqft255 Old Gale Hill Road, East Chatham, NY 12060ActiveMLS ID #202622940, Sharon M McArdle, Listing by: Berkshire Hathaway Home Services Blake. Global MLS
- $550,0003 bd3 ba1.7k sqft255 Old Gale Hill Road, New Lebanon, NY 12125Active
 MLS ID #20264326, Leonard Brown, Listing by: Berkshire Hathaway HomeService. HVCRMLS
 - $684,0004 bd3 ba2.5k sqft3 Proctor Court, Loudonville, NY 12211ActiveMLS ID #202622838, Steven J Girvin, Listing by: Howard Hanna Capital Inc. Global MLS
- $800,0003 bd2 ba2.1k sqft116 Schuurman Road, Castleton, NY 12033ActiveMLS ID #202623015, Cynthia J Ward, Listing by: KW Platform. Global MLS
