This cherished property has been held for 5 generations on Taylor Island, nestled on Lake Muskoka and part of a spectacular chain of three lakes. Muskoka memories are etched in the walls and soar throughout the grounds of this truly magical property. Set on a breathtaking 5.7-acre parcel with 270 ft of unique, private shoreline, it shines with remarkable redevelopment potential. The gentle lower grade by the dock presents an ideal site for a future build, while towering trees ensure privacy on both sides. A deep lot stretches back to the hydro corridor, providing private trails that run the entire length of the island. The main cottage is perfectly perched on a dramatic rock lookout, capturing expansive lake views, while an 12x18 sleeping cabin enjoys that coveted, grandfathered waters-edge location. From the level waterfront area, you can choose between two pathways leading up to the cottage one with a gentle slope, perfect for both the young and young-at-heart. Inside, step into a world where cherished memories and modern comforts blend seamlessly. A charming 1930s living room pairs beautifully with a thoughtful 2005 addition, featuring a screened porch, an insulated two-bedroom plus bathroom wing, a spacious eat-in kitchen with separate pantry, and an extended workshop. Large windows and multiple decks and sitting areas showcase spectacular views, while two new airtight wood stoves stretch your cottage season from early spring into late fall perfect for soaking in vibrant autumn colours and cozy evenings by the fire. A shallow, sandy cove is ideal for children, and a whimsical tree house adds a touch of magic nestled among the trees. Just a quick seven-minute boat ride from the marina, complete with a dedicated dock space, this property offers exceptional privacy and endless possibilities whether for continued enjoyment or an extraordinary new build. Call today for more details, then come and explore the possibilities - you will be glad that you did!
Under contract
C$1,149,000
26 Taylor Is #26LM, Gravenhurst, ON P1P 1R2
3beds
1baths
Single Family Residence
Built in ----
5 Square Feet Lot
$-- Zestimate®
C$--/sqft
C$-- HOA
What's special
- 135 days
- 20
- 2
Zillow last checked:
Listing updated:
Listed by:
Chestnut Park Real Estate
Source: TRREB,MLS®#: X13241428 Originating MLS®#: One Point Association of REALTORS
Originating MLS®#: One Point Association of REALTORSFacts & features
Interior
Bedrooms & bathrooms
- Bedrooms: 3
- Bathrooms: 1
Primary bedroom
- Level: Main
- Dimensions: 3.52 x 4.72
Bedroom 2
- Level: Main
- Dimensions: 3.21 x 4.48
Bathroom
- Level: Main
- Dimensions: 2.01 x 1.97
Kitchen
- Level: Main
- Dimensions: 3.42 x 7.13
Living room
- Level: Main
- Dimensions: 4.74 x 4.01
Sunroom
- Level: Main
- Dimensions: 2.24 x 4.72
Utility room
- Level: Main
- Dimensions: 1.84 x 2.25
Workshop
- Level: Main
- Dimensions: 3.32 x 2.25
Heating
- Baseboard, Electric
Cooling
- None
Appliances
- Included: Water Heater Owned
Features
- Guest Accommodations, Primary Bedroom - Main Floor
- Basement: None
- Has fireplace: Yes
- Fireplace features: Wood Burning Stove, Living Room, Other
Interior area
- Living area range: 1100-1500 null
Property
Parking
- Parking features: None
Features
- Patio & porch: Deck, Enclosed
- Exterior features: Privacy, Marina, Private Dock
- Pool features: None
- Has view: Yes
- View description: Panoramic, Lake, Trees/Woods
- Has water view: Yes
- Water view: Lake,Direct
- Waterfront features: Dock, Direct, Lake
- Body of water: Lake Muskoka
Lot
- Size: 5 Square Feet
- Features: Clear View, Marina, Wooded/Treed, Sloping, Waterfront, Part Cleared, Irregular Lot
- Topography: Hillside,Wooded/Treed,Partially Cleared,Sloping
Details
- Parcel number: 481740149
Construction
Type & style
- Home type: SingleFamily
- Architectural style: Bungalow-Raised
- Property subtype: Single Family Residence
Materials
- Wood
- Foundation: Piers, Stone
- Roof: Asphalt Shingle
Utilities & green energy
- Sewer: Septic
- Water: Lake/River
- Utilities for property: Cell Services
Community & HOA
Location
- Region: Gravenhurst
Financial & listing details
- Annual tax amount: C$3,116
- Date on market: 6/4/2026
Price history
Price history is unavailable.
Public tax history
Tax history is unavailable.
Climate risks
Neighborhood: P1P
Nearby schools
GreatSchools rating
No schools nearby
We couldn't find any schools near this home.


Similar homes
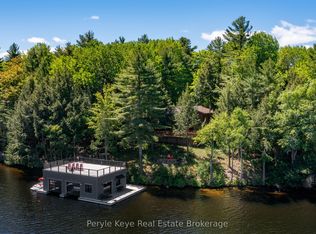
- C$1,175,0002 bd1 ba-- sqft1039 Ann St, Muskoka Lakes, ON P1P 1R2For Sale
 MLS ID #X13870996, Re/Max Professionals North. TRREB
 - C$1,249,0003 bd1 ba-- sqft1117 Turtle Lake Rd, Gravenhurst, ON P1P 1R2For Sale
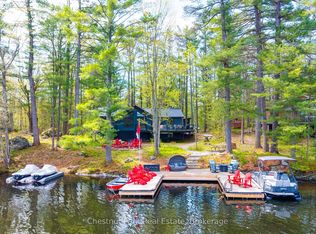 MLS ID #X13167636, Chestnut Park Real Estate. TRREB
 - C$1,100,0003 bd1 ba-- sqft1743 N Muldrew Lake Rd, Town Of Gravenhurst, ON P1P 1R2For Sale
 MLS ID #X13422764, ROYAL LEPAGE SIGNATURE REALTY. TRREB
 - C$1,249,9003 bd2 ba-- sqft1254 Barlochan Rd #22, Muskoka Lakes, ON P1P 1R2For Sale
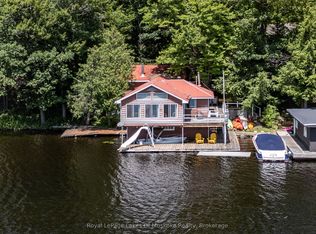 MLS ID #X13622828, Royal LePage Lakes Of Muskoka Realty. TRREB
