This spacious split-entry home, built in 1998, is ideally situated on an oversized lot in the highly sought-after Southlands neighborhood of St. John’s. The property features a paved double driveway, an attached garage with two single bays, and nicely landscaped grounds. The fully fenced, level rear yard offers two-tier decks with excellent afternoon sun, creating a great space to relax and enjoy the outdoors. Inside, the home offers a bright, comfortable layout with three bedrooms, three full bathrooms, hardwood and ceramic flooring, and a well-appointed kitchen featuring granite countertops and built-in appliances. The primary suite includes a walk-in closet and an ensuite with a relaxing Jacuzzi tub. The walk-out basement adds additional living space with a finished rec room and wet bar. Meticulously maintained, the home has seen several recent improvements, including a mini-split heat pump, fresh paint throughout and roof shingles replaced approximately four years ago. The mini-split provides efficient heating and cooling for year-round comfort. Conveniently located close to schools, shopping, recreation, walking trails, medical services and other amenities, the property also offers easy access to St. John’s, Mount Pearl and the highway. With its spacious layout, attractive outdoor space and convenient location, this is an excellent opportunity. Don’t miss the chance to make this home your own—reach out today! As per the attached Seller’s Direction, no offers will be conveyed prior to 5:00 PM on Monday, November 23rd. All offers must remain open until 10:00 PM the same day.
For sale
C$429,000
26 Tree Top Drive, St. John's, NL A1H1A2
3beds
2,680sqft
Single Family Residence
Built in 1998
-- sqft lot
$-- Zestimate®
C$160/sqft
C$-- HOA
What's special
Spacious split-entry homeOversized lotPaved double drivewayNicely landscaped groundsBright comfortable layoutThree bedroomsHardwood and ceramic flooring
- 1 day
- 31
- 2
Zillow last checked:
Listing updated:
Listed by:
Adam Hawley,
BlueKey Realty Inc.
Source: Newfoundland and Labrador AOR,MLS®#: 1305520
Facts & features
Interior
Bedrooms & bathrooms
- Bedrooms: 3
- Bathrooms: 3
- Full bathrooms: 3
Bedroom
- Level: Main
- Area: 151.96 Square Feet
- Dimensions: 13.1 X 11.6
Bedroom
- Level: Basement
- Area: 180.78 Square Feet
- Dimensions: 13.1 X 13.8
Bathroom
- Level: Main
- Area: 71.76 Square Feet
- Dimensions: 9.2 X 7.8
Bathroom
- Level: Basement
- Area: 34.76 Square Feet
- Dimensions: 4.4 X 7.9
Other
- Level: Main
- Area: 191.52 Square Feet
- Dimensions: 13.3 X 14.4
Eat in kitchen
- Level: Main
- Area: 221.94 Square Feet
- Dimensions: 13.7 X 16.2
Other
- Level: Main
- Area: 71.76 Square Feet
- Dimensions: 10.4 X 6.9
Family room
- Level: Basement
- Area: 370.83 Square Feet
- Dimensions: 14.1 X 26.3
Laundry
- Level: Basement
- Area: 84.96 Square Feet
- Dimensions: 7.2 X 11.8
Living room
- Level: Main
- Area: 190.08 Square Feet
- Dimensions: 13.2 X 14.4
Office
- Level: Basement
- Area: 92.16 Square Feet
- Dimensions: 9.6 X 9.6
Utility room
- Level: Basement
- Area: 143.42 Square Feet
- Dimensions: 14.2 X 10.1
Heating
- Oil, Radiant
Cooling
- Mini Split
Appliances
- Included: Countertop Range, Dishwasher, Refrigerator, Oven Built-In, Stove, Washer, Dryer
Features
- Ensuite, Wet Bar
- Flooring: Carpet, Ceramic/Marble, Cushion/Tile/Lino, Hardwood, Laminate
- Basement: Walk-Out Access
Interior area
- Total structure area: 2,680
- Total interior livable area: 2,680 sqft
Property
Parking
- Parking features: Double
- Has garage: Yes
- Has uncovered spaces: Yes
Features
- Levels: Split Entry
- Patio & porch: Deck/Patio, Patio(s) and Deck(s)
- Fencing: Back Yard,Full
- Water view: Year Round Road Access
Lot
- Dimensions: 64 x 128 x 66 x 114
- Features: Landscaped, Recreation Nearby, Shopping Nearby, Subdivided, Bus Service
Details
- Zoning description: R1
- Other equipment: Air Exchanger
Construction
Type & style
- Home type: SingleFamily
- Property subtype: Single Family Residence
Materials
- Vinyl Siding
- Foundation: Concrete, Partially Developed
- Roof: Shingle - Asphalt
Condition
- Year built: 1998
Utilities & green energy
- Sewer: Public Sewer
- Water: Public
- Utilities for property: Cable Connected, Electricity Connected, High Speed Internet, Phone Connected
Community & HOA
Location
- Region: St Johns
Financial & listing details
- Price per square foot: C$160/sqft
- Annual tax amount: C$3,419
- Date on market: 11/19/2026
- Inclusions: Built in Oven and Range, Dishwasher, Fridge, Washer, Dryer, Fridge in Laundry Room.
Price history
Price history is unavailable.
Public tax history
Tax history is unavailable.
Climate risks
Neighborhood: A1H
Nearby schools
GreatSchools rating
No schools nearby
We couldn't find any schools near this home.
Schools provided by the listing agent
- District: St. John's
Source: Newfoundland and Labrador AOR. This data may not be complete. We recommend contacting the local school district to confirm school assignments for this home.
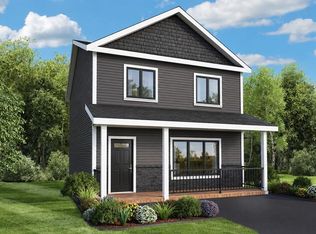
- C$559,9003 bd3 ba1.4k sqft8 Walnut St, Saint Johns, NL A1H0P4New Construction
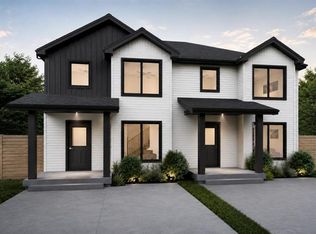
- C$449,9003 bd3 ba1.2k sqft74 Cedar Hill Pl, Saint Johns, NL A1H0P4New Construction
- C$519,9003 bd4 ba1.8k sqft59 Great Southern Dr, Saint Johns, NL A1H0M7For Sale

- C$389,9003 bd2 ba1.9k sqft18 Great Southern Dr, St. John's, NL A1H0M7Pending

Similar homes
- C$379,9004 bd2 ba2.6k sqft125 Commonwealth Avenue, Mount Pearl, NL A1N1X1For Sale
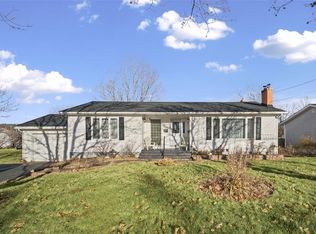 MLS ID #1305552, Donald Pacholka, RE/MAX Infinity Realty Inc. - Sheraton Hotel. Newfoundland and Labrador AOR
- C$429,9004 bd4 ba2.5k sqft22 Christopher Street, Paradise, NL A1L1X1For Sale
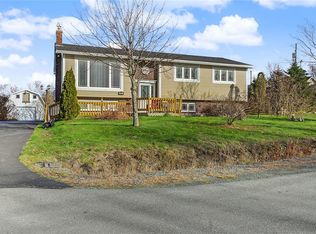 MLS ID #1305372, Nick Vinicombe, Royal LePage Atlantic Homestead. Newfoundland and Labrador AOR
- C$449,0003 bd3 ba2.6k sqft28 Penney Crescent, St. John’s, NL A1A5H2For Sale
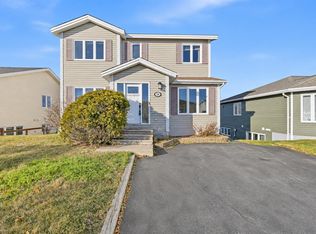 MLS ID #1305551, Winnie Lei, RE/MAX Realty Specialists. Newfoundland and Labrador AOR
- C$449,9004 bd3 ba2.5k sqft12 Stonefield Place, Mount Pearl, NL A1N0E6For Sale
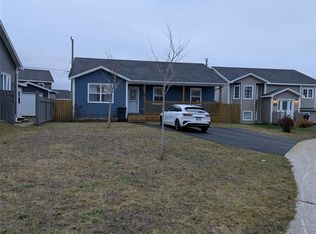 MLS ID #1305611, Scott Thorne, Century 21 Seller`s Choice Inc.. Newfoundland and Labrador AOR
