Welcome to 26 Tuscany Hills Drive, a beautifully maintained single-family ranch home loaded with charm and upgrades in this pet-friendly, 55+ active adult community! Rich hardwood floors grace the main living areas, while plush carpeting in both bedrooms adds warmth and comfort, creating an inviting atmosphere you'll love coming home to. The spacious living room features a cozy propane fireplace and opens seamlessly to the dining area and eat-in kitchen, creating an ideal space for everyday living and entertaining. The kitchen is well-appointed with beautiful cabinetry, granite countertops, and abundant workspace for cooking and baking. Just beyond, you'll find the convenient laundry area and access to the attached two-car garage. Situated on a desirable corner lot, the delightful sunroom with vaulted ceilings opens through sliders to a newly stained deck overlooking a private backyard bordered by mature pine trees. The primary suite features a stunning tray ceiling, generous walk-in closet, and an en-suite bath with a step-in shower. The second bedroom is adjacent to a full bath, making it ideal for guests or a home office. A full unfinished basement provides exceptional storage and endless possibilities for future expansion. Tuscany Hills offers an active lifestyle with two community gazebos, holiday celebrations, book clubs, card games, and a variety of social events. Don't miss this wonderful opportunity to enjoy easy, low-maintenance living in a welcoming community!
Under contract
$550,000
26 Tuscany Hills Drive #26, Middletown, CT 06457
2beds
1,708sqft
:
Get pre-qualified$4,153/mo
Condominium
Built in 2011
-- sqft lot
$-- Zestimate®
$322/sqft
$307/mo HOA
What's special
- 41 days |
- 67 |
- 0 |
Zillow last checked:
Listing updated:
Listed by:
DACEY COASTAL PROPERTIES TEAM AT WILLIAM RAVEIS,
Heather Dacey (203)314-1301,
William Raveis Real Estate 203-453-0391
Source: Smart MLS,MLS#: 24188433
Facts & features
Interior
Bedrooms & bathrooms
- Bedrooms: 2
- Bathrooms: 2
- Full bathrooms: 2
Primary bedroom
- Features: High Ceilings, Ceiling Fan(s), Full Bath, Walk-In Closet(s), Wall/Wall Carpet
- Level: Main
- Area: 201.77 Square Feet
- Dimensions: 14.3 x 14.11
Bedroom
- Features: Ceiling Fan(s), Wall/Wall Carpet
- Level: Main
- Area: 120.19 Square Feet
- Dimensions: 11.9 x 10.1
Dining room
- Features: Hardwood Floor
- Level: Main
- Area: 96.05 Square Feet
- Dimensions: 10.11 x 9.5
Kitchen
- Features: Granite Counters, Eating Space, Hardwood Floor
- Level: Main
- Area: 362.84 Square Feet
- Dimensions: 32.11 x 11.3
Living room
- Features: Gas Log Fireplace, Hardwood Floor
- Level: Main
- Area: 353.76 Square Feet
- Dimensions: 20.1 x 17.6
Sun room
- Features: Ceiling Fan(s), Sliders, Hardwood Floor
- Level: Main
- Area: 140.12 Square Feet
- Dimensions: 12.4 x 11.3
Heating
- Forced Air, Propane
Cooling
- Ceiling Fan(s), Central Air
Appliances
- Included: Electric Range, Microwave, Refrigerator, Dishwasher, Washer, Dryer, Electric Water Heater, Water Heater
- Laundry: Main Level
Features
- Basement: Full,Unfinished
- Attic: None
- Number of fireplaces: 1
Interior area
- Total structure area: 1,708
- Total interior livable area: 1,708 sqft
- Finished area above ground: 1,708
Property
Parking
- Total spaces: 2
- Parking features: Attached
- Attached garage spaces: 2
Features
- Stories: 1
- Patio & porch: Deck
- Exterior features: Rain Gutters, Lighting
Lot
- Features: Level
Details
- Additional structures: Gazebo
- Parcel number: 2540755
- Zoning: R-15
Construction
Type & style
- Home type: Condo
- Architectural style: Ranch
- Property subtype: Condominium
Materials
- Vinyl Siding
Condition
- New construction: No
- Year built: 2011
Utilities & green energy
- Sewer: Public Sewer
- Water: Public
- Utilities for property: Cable Available
Community & HOA
Community
- Features: Adult Community 55, Library, Medical Facilities
- Senior community: Yes
HOA
- Has HOA: Yes
- Services included: Maintenance Grounds, Trash, Snow Removal
- HOA fee: $307 monthly
Location
- Region: Middletown
Financial & listing details
- Price per square foot: $322/sqft
- Tax assessed value: $223,220
- Annual tax amount: $7,898
- Date on market: 7/2/2026
Estimated market value
Not available
Estimated sales range
Not available
Not available
Price history
| Date | Event | Price |
|---|---|---|
| 7/27/2026 | Pending sale | $550,000$322/sqft |
Source:  Smart MLS #24188433 Report a problem Smart MLS #24188433 Report a problem | ||
| 7/9/2026 | Listed for sale | $550,000+66.9%$322/sqft |
Source: Smart MLS #24188433 Report a problem | ||
| 2/27/2012 | Sold | $329,500$193/sqft |
Source: Smart MLS #G610701 Report a problem | ||
Public tax history
Tax history is unavailable.
Monthly payment
Est. payment
Payment breakdown
Explore the cost of this home by adjusting the details. Changes won't be saved.Climate risks
Neighborhood: 06457
Nearby schools
GreatSchools rating
- 3/10Lawrence SchoolGrades: PK-5Distance: 0.9 mi
- 4/10Beman Middle SchoolGrades: 7-8Distance: 4.3 mi
- 4/10Middletown High SchoolGrades: 9-12Distance: 1.2 mi
- $447,2003 bd2 ba1.5k sqft4 Tuscany Hills Dr #4, Middletown, CT 06457Off Market
- $688,5006 bd4 ba4.2k sqft866 East St, Middletown, CT 06457Off Market
- $377,5003 bd2 ba2.8k sqft855 East St, Middletown, CT 06457Sold
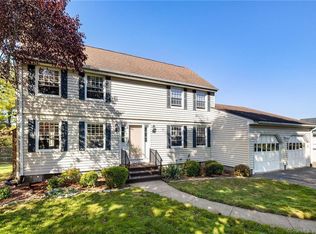
- $447,7003 bd2 ba1.5k sqft861 East St, Middletown, CT 06457Off Market
- $480,4003 bd2 ba1.5k sqft1 Tuscany Hills Dr, Middletown, CT 06457Off Market
- $385,7003 bd3 ba1.3k sqft30 Tuscany Hills Dr #30, Middletown, CT 06457Off Market
- $408,5003 bd2 ba1.8k sqft22 Aresco Dr, Middletown, CT 06457Off Market
- $480,7003 bd2 ba1.7k sqft18 Tuscany Hills Dr, Middletown, CT 06457Off Market
A local agent can set up tours, give advice and negotiate with sellers.
Similar homes
- $539,9993 bd3 ba1.6k sqft1512 Country Club Road, Middletown, CT 06457For Sale

 MLS ID #24191099, Rosemarie Smith, KW Legacy Partners. Smart MLS
 - $389,0003 bd2 ba2k sqft83 Jacobs Terrace, Middletown, CT 06457For Sale
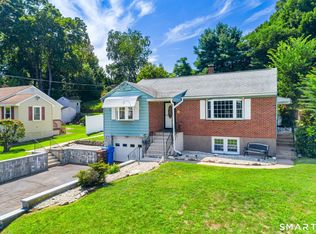 MLS ID #24197303, Kevin D. Rockoff, Rockoff Realty. Smart MLS
 - $524,9003 bd2 ba2.2k sqftSouth Mill Village, Glastonbury, CT 06073For Sale
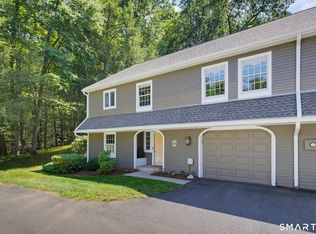 MLS ID #24196002, Shannon Slate, Coldwell Banker Realty. Smart MLS
 - $299,9004 bd1 ba1.5k sqft475 Ballfall Road, Middletown, CT 06457For Sale
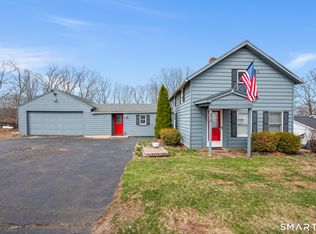 MLS ID #24163941, Michelle Mazzotta, eXp Realty. Smart MLS
 - $639,9002 bd3 ba2.4k sqftRidge At Elm, Rocky Hill, CT 06067For SaleMLS ID #24195405, Maria Gaudet, Lamacchia Realty. Smart MLS
- $675,0002 bd2 ba1.5k sqft145 Webster Lane #2-41, Middletown, CT 06457New ConstructionMLS ID #24133669, Phyllis Bysiewicz, Berkshire Hathaway NE Prop.. Smart MLS
- $589,9003 bd2 ba2.1k sqft164 Farms Village Road, Rocky Hill, CT 06067For SaleMLS ID #24195163, Mirella L. D'Antonio, William Raveis Real Estate. Smart MLS
- $499,9003 bd2 ba1.6k sqft1 Sachem Drive, North Haven, CT 06473For SaleMLS ID #24197519, Karen MacKenzie, Coldwell Banker Realty. Smart MLS
- $379,9982 bd2 ba1.3k sqftWestview Highlands, Berlin, CT 06037For SaleMLS ID #24193578, Robert D. Lang, William Raveis Real Estate. Smart MLS
- $499,9002 bd3 ba1.7k sqftQuaker Green, West Hartford, CT 06110For SaleMLS ID #24190001, Michael Albert, RE/MAX RISE. Smart MLS
- $429,9002 bd3 ba2.3k sqftSky View At Rolling Greens, Rocky Hill, CT 06067For SaleMLS ID #24190142, Reza Abbassi, New Door Realty. Smart MLS
- $599,9003 bd3 ba2k sqft58 Hi Lea Farm Road, Colchester, CT 06415For SaleMLS ID #24197218, Jeff S. Valentine, William Pitt Sotheby's Int'l. Smart MLS
- $560,0003 bd3 ba1.9k sqft14 Longview Lane, Wallingford, CT 06492For SaleMLS ID #24195514, Michael Albert, RE/MAX RISE. Smart MLS
- $499,9002 bd2 ba2k sqftFarmington Avenue (1401), West Hartford, CT 06107For SaleMLS ID #24193993, Ina P. Cooper, William Raveis Real Estate. Smart MLS
- $549,9004 bd3 ba2.3k sqft109 Cannon Drive, Hebron, CT 06231For SaleMLS ID #24192721, James Celio, Century 21 AllPoints Realty. Smart MLS
- $544,9004 bd3 ba2.1k sqft23 Sara Circle, North Haven, CT 06473For SaleMLS ID #24195766, Jodi Barbiuto, Coldwell Banker Realty. Smart MLS
- $539,9003 bd3 ba1.8k sqft81 Briarwood Drive, Guilford, CT 06437For SaleMLS ID #24189084, Teresa Peruzzi, Dan Combs Real Estate. Smart MLS
- $419,9003 bd2 ba1.6k sqft48 Peter Parley Row, Berlin, CT 06037For SaleMLS ID #24186634, Joe R. Snell, Luxe Realty LLC. Smart MLS
- $599,9003 bd3 ba2.1k sqft136 Heritage Drive, Glastonbury, CT 06033For SaleMLS ID #24195120, Amy P. Rio, Better Homes and Gardens Real Estate Executive Real Estate. Smart MLS
- $550,0004 bd3 ba2.4k sqft39 Old Farm Road, Plymouth, CT 06786For SaleMLS ID #24187935, David Aurigemma, Regency Real Estate, LLC. Smart MLS
