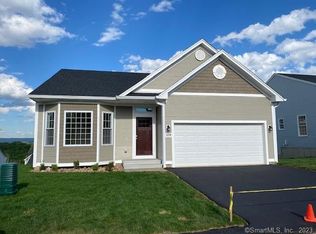
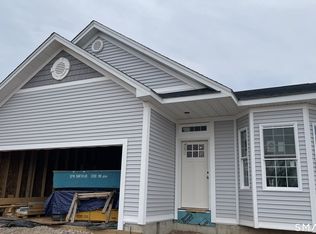
Experience Carefree Living at Founders' Ridge - the Premier 55+ Award-Winning Community! Introducing our newest Model Home -our sought after "KIRBY II", now available for early 2027 occupancy! This is the last Kirby at this price point! Nestled in the highly desirable Westfield section of Middletown, this thoughtfully designed 1,555 sq. ft. single-level home offers both luxury and ease in one perfect package. Elegant Interior Features include stunning white cabinetry, quartz countertops, and a walk-in pantry for style and function. Hardwood flooring throughout the main living areas, with tile in baths and laundry for durability. A bright bay window in the front room offers sweeping views and a private rear patio is ideal for relaxing or entertaining. Comfort All Year Long: Enjoy the convenience of natural gas heating and central A/C. Some photos shown are of similar homes and may include upgrades. Agent/Owner related.
New construction
Price increase: $25.1K (8/6)
$675,000
145 Webster Lane #2-41, Middletown, CT 06457
2beds
1,555sqft
Single Family Residence
Built in 2025
4,356 Square Feet Lot
$672,500 Zestimate®
$434/sqft
$350/mo HOA
What's special
Stunning white cabinetryQuartz countertops
- 323 days
- 221
- 4
Zillow last checked:
Listing updated:
Listed by:
Team Ameritage at Berkshire Hathaway Home Services New England Properties,
Phyllis Bysiewicz (860)301-1673,
Berkshire Hathaway NE Prop. 860-347-4486,
Co-Listing Agent: Ashley Ruotolo 203-215-2886,
Berkshire Hathaway NE Prop.
Source: Smart MLS,MLS#: 24133669
Facts & features
Interior
Bedrooms & bathrooms
- Bedrooms: 2
- Bathrooms: 2
- Full bathrooms: 2
Rooms
- Room types: Laundry
Primary bedroom
- Features: High Ceilings, Full Bath, Walk-In Closet(s), Hardwood Floor
- Level: Main
Bedroom
- Features: High Ceilings, Hardwood Floor
- Level: Main
Primary bathroom
- Features: Double-Sink, Tile Floor
- Level: Main
Bathroom
- Features: High Ceilings, Tile Floor
- Level: Main
Great room
- Features: High Ceilings, Fireplace, Hardwood Floor
- Level: Main
Kitchen
- Features: High Ceilings, Quartz Counters, Double-Sink, Kitchen Island, Pantry, Hardwood Floor
- Level: Main
Office
- Features: Bay/Bow Window, High Ceilings, Hardwood Floor
- Level: Main
Heating
- Forced Air, Natural Gas
Cooling
- Central Air
Appliances
- Included: Gas Range, Microwave, Refrigerator, Dishwasher, Water Heater
- Laundry: Main Level
Features
- Wired for Data, Smart Thermostat
- Windows: Thermopane Windows
- Basement: Full
- Attic: Access Via Hatch
- Number of fireplaces: 1
Interior area
- Total structure area: 1,555
- Total interior livable area: 1,555 sqft
- Finished area above ground: 1,555
Property
Parking
- Total spaces: 2
- Parking features: Attached
- Attached garage spaces: 2
Accessibility
- Accessibility features: Hard/Low Nap Floors, Raised Toilet
Features
- Patio & porch: Patio
- Exterior features: Rain Gutters
- Has view: Yes
- View description: City
Lot
- Size: 4,356 Square Feet
- Features: Level
Details
- Parcel number: 999999999
- Zoning: R15
Construction
Type & style
- Home type: SingleFamily
- Architectural style: Ranch
- Property subtype: Single Family Residence
Materials
- Vinyl Siding
- Foundation: Concrete Perimeter
- Roof: Asphalt
Condition
- Model
- New construction: Yes
- Year built: 2025
Details
- Warranty included: Yes
Utilities & green energy
- Sewer: Public Sewer
- Water: Public
Green energy
- Energy efficient items: Ridge Vents, Windows
Community & HOA
Community
- Features: Adult Community 55, Near Public Transport
- Senior community: Yes
- Subdivision: Westfield
HOA
- Has HOA: Yes
- Amenities included: Guest Parking, Management
- Services included: Maintenance Grounds, Trash, Snow Removal, Road Maintenance, Insurance
- HOA fee: $350 monthly
Location
- Region: Middletown
Financial & listing details
- Price per square foot: $434/sqft
- Tax assessed value: $198,250
- Annual tax amount: $7,438
- Date on market: 10/15/2025
Estimated market value
$672,500
$639,000 - $706,000
$3,147/mo
Price history
| Date | Event | Price |
|---|---|---|
| 8/6/2026 | Price change | $675,000+3.9%$434/sqft |
Source:  Smart MLS #24133669 Report a problem Smart MLS #24133669 Report a problem | ||
| 3/18/2026 | Price change | $649,900+3.2%$418/sqft |
Source: Smart MLS #24133669 Report a problem | ||
| 12/28/2025 | Price change | $629,900+1.6%$405/sqft |
Source: Smart MLS #24133669 Report a problem | ||
| 10/15/2025 | Listed for sale | $619,900+4.4%$399/sqft |
Source: Smart MLS #24133669 Report a problem | ||
| 10/14/2025 | Listing removed | $593,900$382/sqft |
Source:  Berkshire Hathaway HomeServices New England Properties #24069639 Report a problem Berkshire Hathaway HomeServices New England Properties #24069639 Report a problem | ||
| 9/2/2025 | Listed for sale | $593,900$382/sqft |
Source: Berkshire Hathaway HomeServices New England Properties #24069639 Report a problem | ||
| 9/2/2025 | Contingent | $593,900$382/sqft |
Source: Berkshire Hathaway HomeServices New England Properties #24069639 Report a problem | ||
| 7/28/2025 | Price change | $593,900+0.7%$382/sqft |
Source: Smart MLS #24069639 Report a problem | ||
| 2/7/2025 | Listed for sale | $589,900+16%$379/sqft |
Source: Smart MLS #24069639 Report a problem | ||
| 12/8/2024 | Listing removed | $508,464$327/sqft |
Source: Berkshire Hathaway HomeServices New England Properties #24052989 Report a problem | ||
| 10/17/2024 | Listed for sale | $508,464$327/sqft |
Source: Smart MLS #24052989 Report a problem | ||
Public tax history
Tax history is unavailable.
Monthly payment
Est. payment
Payment breakdown
Explore the cost of this home by adjusting the details. Changes won't be saved.Climate risks
Neighborhood: 06457
Nearby schools
Schools provided by the listing agent
- Elementary: Lawrence
- High: Middletown
Source: Smart MLS. This data may not be complete. We recommend contacting the local school district to confirm school assignments for this home.
Similar homes
- $589,9002 bd2 ba1.4k sqft137 Webster Lane #2-42, Middletown, CT 06457New Construction
 MLS ID #24123204, Phyllis Bysiewicz, Berkshire Hathaway NE Prop.. Smart MLS
 - $615,0004 bd3 ba1.9k sqft85 Oakcliff Road, Middletown, CT 06457For Sale
 MLS ID #24198723, Carissa Mastriano, GRL & Realtors, LLC. Smart MLS
 - $379,9003 bd2 ba1.5k sqft492 Long Hill Road, Middletown, CT 06457For Sale
 MLS ID #24201428, Atif Seyal, RE/MAX Heritage. Smart MLS
 - $465,0002 bd3 ba1.5k sqft61 West Street #15, Middletown, CT 06457New Construction
 MLS ID #24195232, Milena Mineri, Social & Co Realty. Smart MLS
 - $349,9003 bd2 ba1.2k sqft34 Overlook Avenue, Middletown, CT 06457For SaleMLS ID #24201520, Jeff M. Petersen, Century 21 AllPoints Realty. Smart MLS
- $419,9001 bd2 ba1.2k sqft61 West Street #13, Middletown, CT 06457For SaleMLS ID #24195008, Alexa Mantovani, Social & Co Realty. Smart MLS
- $639,0003 bd3 ba1.3k sqft1431 Long Hill Road, Guilford, CT 06437For SaleMLS ID #24202376, Vicky Welch, William Raveis Real Estate. Smart MLS
- $649,9004 bd3 ba1.9k sqft311 Orchard Avenue, Newington, CT 06111New ConstructionMLS ID #24202049, Reza Abbassi, New Door Realty. Smart MLS
- $560,0003 bd3 ba2k sqft49 Ruggles Row, Southington, CT 06479For SaleMLS ID #24201854, Peter Nowak, Ryze Realty Group LLC. Smart MLS
- $650,0004 bd3 ba2.2k sqft126 Main Street, East Hampton, CT 06424For SaleMLS ID #24192511, Justin Marino, Marino Realty LLC. Smart MLS
- $569,9004 bd3 ba2.1k sqft23 Pepperbush Drive, Hebron, CT 06231For SaleMLS ID #24204049, Stephano Stravoravdis, Real Broker CT, LLC. Smart MLS
- $589,9003 bd2 ba2.1k sqft164 Farms Village Road, Rocky Hill, CT 06067For SaleMLS ID #24195163, Mirella L. D'Antonio, William Raveis Real Estate. Smart MLS
- $449,9004 bd2 ba1.4k sqft24 Orchard Street, Rocky Hill, CT 06067For SaleMLS ID #24202747, Ismael Cuadros, Five Stars Realty. Smart MLS
- $395,0002 bd2 ba1.5k sqft597 Maple Street, Wethersfield, CT 06109For SaleMLS ID #24202664, Lisa H. Bowman, Coldwell Banker Realty. Smart MLS
- $399,0003 bd2 ba1.9k sqft5 Arlington Street North, Meriden, CT 06450For SaleMLS ID #24199830, Shari DiDomenico, Berkshire Hathaway NE Prop.. Smart MLS
- $609,9993 bd3 ba2.2k sqft107 South Colman Road, Wolcott, CT 06716For SaleMLS ID #24187634, Sharon Capaldo, Klemm Real Estate Inc. Smart MLS
- $499,9003 bd3 ba1.7k sqft36 Belmont Avenue, Meriden, CT 06451For SaleMLS ID #24198639, Amber Segetti, RE/MAX RISE. Smart MLS
- $489,0004 bd3 ba2.2k sqft186 Greenbriar Road, Meriden, CT 06450For SaleMLS ID #24202621, Linda J. Conchado, Century 21 AllPoints Realty. Smart MLS
- $479,0005 bd3 ba2.2k sqft136 Dickinson Road, Marlborough, CT 06447For SaleMLS ID #24195907, Kevin D. Rockoff, Rockoff Realty. Smart MLS
- $650,0004 bd4 ba2.2k sqft33 Brentwood Drive, Wolcott, CT 06716For SaleMLS ID #24189007, Patrick W. James, PWJ Real Estate&Property Mgmt. Smart MLS
