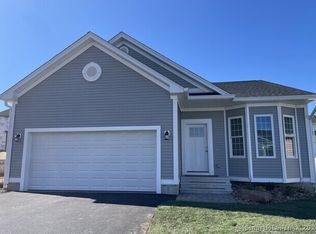
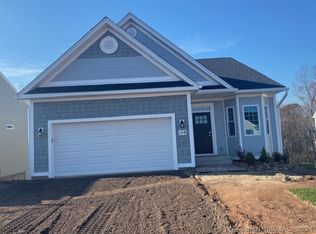
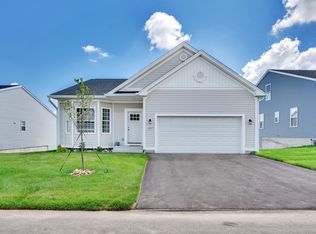
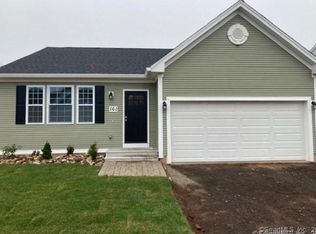
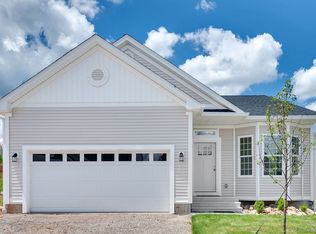
Discover Carefree Living at Founders' Ridge - the Award-Winning 55+ Adult Community! Come experience the "MARTIN II," Under CONSTRUCTION! Now with many new UPGRADES - available for occupancy in early 2027 Located in the highly sought-after Westfield section of Middletown, this beautiful 1,430 sq. ft. home has the convenience of single-floor living with top-of-the-line features and Elegant Design: Enjoy the sophistication of wood cabinetry with granite countertops and a walk-in pantry. Hardwood floors flow through out the main living areas, while tile flooring is featured in the baths and laundry room. A deck at the rear of the home creates the perfect space to relax and entertain. The home is equipped with natural gas and central A/C for year-round comfort. Some photos similar and depict some upgrades. Agent/Owner related. Come see why our motto is "Choose a Carefree Lifestyle!"
New construction
$589,900
137 Webster Lane #2-42, Middletown, CT 06457
2beds
1,430sqft
Single Family Residence
Built in 2025
4,356 Square Feet Lot
$588,400 Zestimate®
$413/sqft
$350/mo HOA
What's special
Walk-in pantry
- 366 days
- 215
- 3
Zillow last checked:
Listing updated:
Listed by:
Team Ameritage at Berkshire Hathaway Home Services New England Properties,
Phyllis Bysiewicz (860)301-1673,
Berkshire Hathaway NE Prop. 860-347-4486,
Co-Listing Agent: Sally Annino 203-985-5956,
Berkshire Hathaway NE Prop.
Source: Smart MLS,MLS#: 24123204
Facts & features
Interior
Bedrooms & bathrooms
- Bedrooms: 2
- Bathrooms: 2
- Full bathrooms: 2
Rooms
- Room types: Laundry
Primary bedroom
- Features: High Ceilings, Full Bath, Walk-In Closet(s)
- Level: Main
Bedroom
- Features: High Ceilings, Hardwood Floor
- Level: Main
Primary bathroom
- Features: High Ceilings, Tile Floor
- Level: Main
Bathroom
- Features: High Ceilings, Tile Floor
- Level: Main
Great room
- Features: High Ceilings, Fireplace, Hardwood Floor
- Level: Main
Kitchen
- Features: High Ceilings, Quartz Counters, Double-Sink, Kitchen Island, Pantry, Hardwood Floor
- Level: Main
Office
- Features: High Ceilings
- Level: Main
Heating
- Forced Air, Natural Gas
Cooling
- Central Air
Appliances
- Included: Gas Range, Microwave, Refrigerator, Dishwasher, Water Heater
- Laundry: Main Level
Features
- Wired for Data, Smart Thermostat
- Windows: Thermopane Windows
- Basement: Full
- Attic: Access Via Hatch
- Number of fireplaces: 1
Interior area
- Total structure area: 1,430
- Total interior livable area: 1,430 sqft
- Finished area above ground: 1,430
Property
Parking
- Total spaces: 2
- Parking features: Attached
- Attached garage spaces: 2
Accessibility
- Accessibility features: Hard/Low Nap Floors, Raised Toilet
Features
- Patio & porch: Patio
- Exterior features: Rain Gutters
- Has view: Yes
- View description: City
Lot
- Size: 4,356 Square Feet
- Features: Level
Details
- Parcel number: 999999999
- Zoning: R15
Construction
Type & style
- Home type: SingleFamily
- Architectural style: Ranch
- Property subtype: Single Family Residence
Materials
- Vinyl Siding
- Foundation: Concrete Perimeter
- Roof: Asphalt
Condition
- Under Construction
- New construction: Yes
- Year built: 2025
Details
- Warranty included: Yes
Utilities & green energy
- Sewer: Public Sewer
- Water: Public
Green energy
- Energy efficient items: Ridge Vents, Windows
Community & HOA
Community
- Features: Adult Community 55, Near Public Transport
- Senior community: Yes
- Subdivision: Founders' Ridge
HOA
- Has HOA: Yes
- Amenities included: Guest Parking, Management
- Services included: Maintenance Grounds, Trash, Snow Removal, Road Maintenance, Insurance
- HOA fee: $350 monthly
Location
- Region: Middletown
Financial & listing details
- Price per square foot: $413/sqft
- Tax assessed value: $198,250
- Annual tax amount: $7,438
- Date on market: 9/2/2025
Estimated market value
$588,400
$559,000 - $618,000
$3,087/mo
Price history
| Date | Event | Price |
|---|---|---|
| 3/18/2026 | Price change | $589,900+7.3%$413/sqft |
Source:  Smart MLS #24123204 Report a problem Smart MLS #24123204 Report a problem | ||
| 9/2/2025 | Listed for sale | $549,900$385/sqft |
Source: Smart MLS #24123204 Report a problem | ||
Public tax history
Tax history is unavailable.
Monthly payment
Est. payment
Payment breakdown
Explore the cost of this home by adjusting the details. Changes won't be saved.Climate risks
Neighborhood: 06457
Nearby schools
Schools provided by the listing agent
- Elementary: Lawrence
- High: Middletown
Source: Smart MLS. This data may not be complete. We recommend contacting the local school district to confirm school assignments for this home.
Similar homes
- $675,0002 bd2 ba1.5k sqft145 Webster Lane #2-41, Middletown, CT 06457New Construction
 MLS ID #24133669, Phyllis Bysiewicz, Berkshire Hathaway NE Prop.. Smart MLS
 - $615,0004 bd3 ba1.9k sqft85 Oakcliff Road, Middletown, CT 06457For Sale
 MLS ID #24198723, Carissa Mastriano, GRL & Realtors, LLC. Smart MLS
 - $425,0004 bd2 ba1.3k sqft104 Bell Street, Middletown, CT 06457For Sale
 MLS ID #24197069, Warren P. Juall, HOMESELL. Smart MLS
 - $465,0002 bd3 ba1.5k sqft61 West Street #15, Middletown, CT 06457New Construction
 MLS ID #24195232, Milena Mineri, Social & Co Realty. Smart MLS
 - $379,9003 bd2 ba1.5k sqft492 Long Hill Road, Middletown, CT 06457For SaleMLS ID #24201428, Atif Seyal, RE/MAX Heritage. Smart MLS
- $349,0005 bd2 ba1.4k sqft130 Spencer Drive, Middletown, CT 06457For SaleMLS ID #24201926, Julia King, William Raveis Real Estate. Smart MLS
- $419,9001 bd2 ba1.2k sqft61 West Street #13, Middletown, CT 06457For SaleMLS ID #24195008, Alexa Mantovani, Social & Co Realty. Smart MLS
- $349,9003 bd2 ba1.2k sqft34 Overlook Avenue, Middletown, CT 06457For SaleMLS ID #24201520, Jeff M. Petersen, Century 21 AllPoints Realty. Smart MLS
- $330,0003 bd2 ba1.4k sqft19 Kent Court, Middletown, CT 06457For SaleMLS ID #24201680, Anower Hossain, Better Homes and Gardens Real Estate Executive Real Estate. Smart MLS
- $560,0003 bd3 ba2k sqft49 Ruggles Row, Southington, CT 06479For SaleMLS ID #24201854, Peter Nowak, Ryze Realty Group LLC. Smart MLS
- $449,9004 bd2 ba1.4k sqft24 Orchard Street, Rocky Hill, CT 06067For SaleMLS ID #24202747, Ismael Cuadros, Five Stars Realty. Smart MLS
- $399,0003 bd2 ba1.9k sqft5 Arlington Street North, Meriden, CT 06450For SaleMLS ID #24199830, Shari DiDomenico, Berkshire Hathaway NE Prop.. Smart MLS
- $395,0002 bd2 ba1.5k sqft597 Maple Street, Wethersfield, CT 06109For SaleMLS ID #24202664, Lisa H. Bowman, Coldwell Banker Realty. Smart MLS
- $509,9003 bd3 ba1.6k sqft35 Maple Avenue, Bristol, CT 06010For SaleMLS ID #24201988, Jill A. Salafia, KW Legacy Partners. Smart MLS
- $554,9003 bd3 ba1.8k sqft248 Manchester Road, Glastonbury, CT 06033For SaleMLS ID #24197994, Frederick Ferguson, Carl Guild & Associates. Smart MLS
- $465,0004 bd2 ba1.6k sqft21 Lone Oak Avenue, Wolcott, CT 06716For SaleMLS ID #24203133, Gina Valentino, Advise Realty Services. Smart MLS
- $499,9003 bd3 ba1.7k sqft36 Belmont Avenue, Meriden, CT 06451For SaleMLS ID #24198639, Amber Segetti, RE/MAX RISE. Smart MLS
- $599,9003 bd3 ba2.1k sqft64 Red Top Drive, West Hartford, CT 06110For SaleMLS ID #24189047, Mike Trinh, Naples Realty Group, LLC. Smart MLS
- $649,9004 bd3 ba1.9k sqft311 Orchard Avenue, Newington, CT 06111New ConstructionMLS ID #24202049, Reza Abbassi, New Door Realty. Smart MLS
- $499,9003 bd2 ba1.5k sqft1052 New Rock Hill Road, Wallingford, CT 06492For SaleMLS ID #24186347, John Izzo, Coldwell Banker Realty. Smart MLS
