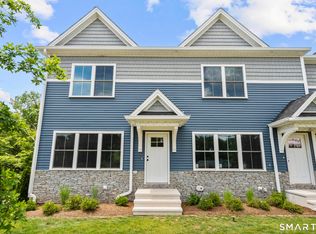
Experience elevated living in this brand-new luxury townhome, thoughtfully designed with quality craftmanship, modern finishes, and an open concept layout ideal for everyday living and entertaining. This is a spacious 2 bedroom 2.5 bath home. The chef-inspired kitchen showcases GE stainless steel appliances, white shaker cabinetry, premium quartz countertops, sleek black hardware, and coordinating designer fixtures throughout. Beautifully finished bathrooms, spacious living areas, prefinished engineered hardwood flooring, and abundant natural light creates a sophisticated yet inviting atmosphere. Additional features include central air, city water and sewer, washer and dryer hookups, an attached one car garage with dedicated storage, and professionally designed landscaping with blue stone steppingstones leading to the sidewalk. Ideally located in desirable Middletown, this exceptional new construction community offers low maintenance luxury living just minutes from vibrant downtown, Weslyn University, Wadsworth Falls State Park, the Connecticut River, restaurants, shopping, entertainment and major highways. This Home comes with a 1 Year Warranty
New construction
$465,000
61 West Street #15, Middletown, CT 06457
2beds
1,525sqft
Single Family Residence
Built in 2026
1.97 Acres Lot
$465,300 Zestimate®
$305/sqft
$-- HOA
What's special
Central airAbundant natural lightPremium quartz countertopsSleek black hardwareBeautifully finished bathroomsPrefinished engineered hardwood flooringModern finishes
- 56 days
- 621
- 15
Zillow last checked:
Listing updated:
Listed by:
The Power and Co. Team At Social & Co Realty Group,
Milena Mineri (203)988-2640,
Social & Co Realty 203-484-8061,
Co-Listing Agent: Alexa Mantovani 475-202-9033,
Social & Co Realty
Source: Smart MLS,MLS#: 24195232
Facts & features
Interior
Bedrooms & bathrooms
- Bedrooms: 2
- Bathrooms: 3
- Full bathrooms: 2
- 1/2 bathrooms: 1
Primary bedroom
- Level: Upper
Bedroom
- Level: Upper
Primary bathroom
- Level: Upper
Bathroom
- Level: Main
Bathroom
- Level: Upper
Dining room
- Level: Main
Kitchen
- Level: Main
Living room
- Level: Main
Heating
- Forced Air, Natural Gas
Cooling
- Central Air
Appliances
- Included: Gas Range, Microwave, Refrigerator, Dishwasher, Electric Water Heater, Tankless Water Heater
- Laundry: Upper Level
Features
- Open Floorplan
- Basement: Partial,Unfinished,Storage Space,Garage Access,Concrete
- Attic: None
- Has fireplace: No
Interior area
- Total structure area: 1,525
- Total interior livable area: 1,525 sqft
- Finished area above ground: 1,525
Property
Parking
- Total spaces: 2
- Parking features: Attached, Paved, Driveway, Private
- Attached garage spaces: 1
- Has uncovered spaces: Yes
Features
- Has view: Yes
- View description: Water
- Has water view: Yes
- Water view: Water
Lot
- Size: 1.97 Acres
- Features: Few Trees, Level
Details
- Parcel number: 999999999
- Zoning: MXR
Construction
Type & style
- Home type: SingleFamily
- Architectural style: Colonial
- Property subtype: Single Family Residence
Materials
- Shake Siding, Vinyl Siding, Stone
- Foundation: Concrete Perimeter
- Roof: Asphalt
Condition
- Under Construction
- New construction: Yes
- Year built: 2026
Details
- Warranty included: Yes
Utilities & green energy
- Sewer: Public Sewer
- Water: Public
Community & HOA
Community
- Features: Lake, Library, Medical Facilities, Park, Shopping/Mall
HOA
- Has HOA: No
Location
- Region: Middletown
Financial & listing details
- Price per square foot: $305/sqft
- Tax assessed value: $691,000
- Annual tax amount: $12,715
- Date on market: 7/29/2026
Estimated market value
$465,300
$442,000 - $489,000
$2,757/mo
Price history
| Date | Event | Price |
|---|---|---|
| 7/29/2026 | Listed for sale | $465,000$305/sqft |
Source:  Smart MLS #24195232 Report a problem Smart MLS #24195232 Report a problem | ||
Public tax history
Tax history is unavailable.
Monthly payment
Est. payment
Payment breakdown
Explore the cost of this home by adjusting the details. Changes won't be saved.Climate risks
Neighborhood: 06457

Similar homes
- $419,9001 bd2 ba1.2k sqft61 West Street #13, Middletown, CT 06457For Sale
 MLS ID #24195008, Alexa Mantovani, Social & Co Realty. Smart MLS
 - $425,0004 bd2 ba1.3k sqft104 Bell Street, Middletown, CT 06457For Sale
 MLS ID #24197069, Warren P. Juall, HOMESELL. Smart MLS
 - $449,9003 bd2 ba1.7k sqft147 Ridge Road, Middletown, CT 06457For Sale
 MLS ID #24199578, Santo Gulino, William Raveis Real Estate. Smart MLS
 - $379,9003 bd2 ba1.5k sqft492 Long Hill Road, Middletown, CT 06457For Sale
 MLS ID #24201428, Atif Seyal, RE/MAX Heritage. Smart MLS
 - $379,9003 bd2 ba1.3k sqft672 East Main Street, Middletown, CT 06457For SaleMLS ID #24206199, Marco Rondinone, Berkshire Hathaway NE Prop.. Smart MLS
- $449,9003 bd3 ba1.9k sqft36 Sweet Birch Drive, Meriden, CT 06450For SaleMLS ID #24206624, Tracey A. Precourt, Century 21 Clemens Group. Smart MLS
- $280,0003 bd2 ba1.2k sqft6 Hillside Court, Middletown, CT 06457For SaleMLS ID #24206413, Heather Crabtree, RE/MAX RISE. Smart MLS
- $439,9004 bd2 ba1.4k sqft24 Orchard Street, Rocky Hill, CT 06067For SaleMLS ID #24202747, Ismael Cuadros, Five Stars Realty. Smart MLS
- $455,0003 bd1 ba1.7k sqft445 Lincoln Drive, Cheshire, CT 06410For SaleMLS ID #24203408, Lucy Cordero, KW Legacy Partners. Smart MLS
- $329,9003 bd2 ba1.3k sqftArawana Estates, Middletown, CT 06457For SaleMLS ID #24201404, Michelle Mazzotta, eXp Realty. Smart MLS
- $399,9003 bd2 ba1.2k sqft181 Hourigan Drive, Meriden, CT 06451For SaleMLS ID #24198326, Jeff M. Petersen, Century 21 AllPoints Realty. Smart MLS
- $425,0003 bd1 ba1.2k sqft8 North Lane, Wallingford, CT 06492For SaleMLS ID #24184212, Javyn Roundtree, Roundtree Realty LLC. Smart MLS
- $499,9003 bd2 ba1.7k sqft55 Wig Hill Road, Chester, CT 06412For SaleMLS ID #24202647, Kelly Puorro, Puorro Realty Group. Smart MLS
- $419,9004 bd2 ba1.5k sqft130 Rolling Hill Lane, Southington, CT 06489For SaleMLS ID #24203064, Daniel Johannesen, Berkshire Hathaway NE Prop.. Smart MLS
- $475,0003 bd2 ba1.5k sqft16 Deepwood Drive, Cheshire, CT 06410For SaleMLS ID #24182948, Lisa P. Rollins, Compass Connecticut, LLC. Smart MLS
- $599,0003 bd2 ba1.5k sqft28 McNabola Lane, Wallingford, CT 06492For SaleMLS ID #24207974, Luke Broughton, Compass Connecticut, LLC. Smart MLS
- $499,0005 bd3 ba2.1k sqft17 Sherman Road, Glastonbury, CT 06033For SaleMLS ID #24206462, Lauren M. Spina, William Raveis Real Estate. Smart MLS
- $384,9004 bd1 ba1.2k sqft100 Worthington Point Road, Berlin, CT 06037For SaleMLS ID #24200733, Agnes Mroczka, William Raveis Real Estate. Smart MLS
- $420,0004 bd2 ba1.6k sqft68 Reservoir Avenue, Meriden, CT 06451For SaleMLS ID #24200003, Ruth Lara Deane, Seer Realty. Smart MLS
- $589,9002 bd2 ba1.4k sqft137 Webster Lane #2-42, Middletown, CT 06457New ConstructionMLS ID #24123204, Phyllis Bysiewicz, Berkshire Hathaway NE Prop.. Smart MLS
