Nestled well back from the road, this classic Colonial offers privacy, peaceful surroundings, and a spacious rear yard. A grand double-door entry welcomes you into a marble foyer accented by elegant stained-glass paneled windows. The eat-in kitchen features granite countertops, a tumbled marble backsplash, warm wood cabinetry, convenient first-floor laundry, and a sliding glass door leading to a newly painted rear deck—perfect for outdoor dining or relaxing while overlooking the tranquil backyard. The inviting family room is highlighted by a charming brick fireplace framed with stained-glass accents. The bright living room, featuring a bay window, flows seamlessly into the formal dining room, creating an ideal space for entertaining. A powder room and beautiful parquet flooring complete the first floor. Upstairs, you'll find four generously sized bedrooms, including a spacious primary suite with his-and-hers closets—one a walk-in—and an updated en-suite bath with an oversized walk-in shower. The hall bathroom offers a double vanity and a tub/shower combination. Additional features include updated central air conditioning, a new attic access door, and an underground sprinkler system. The lower level provides access to the attached two-car garage and includes a semi-finished bonus room along with a hot tub, offering additional space for recreation or relaxation. Step outside onto the rear deck and take in the peaceful, private setting. Conveniently located just 5 minutes from the Cortlandt train station, with an approximately 45-minute commute to New York City, this home offers the perfect balance of suburban tranquility and city accessibility. There are no audio recording devices inside this property.
For sale
Price cut: $34K (7/20)
$765,222
26 Westminster Drive, Croton-on-Hudson, NY 10567
4beds
2,275sqft
Single Family Residence, Residential
Built in 1975
1.07 Acres Lot
$-- Zestimate®
$336/sqft
$-- HOA
What's special
- 48 days |
- 1,960 |
- 117 |
Likely to sell faster than
Zillow last checked:
Listing updated:
Listed by:
Mark Seiden Real Estate Team 914-762-2200,
Mark J. Seiden 914-762-2200
Source: OneKey® MLS as distributed by MLS GRID,MLS#: 1019882
Facts & features
Interior
Bedrooms & bathrooms
- Bedrooms: 4
- Bathrooms: 3
- Full bathrooms: 2
- 1/2 bathrooms: 1
Primary bedroom
- Description: Primary Bedroom has an artificial wood burning stove, parquet floors and a walk-in closet
- Level: Second
Bedroom 2
- Description: Second Bedroom has parquet floors and recessed lighting
- Level: Second
Bedroom 3
- Description: Third Bedroom has wall to wall carpet
- Level: Second
Bedroom 4
- Description: Fourth Bedroom has wall to wall carpet
- Level: Second
Primary bathroom
- Description: Primary Bathroom has a marble vanity and oversized shower
- Level: Second
Bathroom 1
- Description: Powder Room has a pedestal sink
- Level: First
Bathroom 2
- Description: Second Bathroom has double sinks and bathtub shower combo
- Level: Second
Other
- Description: Entry way has marble floors, stained glass panels and a double closet
- Level: First
Dining room
- Description: Dining room has parquet floors
- Level: First
Family room
- Description: Family room has a brick fireplace, parquet floors and paneled walls
- Level: First
Kitchen
- Description: Eat in Kitchen featuring granite counters, tile floors and SGD to deck
- Level: First
Laundry
- Description: Laundry closet in Kitchen
- Level: First
Living room
- Description: Living room has parquet floors and a bay window
- Level: First
Heating
- Hot Water, Oil
Cooling
- Central Air
Appliances
- Included: Dishwasher, Dryer, Electric Cooktop, Electric Oven, Microwave, Refrigerator, Washer
- Laundry: In Kitchen
Features
- Ceiling Fan(s), Double Vanity, Eat-in Kitchen, Granite Counters, His and Hers Closets, Marble Counters, Primary Bathroom, Walk-In Closet(s)
- Flooring: Wood
- Basement: Partially Finished
- Attic: Pull Stairs
- Number of fireplaces: 1
- Fireplace features: Family Room
Interior area
- Total structure area: 2,275
- Total interior livable area: 2,275 sqft
Property
Parking
- Total spaces: 2
- Parking features: Attached, Driveway, Garage
- Garage spaces: 2
- Has uncovered spaces: Yes
Features
- Levels: Two
- Patio & porch: Deck
Lot
- Size: 1.07 Acres
Details
- Parcel number: 2289055014000020000004
- Special conditions: None
Construction
Type & style
- Home type: SingleFamily
- Architectural style: Colonial
- Property subtype: Single Family Residence, Residential
Materials
- Frame, Shingle Siding
Condition
- Actual
- Year built: 1975
Utilities & green energy
- Sewer: Septic Tank
- Water: Public
- Utilities for property: Electricity Connected, Trash Collection Public, Water Connected
Community & HOA
HOA
- Has HOA: No
Location
- Region: Croton On Hudson
Financial & listing details
- Price per square foot: $336/sqft
- Tax assessed value: $9,750
- Annual tax amount: $17,756
- Date on market: 7/1/2026
- Cumulative days on market: 48 days
- Listing agreement: Exclusive Right To Sell
- Listing terms: Cash,Conventional,FHA
- Inclusions: Blinds, curtains, ceiling fan, dishwasher, dryer, light fixtures, microwave, refrigerator, oven, cook-top, washer
- Exclusions: None
- Electric utility on property: Yes
Estimated market value
Not available
Estimated sales range
Not available
Not available
Price history
| Date | Event | Price |
|---|---|---|
| 7/20/2026 | Price change | $765,222-4.3%$336/sqft |
Source:  OneKey® MLS as distributed by MLS GRID #1019882 Report a problem OneKey® MLS as distributed by MLS GRID #1019882 Report a problem | ||
| 7/1/2026 | Listed for sale | $799,222+122%$351/sqft |
Source: OneKey® MLS as distributed by MLS GRID #1019882 Report a problem | ||
| 11/13/1998 | Sold | $360,000$158/sqft |
Source: Public Record Report a problem | ||
Public tax history
| Year | Property taxes | Tax assessment |
|---|---|---|
| 2025 | -- | $9,750 |
| 2024 | -- | $9,750 |
| 2023 | -- | $9,750 |
| 2022 | -- | $9,750 |
| 2021 | -- | $9,750 |
| 2020 | -- | $9,750 |
| 2019 | -- | $9,750 |
| 2018 | -- | $9,750 |
| 2017 | -- | $9,750 |
| 2016 | -- | $9,750 |
| 2015 | -- | $9,750 |
| 2014 | -- | $9,750 |
| 2013 | -- | $9,750 |
| 2012 | -- | $9,750 |
| 2011 | -- | $9,750 |
| 2010 | -- | $9,750 |
| 2009 | -- | $9,750 |
| 2008 | -- | $9,750 |
| 2007 | -- | $9,750 |
| 2006 | -- | $9,750 |
| 2004 | -- | $9,750 |
| 2003 | -- | $9,750 |
| 2002 | -- | $9,750 |
| 2001 | -- | $9,750 |
| 2000 | -- | $9,750 |
| 1999 | -- | $9,750 |
Find assessor info on the county website
Monthly payment
Climate risks
Neighborhood: 10520
Nearby schools
GreatSchools rating
- 6/10Frank G Lindsey Elementary SchoolGrades: 3-5Distance: 1.5 mi
- 6/10Blue Mountain Middle SchoolGrades: 6-8Distance: 2 mi
- 8/10Hendrick Hudson High SchoolGrades: 9-12Distance: 1.4 mi
Schools provided by the listing agent
- Elementary: Hendrick Hudson
- Middle: Hendrick Hudson
- High: Hendrick Hudson High School
Source: OneKey® MLS as distributed by MLS GRID. This data may not be complete. We recommend contacting the local school district to confirm school assignments for this home.
- $765,0004 bd3 ba2.2k sqft28 Westminster Dr, Croton On Hudson, NY 10520Sold
- $882,3004 bd3 ba2.1k sqft24 Westminster Dr, Croton On Hudson, NY 10520Off Market
- $883,9003 bd3 ba2.1k sqft22 Westminster Dr, Croton On Hudson, NY 10520Off Market
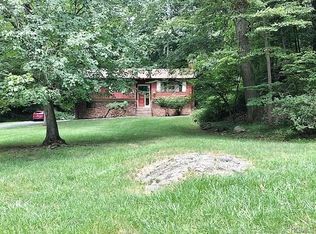
- $942,0004 bd2 ba2.8k sqft30 Westminster Dr, Croton On Hudson, NY 10520Off Market
- $1,009,5004 bd3 ba2.4k sqft18 Westminster Dr, Croton On Hudson, NY 10520Off Market
- $842,7003 bd2 ba2.3k sqft32 Westminster Dr, Croton On Hudson, NY 10520Off Market
- $830,0004 bd3 ba2.7k sqft27 Westminster Dr, Croton On Hudson, NY 10520Sold
- $830,000-- bd-- ba-- sqft27 Westminster Dr, Croton On Hudson, NY 10520Sold
A local agent can set up tours, give advice and negotiate with sellers.
Similar homes
- $615,0003 bd1 ba1.8k sqft110 Laurel Hill Road, Croton-on-Hudson, NY 10520For Sale
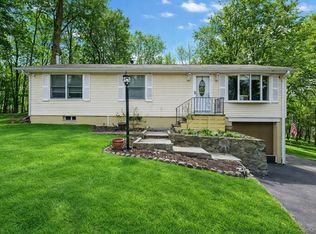
 MLS ID #977869, Soleil Jackman, Listing by: Howard Hanna Rand Realty. OneKey® MLS as distributed by MLS GRID
 - $775,0004 bd3 ba2.1k sqft12 Pine Drive, Stony Point, NY 10980For Sale
 MLS ID #1034481, Margo Bohlin, Listing by: Howard Hanna Rand Realty. OneKey® MLS as distributed by MLS GRID
 - $995,0004 bd4 ba3.2k sqft107 Scenic Drive W, Croton-on-Hudson, NY 10520For Sale
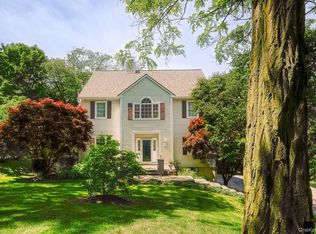 MLS ID #1000841, Stuart Emanuel, Listing by: Coldwell Banker Realty. OneKey® MLS as distributed by MLS GRID
 - $735,0004 bd2 ba1.7k sqft28 Winthrop Drive, Cortlandt Manor, NY 10567For Sale
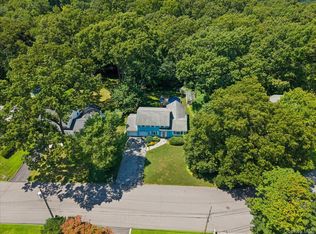 MLS ID #1033960, Pauline F. Angrisani, Listing by: Coldwell Banker Realty. OneKey® MLS as distributed by MLS GRID
 - $750,0004 bd3 ba2.1k sqft130 Call Hollow Road, Pomona, NY 10970For SaleMLS ID #1031509, Margo Bohlin, Listing by: Howard Hanna Rand Realty. OneKey® MLS as distributed by MLS GRID
- $775,0004 bd3 ba2.6k sqft19 Lincoln Road, Putnam Valley, NY 10579For SaleMLS ID #1022348, Erion Tetaj, Listing by: Keller Williams Realty Partner. OneKey® MLS as distributed by MLS GRID
- $780,0004 bd3 ba2k sqft99 Lakeside Drive, Katonah, NY 10536For SaleMLS ID #1026527, Maria R. LaGattuta, Listing by: Douglas Elliman Real Estate. OneKey® MLS as distributed by MLS GRID
- $750,0004 bd3 ba2.1k sqft164 Phillips Hill Road, New City, NY 10956For SaleMLS ID #998542, Naomi Streicher, Listing by: Q Home Sales. OneKey® MLS as distributed by MLS GRID
- $749,0004 bd2 ba2.3k sqft65 Plum Road, Mahopac, NY 10541For SaleMLS ID #1038376, Petrit, Listing by: EXIT Realty Private Client. OneKey® MLS as distributed by MLS GRID
- $799,0005 bd4 ba2.1k sqft3112 Donald Court, Mohegan Lake, NY 10547For SaleMLS ID #1019222, Anna Hawley, Listing by: Howard Hanna Rand Realty. OneKey® MLS as distributed by MLS GRID
- $888,0003 bd3 ba1.9k sqft81 Montrose Station Road, Montrose, NY 10548For SaleMLS ID #912677, Owen R. Berkowitz, Listing by: Serhant LLC. OneKey® MLS as distributed by MLS GRID
- $699,0004 bd2 ba2.6k sqft55 Maple Drive, Stony Point, NY 10980For SaleMLS ID #1027043, Lonna H Ralbag, Listing by: Rodeo Realty Inc. OneKey® MLS as distributed by MLS GRID
- $739,9004 bd2 ba2.2k sqft32 Carolina Drive, New City, NY 10956For SaleMLS ID #1035674, Karen M Mc Combs, Listing by: Howard Hanna Rand Realty. OneKey® MLS as distributed by MLS GRID
- $825,0004 bd3 ba2.4k sqft14 Stern Place, Congers, NY 10920For SaleMLS ID #1033927, Margo Bohlin, Listing by: Howard Hanna Rand Realty. OneKey® MLS as distributed by MLS GRID
- $675,0005 bd3 ba2.3k sqft14 Rock Drive, Valley Cottage, NY 10989For SaleMLS ID #1036868, Charnie Guttmann, Listing by: eRealty Advisors, Inc. OneKey® MLS as distributed by MLS GRID
- $899,5005 bd3 ba2.5k sqft341 Call Hollow Road, Stony Point, NY 10980For SaleMLS ID #1019327, Olga Pidgeon, Listing by: Joseph Baratta Company Realty. OneKey® MLS as distributed by MLS GRID
- $995,0003 bd4 ba2.7k sqft69 Montrose Station Road, Montrose, NY 10548For SaleMLS ID #1022785, Nancy Kennedy, Listing by: Houlihan Lawrence Inc.. OneKey® MLS as distributed by MLS GRID
- $649,0004 bd2 ba1.6k sqft132 Hilltop Road, Monroe, NY 10950For SaleMLS ID #1028745, Shlomo Epstein, Listing by: eRealty Advisors, Inc. OneKey® MLS as distributed by MLS GRID
- $875,0004 bd3 ba1.9k sqft15 Balmoral Drive, Spring Valley, NY 10977For SaleMLS ID #1037306, Daniela Staub, Listing by: Keller Williams Hudson Valley. OneKey® MLS as distributed by MLS GRID
- $859,9003 bd3 ba2k sqft986 Cliff Avenue, Yorktown Heights, NY 10598For SaleMLS ID #1003275, Robert D. Mulvey III, Listing by: William Raveis Real Estate. OneKey® MLS as distributed by MLS GRID
