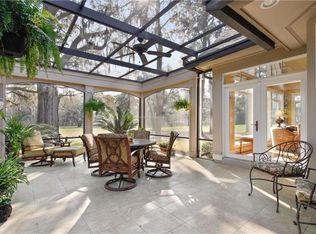
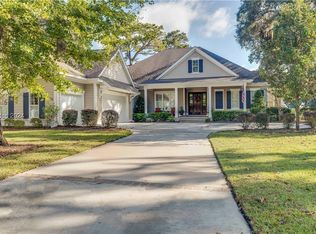
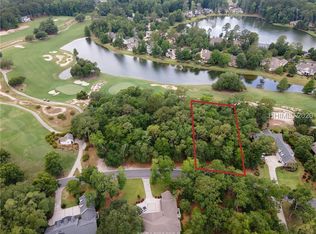
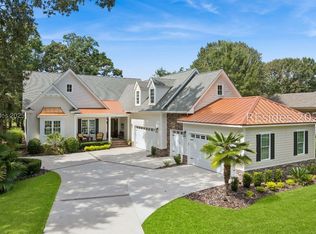
Experiencе thе fіnest in mοdern Ꮮowcountry living in thіs еxceptional NEW CONSTRUCTION custom residence located within the prestigious Belfair Community.Thoughtfully designed with luxury finishes, sophisticated architectural details & golf course views, this 4 BR, 41/2 BA home offers an unparalleled lifestyle.The striking exterior showcases Hardie Plank siding, Hardie shake accents, painted brick detailing at the entry, black-framed windows, professionally designed landscaping, & oversized 2 car GA w/ golf cart bay.An inviting open-concept floor plan is enhanced by designer lighting, custom hardware, refined finishes, extensive crown molding, & exceptional craftsmanship throughout.The foyer, dining room, & dedicated office feature double tray ceilings w/ detailed crown molding, while the great room showcases stunning coffered ceilings accented w/ crown molding.A dramatic electric fireplace w/ black accents, a substantial wood mantel, & wood shiplap extending to the ceiling creates a striking focal point.The chef's kitchen is equally impressive, featuring GE Monogram appliances, gas cooktop, custom wood hood, expansive center island w/ beautiful granite countertops, quartz perimeter countertops, & custom double-stacked cabinetry w/ select glass-front accents surrounding the hood.A walk-in pantry offers custom cabinetry, shelving, & exceptional storage behind a glass entry door.The spacious laundry room is thoughtfully designed w/ custom cabinetry & built-in storage.Designed for both everyday living & entertaining, the home includes a dedicated office, a versatile flex room complete w/ wet bar & custom cabinetry, & a spacious 4th bedroom suite above the garage that can easily function as a bonus room, complete w/ its own full bath.The luxurious primary suite is a true retreat, featuring tray ceilings w/ detailed molding & a spa-inspired bath showcasing unique tile flooring, custom blue cabinetry, & upscale finishes. Outdoor living is equally exceptional w/ a spacious screened porch featuring tile flooring & wood shiplap ceiling, creating a setting for year-round enjoyment.A paver patio is ideal for entertaining, w/ a separate grilling patio overlooking the golf course.The professionally designed landscape plan incorporates beautiful Lowcountry trees & plantings, creating a private & picturesque setting. This remarkable Belfair residence seamlessly blends modern elegance, timeless Lowcountry architecture, & exceptional craftsmanship.
Pending
$1,975,000
260 Bamberg Drive, Bluffton, SC 29910
4beds
3,803sqft
Single Family Residence
Built in 2026
0.53 Acres Lot
$1,900,200 Zestimate®
$519/sqft
$-- HOA
What's special
Refined finishesLuxury finishesQuartz perimeter countertopsGolf course viewsCustom wood hoodExtensive crown moldingProfessionally designed landscaping
- 95 days
- 378
- 10
Zillow last checked:
Listing updated:
Listed by:
Glenda Satterly 843-715-5822,
Keller Williams Realty
Source: REsides, Inc.,MLS#: 510679
Facts & features
Interior
Bedrooms & bathrooms
- Bedrooms: 4
- Bathrooms: 5
- Full bathrooms: 4
- 1/2 bathrooms: 1
Primary bedroom
- Level: First
Heating
- Central, Electric, Zoned
Cooling
- Central Air, Electric, Heat Pump
Appliances
- Included: Convection Oven, Double Oven, Dryer, Dishwasher, Disposal, Refrigerator, Self Cleaning Oven, Stove, Wine Cooler, Washer, Tankless Water Heater
Features
- Attic, Wet Bar, Bookcases, Built-in Features, Tray Ceiling(s), Ceiling Fan(s), Main Level Primary, Multiple Closets, Smooth Ceilings, Entrance Foyer, New Paint
- Flooring: Luxury Vinyl, Luxury VinylPlank, Tile
- Windows: Insulated Windows, Screens
Interior area
- Total interior livable area: 3,803 sqft
Video & virtual tour
Property
Parking
- Total spaces: 2
- Parking features: Garage, Two Car Garage, Golf Cart Garage
- Garage spaces: 2
Features
- Patio & porch: Front Porch, Patio, Porch, Screened
- Exterior features: Enclosed Porch, Sprinkler/Irrigation, Propane Tank - Owned, Paved Driveway, Propane Tank - Leased, Patio, Rain Gutters
- Pool features: Community
- Has view: Yes
- View description: Golf Course
- Water view: Golf Course
Lot
- Size: 0.53 Acres
- Features: 1/2 to 1 Acre Lot
Details
- Parcel number: R60002300D03120000
- Special conditions: None
Construction
Type & style
- Home type: SingleFamily
- Architectural style: One and One Half Story
- Property subtype: Single Family Residence
Materials
- Brick, Composite Siding, Shake Siding
- Roof: Asphalt
Condition
- Year built: 2026
Details
- Builder model: Custom
Utilities & green energy
- Water: Public
Green energy
- Energy efficient items: Water Heater
Community & HOA
Community
- Subdivision: Belfair
HOA
- Amenities included: Bocce Court, Clubhouse, Dog Park, Fitness Center, Fire Pit, Golf Course, Playground, Pickleball, Pool, RV/Boat Storage, Restaurant, Guard, Tennis Court(s)
Location
- Region: Bluffton
Financial & listing details
- Price per square foot: $519/sqft
- Tax assessed value: $120,000
- Annual tax amount: $1,884
- Date on market: 7/17/2026
- Listing terms: Cash,Conventional,VA Loan
Estimated market value
$1,900,200
$1.81M - $2.00M
$5,084/mo
Price history
| Date | Event | Price |
|---|---|---|
| 10/2/2026 | Pending sale | $1,975,000$519/sqft |
Source:  REsides, Inc. #510679 Report a problem REsides, Inc. #510679 Report a problem | ||
| 7/17/2026 | Listed for sale | $1,975,000+3850%$519/sqft |
Source: REsides, Inc. #510679 Report a problem | ||
| 7/31/2025 | Sold | $50,000-49.5%$13/sqft |
Source: REsides, Inc. #448443 Report a problem | ||
| 7/7/2025 | Contingent | $99,000$26/sqft |
Source:  Lowcountry Regional MLS #187596 Report a problem Lowcountry Regional MLS #187596 Report a problem | ||
| 7/7/2025 | Pending sale | $99,000$26/sqft |
Source: REsides, Inc. #448443 Report a problem | ||
| 6/30/2025 | Price change | $99,000-17.5%$26/sqft |
Source: REsides, Inc. #448443 Report a problem | ||
| 5/22/2025 | Listed for sale | $120,000-40%$32/sqft |
Source: REsides, Inc. #448443 Report a problem | ||
| 4/17/2025 | Listing removed | $200,000$53/sqft |
Source: REsides, Inc. #448443 Report a problem | ||
| 3/25/2025 | Price change | $200,000-9.1%$53/sqft |
Source: REsides, Inc. #448443 Report a problem | ||
| 11/7/2024 | Listed for sale | $220,000+83.3%$58/sqft |
Source: REsides, Inc. #448443 Report a problem | ||
| 4/10/2023 | Sold | $120,000+200%$32/sqft |
Source: Public Record Report a problem | ||
| 9/29/2021 | Sold | $40,000-20%$11/sqft |
Source: Lowcountry Regional MLS #173144 Report a problem | ||
| 9/22/2021 | Pending sale | $50,000$13/sqft |
Source:  Engel & Volkers #416728 Report a problem Engel & Volkers #416728 Report a problem | ||
| 9/8/2021 | Listing removed | -- |
Source: Engel & Volkers Report a problem | ||
| 8/13/2021 | Pending sale | $50,000$13/sqft |
Source: Engel & Volkers #416728 Report a problem | ||
| 7/14/2021 | Listed for sale | $50,000-81.9%$13/sqft |
Source: Engel & Volkers #416728 Report a problem | ||
| 2/20/2002 | Sold | $277,000+25.9%$73/sqft |
Source: Public Record Report a problem | ||
| 3/5/2001 | Sold | $220,000$58/sqft |
Source: Public Record Report a problem | ||
Public tax history
| Year | Property taxes | Tax assessment |
|---|---|---|
| 2025 | $1,884 +1.6% | $7,200 |
| 2024 | $1,854 +164.3% | $7,200 +160.9% |
| 2023 | $701 +9.9% | $2,760 +15% |
| 2022 | $638 +71.6% | $2,400 +73.9% |
| 2021 | $372 | $1,380 |
| 2020 | -- | $1,380 |
| 2019 | $356 +7.1% | $1,380 |
| 2018 | $332 -87% | $1,380 +15% |
| 2017 | $2,553 | $1,200 |
| 2016 | $2,553 | $1,200 |
| 2015 | $2,553 | $1,200 |
| 2014 | $2,553 | $1,200 -31% |
| 2013 | $2,553 | $1,740 |
| 2010 | $2,553 -8% | -- |
| 2009 | $2,776 -4.8% | -- |
| 2008 | $2,916 +23.3% | $14,160 |
| 2005 | $2,365 +3.3% | $14,160 |
| 2004 | $2,289 +17.1% | $14,160 +60% |
| 2003 | $1,955 | $8,850 |
| 2001 | -- | -- |
| 2000 | -- | $147,500 |
Find assessor info on the county website
Monthly payment
Est. payment
Payment breakdown
Explore the cost of this home by adjusting the details. Changes won't be saved.Climate risks
Neighborhood: 29910
Similar homes
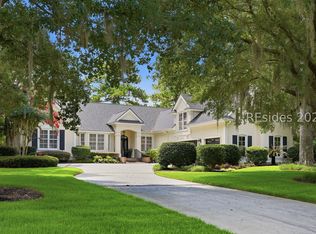
- $1,599,0004 bd6 ba4.1k sqft23 Lexington Drive, Bluffton, SC 29910For Sale
 MLS ID #511536, Diana Sroufe and Associates. REsides, Inc.
 - $1,649,0004 bd5 ba3.6k sqft3 Hampton Lane, Bluffton, SC 29910For Sale
 MLS ID #513447, The Ussery Group. REsides, Inc.
 - $1,575,0004 bd5 ba4k sqft164 Summerton Drive, Bluffton, SC 29910For Sale
 MLS ID #508463, Diana Sroufe and Associates. REsides, Inc.
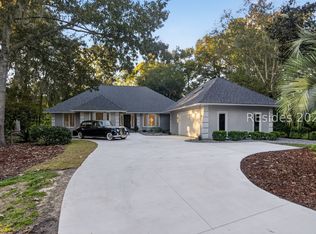
 - $1,299,9995 bd5 ba3.2k sqft19 Greenwood Court, Bluffton, SC 29910For Sale
 MLS ID #513689, Steven Stempel. REsides, Inc.
