Welcome home to this cozy rambler offering the ease of one-level living. The bright and functional main level features a comfortable layout with main floor laundry and a kitchen with stainless-steel appliances. The unfinished basement provides endless possibilities to expand your living space or simply enjoy abundant storage. Outside you'll find a spacious 24x24 detached garage with plenty of room for vehicles, tools and hobbies. Whether you are looking for your first home, downsizing, or seeking an investment opportunity, this charming property is ready for you to make it your own.
Active
$199,000
260 Buffalo Ave S, Montrose, MN 55363
1beds
624sqft
:
Get pre-qualified$1,278/mo
Single Family
Built in 1951
7,056 Square Feet Lot
$200,000 Zestimate®
$319/sqft
$-- HOA
What's special
One-level livingCozy ramblerKitchen with stainless-steel appliancesMain floor laundry
- 6 days |
- 483 |
- 38 |
Likely to sell faster than
Zillow last checked:
Listing updated:
Listed by:
Barbara Mengelkoch 612-245-2585,
Kg Realty
Source: NorthstarMLS as distributed by MLS GRID,MLS#: 7113054
Facts & features
Interior
Bedrooms & bathrooms
- Bedrooms: 1
- Bathrooms: 1
- Full bathrooms: 1
Bedroom
- Level: Main
- Area: 108 Square Feet
- Dimensions: 9x12
Deck
- Level: Main
- Area: 144 Square Feet
- Dimensions: 12x12
Garage
- Level: Main
- Area: 576 Square Feet
- Dimensions: 24x24
Kitchen
- Level: Main
- Area: 120 Square Feet
- Dimensions: 10x12
Living room
- Level: Main
- Area: 192 Square Feet
- Dimensions: 12x16
Heating
- Forced Air
Cooling
- Central Air
Appliances
- Included: Dishwasher, Dryer, Exhaust Fan, Range, Refrigerator
- Laundry: Main Level
Features
- Basement: Block,Full,Unfinished
- Has fireplace: No
Interior area
- Total structure area: 1,248
- Total interior livable area: 624 sqft
- Finished area above ground: 624
- Finished area below ground: 0
Video & virtual tour
Property
Parking
- Total spaces: 2
- Parking features: Detached Garage, Garage Door Opener
- Garage spaces: 2
- Has uncovered spaces: Yes
- Details: Garage Dimensions (24x24)
Accessibility
- Accessibility features: None
Features
- Levels: One
- Stories: 1
- Patio & porch: Deck
- Pool features: None
- Fencing: None
Lot
- Size: 7,056 Square Feet
- Dimensions: 48 x 147
- Features: Tree Coverage - Light
Details
- Additional structures: Storage Shed
- Foundation area: 624
- Parcel number: 112010007041
- Zoning description: Residential-Single Family
Construction
Type & style
- Home type: SingleFamily
- Property subtype: Single Family
Materials
- Roof: Age Over 8 Years,Asphalt
Condition
- New construction: No
- Year built: 1951
Utilities & green energy
- Gas: Natural Gas
- Sewer: City Sewer/Connected
- Water: City Water/Connected
Community & HOA
Community
- Subdivision: Original Montrose
HOA
- Has HOA: No
Location
- Region: Montrose
Financial & listing details
- Price per square foot: $319/sqft
- Tax assessed value: $181,200
- Annual tax amount: $2,052
- Date on market: 7/21/2026
Estimated market value
$200,000
$190,000 - $210,000
$1,205/mo
Price history
| Date | Event | Price |
|---|---|---|
| 7/21/2026 | Listed for sale | $199,000+59.2%$319/sqft |
Source:  NorthstarMLS as distributed by MLS GRID #7113054 Report a problem NorthstarMLS as distributed by MLS GRID #7113054 Report a problem | ||
| 4/2/2018 | Sold | $125,000$200/sqft |
Source: NorthstarMLS as distributed by MLS GRID #4903865 Report a problem | ||
| 2/8/2018 | Pending sale | $125,000$200/sqft |
Source: Elk River #4903865 Report a problem | ||
| 1/31/2018 | Listed for sale | $125,000+12.6%$200/sqft |
Source: Elk River #4903865 Report a problem | ||
| 4/11/2016 | Sold | $111,000$178/sqft |
Source: Public Record Report a problem | ||
Public tax history
| Year | Property taxes | Tax assessment |
|---|---|---|
| 2025 | $1,896 | $181,200 +5.3% |
| 2024 | $1,896 -4% | $172,100 -5.3% |
| 2023 | $1,974 +19.2% | $181,800 +4.3% |
| 2022 | $1,656 -5.6% | $174,300 +26.6% |
| 2021 | $1,754 +22.7% | $137,700 +2.1% |
| 2020 | $1,430 -57.2% | $134,900 +4.3% |
| 2019 | $3,342 +133.7% | $129,300 +49.8% |
| 2018 | $1,430 +12.8% | $86,300 +13.7% |
| 2017 | $1,268 +67.3% | $75,900 |
| 2016 | $758 | -- |
| 2015 | $758 -13.1% | -- |
| 2014 | $872 +33.3% | -- |
| 2013 | $654 -8.6% | -- |
| 2012 | $716 -34.8% | -- |
| 2011 | $1,097 -2.4% | -- |
| 2010 | $1,125 -0.4% | -- |
| 2009 | $1,130 +1.3% | -- |
| 2008 | $1,115 -1.5% | -- |
| 2007 | $1,132 +7.6% | -- |
| 2006 | $1,052 -2% | -- |
| 2005 | $1,074 +11% | -- |
| 2004 | $968 -1.5% | -- |
| 2003 | $982 +12.4% | -- |
| 2002 | $874 +1.1% | -- |
| 2001 | $864 | -- |
Find assessor info on the county website
Monthly payment
Est. payment
Payment breakdown
Explore the cost of this home by adjusting the details. Changes won't be saved.Climate risks
Neighborhood: 55363
Nearby schools
GreatSchools rating
- 6/10Montrose Elementary SchoolGrades: PK-5Distance: 0.1 mi
- 7/10Buffalo Community Middle SchoolGrades: 6-8Distance: 8.7 mi
- 8/10Buffalo Senior High SchoolGrades: 9-12Distance: 9 mi
- $263,9003 bd2 ba1.4k sqft250 Buffalo Ave S, Montrose, MN 55363Off Market
- $251,1003 bd2 ba1.7k sqft240 Buffalo Ave S, Montrose, MN 55363Off Market
- $350,0003 bd2 ba1.3k sqft155 3rd St S, Montrose, MN 55363Off Market
- $255,6003 bd2 ba1.9k sqft230 Buffalo Ave S, Montrose, MN 55363Off Market
- $84,0004 bd2 ba1.5k sqft281 Buffalo Ave S, Montrose, MN 55363Sold
- $209,1002 bd2 ba1.3k sqft261 Buffalo Ave S, Montrose, MN 55363Off Market
- $281,8004 bd2 ba1.9k sqft271 Buffalo Ave S, Montrose, MN 55363Off Market
- $258,6002 bd1 ba1.2k sqft251 Buffalo Ave S, Montrose, MN 55363Off Market
A local agent can set up tours, give advice and negotiate with sellers.
Similar homes
- $159,9002 bd1 ba796 sqft421 Buffalo Ave S, Montrose, MN 55363For Sale
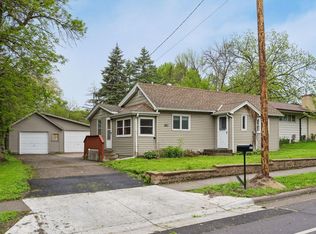
 MLS ID #7080476, Todd P Urbanski, Edina Realty, Inc.. NorthstarMLS as distributed by MLS GRID
 - $149,9002 bd2 ba879 sqft157 Mindy Ln APT 34, Montrose, MN 55363For Sale
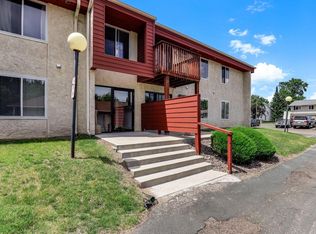 MLS ID #7092475, Jackson Wieland, Jason Mitchell Group. NorthstarMLS as distributed by MLS GRID
 - $239,0002 bd1 ba840 sqft207 2nd Ave NW, Buffalo, MN 55313For Sale
 MLS ID #7111802, Trent Thies, Lifecycle Real Estate Services. NorthstarMLS as distributed by MLS GRID
 - $--2 bd1 ba864 sqft2781 Meadow Ln, Monticello, MN 55362Auction
 Xome
Xome - $199,0001 bd1 ba789 sqft5430 Three Points Blvd APT 132, Mound, MN 55364For SaleMLS ID #7053699, Rita K Pederson, Coldwell Banker Realty. NorthstarMLS as distributed by MLS GRID
- $--2 bd1 ba720 sqft137 Main St E, Silver Lake, MN 55381AuctionAuction.com 2
- $285,0002 bd1 ba720 sqft2945 County Road 4 SW #149, Cokato, MN 55321For SaleMLS ID #7078292, Rachel Huls, RE/MAX Results. NorthstarMLS as distributed by MLS GRID
- $249,9002 bd1 ba633 sqft1800 Hawk Trl, Buffalo, MN 55313For SaleMLS ID #7012594, Kerby & Cristina Real Estate Experts, RE/MAX Results. NorthstarMLS as distributed by MLS GRID
- $224,8501 bd1 ba660 sqft3677 Norris Ave NW, Annandale, MN 55302For SaleMLS ID #7062832, John M. Canny, RE/MAX Advantage Plus. NorthstarMLS as distributed by MLS GRID
- $145,0001 bd1 ba388 sqft2945 County Road 4 SW #321, Cokato, MN 55321For SaleMLS ID #7109106, Rachel Huls, RE/MAX Results. NorthstarMLS as distributed by MLS GRID
- $164,9002 bd1 ba912 sqft307 Arcadian Pl, Buffalo, MN 55313For SaleMLS ID #7090745, Angie Snidarich, Keller Williams Integrity NW. NorthstarMLS as distributed by MLS GRID
- $105,0001 bd1 ba384 sqft2945 County Road 4 SW #150, Cokato, MN 55321For SaleMLS ID #6779507, Rachel Huls, RE/MAX Results. NorthstarMLS as distributed by MLS GRID
- $219,9002 bd1 ba892 sqft4397 Wilshire Blvd APT E305, Mound, MN 55364For SaleMLS ID #7084312, Brent Dahl, Re/Max Advantage Plus. NorthstarMLS as distributed by MLS GRID
- $179,5002 bd1 ba900 sqft16 E 13th St, Waconia, MN 55387For SaleMLS ID #7045707, Kris Lindahl, Kris Lindahl Real Estate. NorthstarMLS as distributed by MLS GRID
- $210,0002 bd1 ba936 sqft3 Somerset Dr, Waconia, MN 55387For SaleMLS ID #7040898, Paul R Springer, Coldwell Banker Realty. NorthstarMLS as distributed by MLS GRID
- $115,0001 bd1 ba400 sqft2945 County Road 4 SW #327, Cokato, MN 55321For SaleMLS ID #7003511, Rachel Huls, RE/MAX Results. NorthstarMLS as distributed by MLS GRID
- $130,0002 bd2 ba488 sqft2945 County Road 4 SW #126 & 135, Cokato, MN 55321For SaleMLS ID #7102373, Andrew Sopher, Keller Williams Classic Rlty NW. NorthstarMLS as distributed by MLS GRID
- $118,0001 bd1 ba644 sqft4407 Wilshire Blvd #309, Mound, MN 55364For SaleMLS ID #7111440, Josh Zuehlke + CO – Tiffany McCandless (502019638), Coldwell Banker Realty - Lakes. NorthstarMLS as distributed by MLS GRID
- $139,0001 bd1 ba385 sqft2945 County Road 4 SW #403, Cokato, MN 55321For SaleMLS ID #7003522, Rachel Huls, RE/MAX Results. NorthstarMLS as distributed by MLS GRID
- $275,0002 bd1 ba620 sqft3894 Norris Ave NW, Annandale, MN 55302For SaleMLS ID #7062544, Robert D Close, Counselor Realty Inc of Alex. NorthstarMLS as distributed by MLS GRID
