Bright and spacious south-facing one-bedroom in a prime northern Streeterville location, offering generous room sizes, excellent natural light, and a comfortable, functional layout. The kitchen features granite countertops, ample cabinetry, stainless-steel appliances, and a dedicated wine and beverage refrigerator. Storage is a major highlight, with a walk-in bedroom closet, large hallway closet/pantry, and an additional oversized linen closet. Recent improvements include a new air handler system for the air conditioning and new window treatments. Well maintained and move-in ready as-is, the home also offers an opportunity to personalize over time. Located just moments from the lakefront, Michigan Avenue, dining, shopping, Northwestern Memorial Hospital, and everything Streeterville has to offer.
New
$249,900
260 E Chestnut St APT 1407, Chicago, IL 60611
1beds
875sqft
Condominium, Single Family Residence
Built in 1966
-- sqft lot
$-- Zestimate®
$286/sqft
$767/mo HOA
What's special
Excellent natural lightComfortable functional layoutAmple cabinetryGranite countertopsGenerous room sizesStainless-steel appliancesWalk-in bedroom closet
- --
- 237
- views
- 34
- saves
Zillow last checked:
Listing updated:
Listed by:
Danielle Masbruch 312-640-7010,
Baird & Warner
Source: MRED as distributed by MLS GRID,MLS#: 12761463
Facts & features
Interior
Bedrooms & bathrooms
- Bedrooms: 1
- Bathrooms: 1
- Full bathrooms: 1
Rooms
- Room types: No additional rooms
Primary bedroom
- Features: Flooring (Carpet), Window Treatments (Blinds)
- Level: Main
- Area: 231 Square Feet
- Dimensions: 11X21
Dining room
- Features: Flooring (Ceramic Tile)
- Level: Main
- Dimensions: COMBO
Kitchen
- Features: Flooring (Ceramic Tile)
- Level: Main
- Area: 150 Square Feet
- Dimensions: 10X15
Living room
- Features: Flooring (Carpet), Window Treatments (Blinds)
- Level: Main
- Area: 280 Square Feet
- Dimensions: 14X20
Heating
- Electric
Cooling
- Central Air
Appliances
- Laundry: Common Area
Features
- Walk-In Closet(s), Dining Combo, Doorman, Granite Counters, Health Facilities, Lobby
- Flooring: Carpet
- Windows: Window Treatments, Drapes
- Basement: None
Interior area
- Total structure area: 0
- Total interior livable area: 875 sqft
Property
Parking
- Total spaces: 1
- Parking features: Concrete, Yes, Leased, Attached, Garage
- Attached garage spaces: 1
Accessibility
- Accessibility features: No Disability Access
Features
- Has view: Yes
- View description: Water
- Has water view: Yes
- Water view: Water
- Body of water: LAKE MICHIGAN
Details
- Parcel number: 17032220231137
- Special conditions: List Broker Must Accompany
Construction
Type & style
- Home type: Condo
- Property subtype: Condominium, Single Family Residence
Materials
- Glass, Marble/Granite
Condition
- New construction: No
- Year built: 1966
Utilities & green energy
- Sewer: Public Sewer
- Water: Lake Michigan
Community & HOA
Community
- Subdivision: Plaza On Dewitt
HOA
- Has HOA: Yes
- Amenities included: Bike Room/Bike Trails, Door Person, Coin Laundry, Elevator in Residence, Exercise Room, Storage, On Site Manager/Engineer, Party Room, Sundeck, Pool, Receiving Room, Service Elevator(s), Laundry, Elevator(s)
- Services included: Water, Cable TV, Internet
- HOA fee: $767 monthly
Location
- Region: Chicago
Financial & listing details
- Price per square foot: $286/sqft
- Tax assessed value: $243,730
- Annual tax amount: $4,364
- Date on market: 9/16/2026
- Ownership: Condo
Estimated market value
Not available
Estimated sales range
Not available
Not available
Price history
| Date | Event | Price |
|---|---|---|
| 4/28/2016 | Listing removed | $257,000$294/sqft |
Source: Riverwalk Realty #09164260 Report a problem | ||
| 3/2/2016 | Price change | $257,000+28.6%$294/sqft |
Source: Riverwalk Realty #09164260 Report a problem | ||
| 1/14/2015 | Pending sale | $199,900$228/sqft |
Source: Riverwalk Realty #08808564 Report a problem | ||
| 1/10/2015 | Price change | $199,900-13.1%$228/sqft |
Source: Riverwalk Realty #08808564 Report a problem | ||
| 1/3/2015 | Listed for sale | $230,000+15%$263/sqft |
Source: Riverwalk Realty #08808564 Report a problem | ||
| 2/23/2012 | Listing removed | $1,600$2/sqft |
Source: Baird & Warner Real Estate #07992723 Report a problem | ||
| 2/14/2012 | Listed for rent | $1,600$2/sqft |
Source: Baird & Warner Real Estate #07992723 Report a problem | ||
| 9/11/2002 | Sold | $200,000+71.7%$229/sqft |
Source: Public Record Report a problem | ||
| 5/14/1997 | Sold | $116,500$133/sqft |
Source: Public Record Report a problem | ||
Public tax history
| Year | Property taxes | Tax assessment |
|---|---|---|
| 2024 | $4,202 -3.7% | $24,373 +1.6% |
| 2023 | $4,364 +3.1% | $23,999 |
| 2022 | $4,233 +1.8% | $23,999 |
| 2021 | $4,156 -0.4% | $23,999 +9.9% |
| 2020 | $4,173 +2.5% | $21,837 -7.8% |
| 2019 | $4,072 +1.7% | $23,696 |
| 2018 | $4,002 +0.1% | $23,696 +8% |
| 2017 | $3,997 +2.6% | $21,945 |
| 2016 | $3,895 +10% | $21,945 |
| 2015 | $3,541 +5% | $21,945 +5.8% |
| 2014 | $3,372 +2.4% | $20,740 |
| 2013 | $3,294 +0.6% | $20,740 |
| 2012 | $3,274 +8.4% | $20,740 -0.2% |
| 2011 | $3,021 +6.6% | $20,774 -6.7% |
| 2010 | $2,834 +3.8% | $22,264 -5% |
| 2009 | $2,729 +25.4% | $23,436 +16.7% |
| 2008 | $2,177 +3.2% | $20,083 |
| 2007 | $2,110 +0.8% | $20,083 |
| 2006 | $2,093 -5.1% | $20,083 -0.4% |
| 2005 | $2,207 +1.9% | $20,158 |
| 2004 | $2,166 +4.5% | $20,158 |
| 2003 | $2,073 -17.7% | $20,158 +43.8% |
| 2002 | $2,519 +21.3% | $14,022 |
| 2001 | $2,078 +27.1% | $14,022 |
| 2000 | $1,634 +0.1% | $14,022 +33.5% |
| 1999 | $1,633 | $10,507 |
Find assessor info on the county website
Monthly payment
Est. payment
Payment breakdown
Explore the cost of this home by adjusting the details. Changes won't be saved.Climate risks
Neighborhood: Streeterville
Nearby schools
Schools provided by the listing agent
- Elementary: Ogden International
- Middle: Ogden International
- High: Wells Community Academy Senior H
- District: 299
Source: MRED as distributed by MLS GRID. This data may not be complete. We recommend contacting the local school district to confirm school assignments for this home.
- $161,700-- bd1 ba-- sqft260 E Chestnut St APT 301, Chicago, IL 60611Off Market

- $209,4001 bd1 ba600 sqft260 E Chestnut St APT 302, Chicago, IL 60611Off Market

- $324,0001 bd1 ba900 sqft260 E Chestnut St APT 304, Chicago, IL 60611Off Market

- $214,900-- bd-- ba-- sqft260 E Chestnut St APT 305, Chicago, IL 60611Off Market
Similar homes
- $230,0001 bd1 ba900 sqft1150 N Lake Shore Dr APT 8K, Chicago, IL 60611New
 MLS ID #12760137, Arthur Rothschild, Jameson Sotheby's Intl Realty. MRED as distributed by MLS GRID
 - $269,9001 bd1 ba1k sqft260 E Chestnut St APT 2505, Chicago, IL 60611Active
 MLS ID #12755836, Jacob Reiner, Redfin Corporation. MRED as distributed by MLS GRID
 - $249,000-- bd1 ba645 sqft900 N Lake Shore Dr APT 1905, Chicago, IL 60611Active
 MLS ID #12736914, Peggy Quinn, Berkshire Hathaway HomeServices Chicago. MRED as distributed by MLS GRID
 - $249,9991 bd1 ba792 sqft535 N Michigan Ave APT 2306, Chicago, IL 60611Active
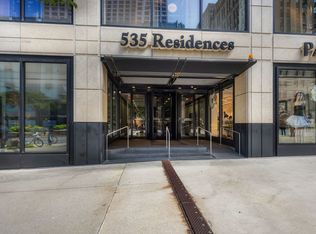 MLS ID #12711776, Maria Salazar, HomeSmart Connect LLC. MRED as distributed by MLS GRID
