Bright and open southeast corner 2-bedroom, 1-bath residence with beautiful lake views in the heart of Streeterville. This desirable split-bedroom floor plan offers excellent privacy, two walk-in closets, and abundant storage throughout. Custom plantation shutters add warmth and style to the sun-filled living spaces. Plaza on DeWitt is a full-service building featuring 24-hour door staff, a newly renovated and furnished rooftop pool and sundeck, fitness center, party room, receiving room, dry-cleaning service and on-site card-operated laundry. Monthly assessments include heat, air conditioning, cable, and high-speed internet! Ideally located just steps from Michigan Avenue, Oak Street Beach, Lake Shore Park, world-class shopping, dining, museums, and public transportation. Attached garage parking is available for $385/month. Dog-friendly building with a 25-pound weight limit.
Active
$325,000
260 E Chestnut St APT 512, Chicago, IL 60611
2beds
--sqft
Condominium, Single Family Residence
Built in 1966
-- sqft lot
$319,800 Zestimate®
$--/sqft
$942/mo HOA
What's special
Desirable split-bedroom floor planSun-filled living spacesAbundant storage throughoutExcellent privacyBeautiful lake viewsCustom plantation shuttersTwo walk-in closets
- 64 days
- 506
- 25
Zillow last checked:
Listing updated:
Listed by:
James DeMarco 312-888-6440,
@properties Christie's International Real Estate
Source: MRED as distributed by MLS GRID,MLS#: 12704568
Facts & features
Interior
Bedrooms & bathrooms
- Bedrooms: 2
- Bathrooms: 1
- Full bathrooms: 1
Rooms
- Room types: No additional rooms
Primary bedroom
- Features: Flooring (Carpet), Window Treatments (Plantation Shutters)
- Level: Main
- Area: 170 Square Feet
- Dimensions: 17X10
Bedroom 2
- Features: Flooring (Carpet)
- Level: Main
- Area: 110 Square Feet
- Dimensions: 11X10
Dining room
- Features: Flooring (Carpet), Window Treatments (Plantation Shutters)
- Level: Main
- Area: 64 Square Feet
- Dimensions: 08X08
Kitchen
- Features: Kitchen (Galley), Flooring (Marble)
- Level: Main
- Area: 56 Square Feet
- Dimensions: 07X08
Living room
- Features: Flooring (Carpet), Window Treatments (Plantation Shutters)
- Level: Main
- Area: 224 Square Feet
- Dimensions: 16X14
Heating
- Forced Air
Cooling
- Central Air
Appliances
- Included: Range, Microwave, Dishwasher, Refrigerator, Freezer
Features
- Basement: None
Interior area
- Total structure area: 0
Property
Parking
- Total spaces: 1
- Parking features: Concrete, Heated Garage, Yes, Leased, Attached, Garage
- Attached garage spaces: 1
Accessibility
- Accessibility features: No Disability Access
Features
- Has view: Yes
- View description: Side(s) of Property
- Has water view: Yes
- Water view: Side(s) of Property
- Body of water: LAKE MICHIGAN
Details
- Parcel number: 17032220231038
- Special conditions: None
Construction
Type & style
- Home type: Condo
- Property subtype: Condominium, Single Family Residence
Materials
- Marble/Granite
Condition
- New construction: No
- Year built: 1966
Utilities & green energy
- Electric: Circuit Breakers
- Sewer: Public Sewer
- Water: Lake Michigan
Community & HOA
Community
- Subdivision: Plaza On Dewitt
HOA
- Has HOA: Yes
- Amenities included: Bike Room/Bike Trails, Door Person, Coin Laundry, Elevator in Residence, Exercise Room, Storage, On Site Manager/Engineer, Party Room, Sundeck, Pool, Receiving Room, Restaurant, Service Elevator(s), Valet/Cleaner, Elevator(s)
- Services included: Heat, Air Conditioning, Water, Insurance, Doorman, Cable TV, Internet
- HOA fee: $942 monthly
Location
- Region: Chicago
Financial & listing details
- Tax assessed value: $304,380
- Annual tax amount: $6,074
- Date on market: 7/16/2026
- Ownership: Condo
Estimated market value
$319,800
$304,000 - $336,000
$3,334/mo
Price history
| Date | Event | Price |
|---|---|---|
| 7/16/2026 | Listed for sale | $325,000+20.4% |
Source:  MRED as distributed by MLS GRID #12704568 Report a problem MRED as distributed by MLS GRID #12704568 Report a problem | ||
| 11/8/2019 | Sold | $270,000-9.7% |
Source: MRED as distributed by MLS GRID #10434304 Report a problem | ||
| 10/18/2019 | Pending sale | $299,000 |
Source: Jameson Sotheby's International Realty #10434304 Report a problem | ||
| 6/28/2019 | Price change | $299,000-5.1% |
Source: Jameson Sotheby's International Realty #10434304 Report a problem | ||
| 6/1/2019 | Listed for sale | $315,000 |
Source: Jameson Sothebys Intl Realty #10166195 Report a problem | ||
| 2/8/2019 | Listing removed | $315,000 |
Source: Jameson Sotheby's International Realty #10166195 Report a problem | ||
| 1/7/2019 | Listed for sale | $315,000-4.8% |
Source: Jameson Sotheby's International Realty #10166195 Report a problem | ||
| 8/10/2007 | Sold | $331,000 |
Source: MRED as distributed by MLS GRID #06564221 Report a problem | ||
Public tax history
| Year | Property taxes | Tax assessment |
|---|---|---|
| 2024 | $6,074 -4% | $30,438 +1.5% |
| 2023 | $6,330 +2.6% | $29,999 |
| 2022 | $6,170 +27.8% | $29,999 |
| 2021 | $4,827 -0.1% | $29,999 +10% |
| 2020 | $4,831 +2.7% | $27,271 -7.8% |
| 2019 | $4,706 +36.1% | $29,594 |
| 2018 | $3,458 -6.6% | $29,594 +8% |
| 2017 | $3,702 -9% | $27,408 |
| 2016 | $4,070 +4% | $27,408 |
| 2015 | $3,911 +0.9% | $27,408 +5.8% |
| 2014 | $3,878 -0.4% | $25,903 |
| 2013 | $3,891 +0.3% | $25,903 |
| 2012 | $3,881 +9.9% | $25,903 -0.2% |
| 2011 | $3,530 +10.6% | $25,944 -6.7% |
| 2010 | $3,191 +6.6% | $27,805 -5% |
| 2009 | $2,994 -4.7% | $29,269 +16.7% |
| 2008 | $3,140 -11.8% | $25,081 |
| 2007 | $3,562 +32.3% | $25,081 |
| 2006 | $2,692 -7.7% | $25,081 -0.4% |
| 2005 | $2,917 +3.6% | $25,175 |
| 2004 | $2,816 +4.4% | $25,175 |
| 2003 | $2,697 -4.3% | $25,175 +43.8% |
| 2002 | $2,819 +5.1% | $17,511 |
| 2001 | $2,682 +25.5% | $17,511 |
| 2000 | $2,137 -0.1% | $17,511 +33.4% |
| 1999 | $2,139 | $13,122 |
Find assessor info on the county website
Monthly payment
Est. payment
Payment breakdown
Explore the cost of this home by adjusting the details. Changes won't be saved.Climate risks
Neighborhood: Streeterville
Nearby schools
Schools provided by the listing agent
- Elementary: Ogden Elementary
- Middle: Ogden Elementary
- High: Wells Community Academy Senior H
- District: 299
Source: MRED as distributed by MLS GRID. This data may not be complete. We recommend contacting the local school district to confirm school assignments for this home.
- $161,700-- bd1 ba-- sqft260 E Chestnut St APT 301, Chicago, IL 60611Off Market

- $209,4001 bd1 ba600 sqft260 E Chestnut St APT 302, Chicago, IL 60611Off Market

- $324,0001 bd1 ba900 sqft260 E Chestnut St APT 304, Chicago, IL 60611Off Market

- $214,900-- bd-- ba-- sqft260 E Chestnut St APT 305, Chicago, IL 60611Off Market
Similar homes
- $335,0002 bd2 ba1.6k sqft860 N Lake Shore Dr APT 19L, Chicago, IL 60611New
 MLS ID #12761052, Tommy Choi, Keller Williams ONEChicago. MRED as distributed by MLS GRID
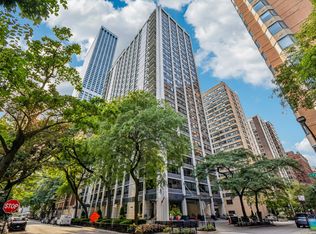
 - $335,0002 bd1 ba1.1k sqft222 E Pearson St APT 1006, Chicago, IL 60611Active
 MLS ID #12730968, Matthew Litzenberger, Coldwell Banker Realty. MRED as distributed by MLS GRID
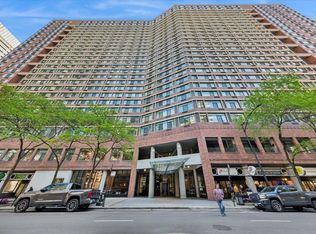
 - $350,0002 bd2 ba1.1k sqft211 E Ohio St APT 2216, Chicago, IL 60611Active
 MLS ID #12757091, Thomas Marchetti, Baird & Warner. MRED as distributed by MLS GRID
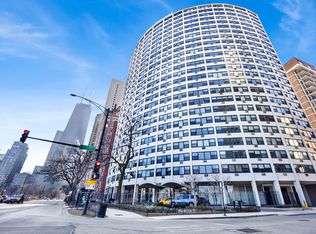
 - $299,0002 bd1 ba1.1k sqft1150 N Lake Shore Dr APT 13C, Chicago, IL 60611Active
 MLS ID #12755383, Stefanie Lavelle, @properties Christie's International Real Estate. MRED as distributed by MLS GRID
