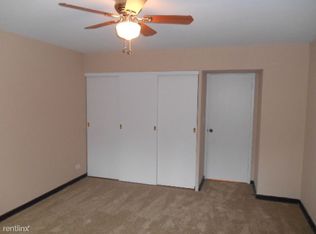
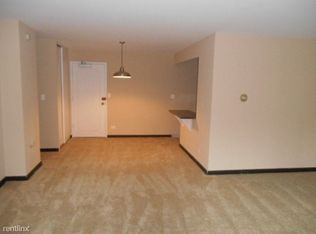
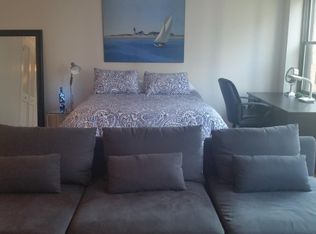
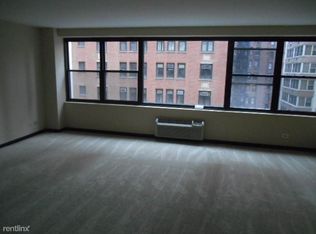
What a rare find in the heart of Streeterville! Unusually spacious and open UPDATED one bedroom with a full wall of South facing of windows! This place feels like home from the moment you step in the door and are welcomed with tasteful and thoughtful upgrades and finishes throughout. The open floorplan makes the flow seamless and ideal for day to day living with an emphasis on extra storage everywhere that includes built ins in the foyer, linen closet & so much more; the oversized white kitchen features TONS of cabinetry, a peninsula that offers endless prep space and seating for 4, plus all Stainless Steel appliances. Crown molding, luxury vinyl flooring, updated stone bath with stand up shower (with soap niche!) and full length medicine cabinet plus enormous primary bedroom with DUAL walk in closets make this the perfect combination of unit and location! This premier building offers 24 hr door staff, a fitness center, amazing rooftop terrace with breathtaking views of the city & Navy Pier, laundry room, additional storage & an attached parking garage (monthly parking available through 3rd party). At your fingertips is the best of the city that includes shopping on the Mag Mile, Oak Street Beach, the Lakefront, endless dining, easy access to Northwestern & so much more all while being tucked away on a side street and maintaining the feel of an intimate neighborhood setting. Sorry, no dogs allowed.
New
$275,000
850 N Dewitt Pl APT 4H, Chicago, IL 60611
1beds
--sqft
Condominium, Single Family Residence
Built in 1959
-- sqft lot
$-- Zestimate®
$--/sqft
$794/mo HOA
What's special
Crown moldingAttached parking garageAll stainless steel appliancesLuxury vinyl flooringFull length medicine cabinet
- --
- 64
- views
- 7
- saves
Zillow last checked:
Listing updated:
Listed by:
Christina DelGreco (312)915-4609,
Coldwell Banker Realty,
Lynn DelGreco 847-778-7011,
Coldwell Banker Realty
Source: MRED as distributed by MLS GRID,MLS#: 12753575
Facts & features
Interior
Bedrooms & bathrooms
- Bedrooms: 1
- Bathrooms: 1
- Full bathrooms: 1
Rooms
- Room types: Walk In Closet
Primary bedroom
- Features: Flooring (Carpet)
- Level: Main
- Area: 208 Square Feet
- Dimensions: 16X13
Dining room
- Features: Flooring (Luxury Vinyl)
- Level: Main
- Dimensions: COMBO
Kitchen
- Features: Kitchen (Eating Area-Breakfast Bar), Flooring (Luxury Vinyl)
- Level: Main
- Area: 132 Square Feet
- Dimensions: 12X11
Living room
- Features: Flooring (Luxury Vinyl)
- Level: Main
- Area: 247 Square Feet
- Dimensions: 19X13
Walk in closet
- Features: Flooring (Carpet)
- Level: Main
- Area: 20 Square Feet
- Dimensions: 5X4
Heating
- Radiant
Cooling
- Wall Unit(s)
Appliances
- Included: Range, Microwave, Dishwasher, Refrigerator, Disposal, Stainless Steel Appliance(s)
Features
- Basement: Finished,Full
Interior area
- Total structure area: 0
Property
Parking
- Total spaces: 1
- Parking features: Garage, Yes, Leased, Attached
- Attached garage spaces: 1
Accessibility
- Accessibility features: No Disability Access
Details
- Parcel number: 17032270221021
- Special conditions: List Broker Must Accompany
Construction
Type & style
- Home type: Condo
- Property subtype: Condominium, Single Family Residence
Materials
- Brick
Condition
- New construction: No
- Year built: 1959
- Major remodel year: 2022
Utilities & green energy
- Sewer: Storm Sewer
- Water: Lake Michigan
Community & HOA
HOA
- Has HOA: Yes
- Amenities included: Door Person, Coin Laundry, Elevator in Residence, Exercise Room, Storage, On Site Manager/Engineer, Sundeck
- Services included: Heat, Water, Gas, Insurance, Doorman, Cable TV, Exercise Facilities, Exterior Maintenance, Scavenger, Snow Removal
- HOA fee: $794 monthly
Location
- Region: Chicago
Financial & listing details
- Tax assessed value: $194,920
- Annual tax amount: $4,047
- Date on market: 9/16/2026
- Ownership: Condo
Estimated market value
Not available
Estimated sales range
Not available
Not available
Price history
| Date | Event | Price |
|---|---|---|
| 4/11/2022 | Sold | $225,000-4.3% |
Source:  MRED as distributed by MLS GRID #11318811 Report a problem MRED as distributed by MLS GRID #11318811 Report a problem | ||
| 2/25/2022 | Contingent | $235,000 |
Source: MRED as distributed by MLS GRID #11318811 Report a problem | ||
| 2/6/2022 | Listed for sale | $235,000-7.8% |
Source: MRED as distributed by MLS GRID #11318811 Report a problem | ||
| 1/15/2022 | Listing removed | -- |
Source: MRED as distributed by MLS GRID #11122890 Report a problem | ||
| 10/29/2021 | Price change | $255,000-3.8% |
Source: MRED as distributed by MLS GRID #11122890 Report a problem | ||
| 9/16/2021 | Price change | $265,000-3.6% |
Source: MRED as distributed by MLS GRID #11122890 Report a problem | ||
| 6/14/2021 | Listed for sale | $275,000+54.9% |
Source: MRED as distributed by MLS GRID #11122890 Report a problem | ||
| 5/28/2015 | Sold | $177,500-6.5% |
Source: MRED as distributed by MLS GRID #08831547 Report a problem | ||
| 5/6/2015 | Pending sale | $189,900 |
Source: @properties #08831547 Report a problem | ||
| 2/6/2015 | Listed for sale | $189,900+5.6% |
Source: @properties #08831547 Report a problem | ||
| 12/23/2014 | Listing removed | $179,900 |
Source: Berkshire Hathaway HomeServices KoenigRubloff Realty Group #08731897 Report a problem | ||
| 10/9/2014 | Price change | $179,900-10% |
Source: Berkshire Hathaway HomeServices KoenigRubloff Realty Group #08731897 Report a problem | ||
| 9/20/2014 | Listed for sale | $199,900+17.7% |
Source: Berkshire Hathaway HomeServices KoenigRubloff Realty Group #08731897 Report a problem | ||
| 3/3/2011 | Listing removed | $169,900 |
Source: Prudential Rubloff #07558150 Report a problem | ||
| 10/2/2010 | Listed for sale | $169,900-4.3% |
Source: Prudential Real Estate #07558150 Report a problem | ||
| 8/28/2010 | Listing removed | $177,500 |
Source: Prudential Real Estate #07558150 Report a problem | ||
| 7/15/2010 | Price change | $177,500-6.5% |
Source: Prudential Real Estate #07558150 Report a problem | ||
| 6/19/2010 | Listed for sale | $189,900-4.1% |
Source: Prudential Real Estate #07558150 Report a problem | ||
| 7/12/2005 | Sold | $198,000+6.5% |
Source: Public Record Report a problem | ||
| 8/14/2003 | Sold | $186,000+158.3% |
Source: Public Record Report a problem | ||
| 3/18/1997 | Sold | $72,000 |
Source: Public Record Report a problem | ||
Public tax history
| Year | Property taxes | Tax assessment |
|---|---|---|
| 2024 | $3,916 -7.2% | $19,492 -2.5% |
| 2023 | $4,220 +23.7% | $19,999 |
| 2022 | $3,410 +1.7% | $19,999 |
| 2021 | $3,352 +6.3% | $19,999 +15.9% |
| 2020 | $3,154 +2.6% | $17,262 -7.8% |
| 2019 | $3,075 +1.8% | $18,732 |
| 2018 | $3,022 +4.5% | $18,732 +11.4% |
| 2017 | $2,892 +0.9% | $16,810 |
| 2016 | $2,867 +10.3% | $16,810 |
| 2015 | $2,600 +17.1% | $16,810 +15.7% |
| 2014 | $2,220 +2.5% | $14,534 |
| 2013 | $2,165 +0.2% | $14,534 |
| 2012 | $2,160 +13.7% | $14,534 +5.7% |
| 2011 | $1,901 -5.2% | $13,748 -2.8% |
| 2010 | $2,006 -17.2% | $14,143 -18.4% |
| 2009 | $2,422 +2.8% | $17,327 -7.7% |
| 2008 | $2,356 +3.2% | $18,782 |
| 2007 | $2,283 +0.8% | $18,782 |
| 2006 | $2,265 -5% | $18,782 +14.3% |
| 2005 | $2,386 +40.8% | $16,431 |
| 2004 | $1,694 +4.5% | $16,431 |
| 2003 | $1,622 -5.4% | $16,431 +44.6% |
| 2002 | $1,715 -12.9% | $11,366 |
| 2001 | $1,968 +69.5% | $11,366 |
| 2000 | $1,161 -25.4% | $11,366 +41.3% |
| 1999 | $1,556 | $8,044 |
Find assessor info on the county website
Monthly payment
Est. payment
Payment breakdown
Explore the cost of this home by adjusting the details. Changes won't be saved.Climate risks
Neighborhood: Streeterville
Nearby schools
Similar homes
- $280,0001 bd1 ba-- sqft30 E Huron St APT 5006, Chicago, IL 60611New
 MLS ID #12762510, Lauren Shimmon, Baird & Warner. MRED as distributed by MLS GRID
 - $275,0001 bd1 ba887 sqft900 N Lake Shore Dr APT 2308, Chicago, IL 60611Active
 MLS ID #12741806, Marie Hirschle, Baird & Warner. MRED as distributed by MLS GRID
 - $230,0001 bd1 ba900 sqft1150 N Lake Shore Dr APT 8K, Chicago, IL 60611New
 MLS ID #12760137, Arthur Rothschild, Jameson Sotheby's Intl Realty. MRED as distributed by MLS GRID
 - $299,0002 bd1 ba1.1k sqft1150 N Lake Shore Dr APT 13C, Chicago, IL 60611Active
 MLS ID #12755383, Stefanie Lavelle, @properties Christie's International Real Estate. MRED as distributed by MLS GRID
