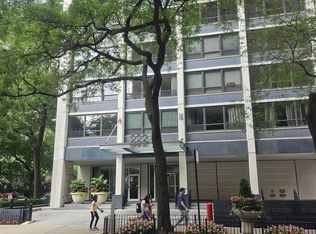
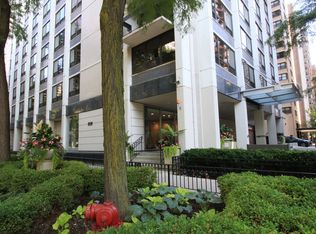
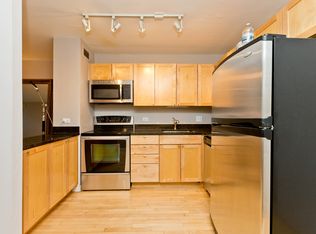
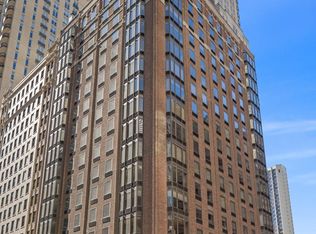
Welcome to this stunning corner residence at Pearson on the Park, offering an incredible combination of space, natural light, and city living in the heart of Streeterville. Windows surround the open-concept living space, showcasing beautiful city and lake views, while hardwood floors flow throughout. The upgraded kitchen features granite countertops, stainless steel appliances, and a large breakfast bar that opens seamlessly to the living area. Step outside to your private balcony and take in skyline and lake views, including Navy Pier fireworks! The spacious primary suite features an en-suite bath, generous closet space, and convenient in-unit laundry. The bright second bedroom offers additional large closets, while the versatile third bedroom features French doors opening to the main living space and is perfect as a bedroom, dining room, home office, or den. Recent improvements include all new doors, beautifully refreshed bathrooms with new vanities, sinks, faucets, mirrors, light fixtures, and paint, new lighting throughout most of the home, fresh paint throughout, repaired/replaced baseboards, a full-size washer and dryer (2024), and a new microwave. Pearson on the Park offers exceptional amenities, including 24-hour door staff, professional on-site management, building engineer and maintenance staff, fitness center, newly renovated lobby and hallways, bike storage, private storage, and an incredible rooftop sundeck and terrace with panoramic city and lake views, plus an adjacent party room. Valet parking available for an additional $15K. Unbeatable location directly across from Lake Shore Park with a running track and tennis courts, next to the Museum of Contemporary Art, and moments from the lakefront and beach access. Enjoy the neighborhood farmers market, summer outdoor concerts, shopping, dining, and everything Michigan Avenue has to offer. Explore the property in 3D! Click the 3D button to take a virtual tour and walk through every detail.
Active
$449,999
222 E Pearson St APT 1901, Chicago, IL 60611
3beds
1,200sqft
Condominium, Single Family Residence
Built in 1963
-- sqft lot
$-- Zestimate®
$375/sqft
$1,343/mo HOA
What's special
Private balconyStunning corner residenceEn-suite bathUpgraded kitchenGranite countertopsFull-size washer and dryerHardwood floors flow throughout
- --
- 1,259
- views
- 124
- saves
Likely to sell faster than
Zillow last checked:
Listing updated:
Listed by:
Matt Laricy 708-250-2696,
Americorp, Ltd
Source: MRED as distributed by MLS GRID,MLS#: 12760902
Facts & features
Interior
Bedrooms & bathrooms
- Bedrooms: 3
- Bathrooms: 2
- Full bathrooms: 2
Rooms
- Room types: Balcony/Porch/Lanai
Primary bedroom
- Features: Flooring (Carpet), Bathroom (Full)
- Level: Main
- Area: 204 Square Feet
- Dimensions: 17X12
Bedroom 2
- Features: Flooring (Carpet)
- Level: Main
- Area: 224 Square Feet
- Dimensions: 14X16
Bedroom 3
- Features: Flooring (Hardwood)
- Level: Main
- Area: 120 Square Feet
- Dimensions: 10X12
Balcony porch lanai
- Level: Main
- Area: 72 Square Feet
- Dimensions: 6X12
Dining room
- Features: Flooring (Hardwood)
- Level: Main
- Dimensions: COMBO
Kitchen
- Features: Kitchen (Eating Area-Breakfast Bar, Custom Cabinetry, Granite Counters, Updated Kitchen), Flooring (Hardwood)
- Level: Main
- Area: 99 Square Feet
- Dimensions: 11X9
Living room
- Features: Flooring (Hardwood)
- Level: Main
- Area: 294 Square Feet
- Dimensions: 21X14
Heating
- Other
Cooling
- Central Air
Appliances
- Included: Range, Microwave, Dishwasher, Refrigerator, Washer, Dryer, Stainless Steel Appliance(s)
- Laundry: Washer Hookup, In Unit, Common Area
Features
- Storage
- Flooring: Hardwood
- Windows: Screens
- Basement: None
- Common walls with other units/homes: End Unit
Interior area
- Total structure area: 0
- Total interior livable area: 1,200 sqft
Video & virtual tour
Property
Parking
- Total spaces: 1
- Parking features: Garage Door Opener, Heated Garage, Yes, Deeded, Attached, Garage
- Attached garage spaces: 1
- Has uncovered spaces: Yes
Accessibility
- Accessibility features: No Disability Access
Features
- Exterior features: Balcony
- Has view: Yes
- View description: Back of Property
- Has water view: Yes
- Water view: Back of Property
- Body of water: LAKE MICHIGAN
Details
- Parcel number: 17032270241145
- Special conditions: List Broker Must Accompany
- Other equipment: TV-Cable
Construction
Type & style
- Home type: Condo
- Property subtype: Condominium, Single Family Residence
Materials
- Brick, Concrete
Condition
- New construction: No
- Year built: 1963
- Major remodel year: 2024
Utilities & green energy
- Electric: Circuit Breakers, Fuses
- Sewer: Public Sewer
- Water: Lake Michigan
Community & HOA
Community
- Features: Park
HOA
- Has HOA: Yes
- Amenities included: Door Person, Coin Laundry, Elevator in Residence, Exercise Room, Storage, On Site Manager/Engineer, Party Room, Sundeck, Valet/Cleaner
- Services included: Heat, Air Conditioning, Water, Insurance, Security, Doorman, Cable TV, Clubhouse, Exercise Facilities, Exterior Maintenance, Lawn Care, Scavenger, Snow Removal, Internet
- HOA fee: $1,343 monthly
Location
- Region: Chicago
Financial & listing details
- Price per square foot: $375/sqft
- Tax assessed value: $437,130
- Annual tax amount: $8,695
- Date on market: 9/16/2026
- Ownership: Condo
Estimated market value
Not available
Estimated sales range
Not available
Not available
Price history
| Date | Event | Price |
|---|---|---|
| 4/6/2021 | Sold | $425,000-15%$354/sqft |
Source:  MRED as distributed by MLS GRID #11015604 Report a problem MRED as distributed by MLS GRID #11015604 Report a problem | ||
| 6/28/2019 | Listing removed | $499,900$417/sqft |
Source: Compass #10000236 Report a problem | ||
| 4/3/2019 | Listed for sale | $499,900+19%$417/sqft |
Source: Compass #10000236 Report a problem | ||
| 8/2/2010 | Sold | $420,000$350/sqft |
Source: MRED as distributed by MLS GRID #07576828 Report a problem | ||
Public tax history
| Year | Property taxes | Tax assessment |
|---|---|---|
| 2024 | $8,413 -5.1% | $43,713 +4.1% |
| 2023 | $8,861 +2.6% | $41,999 |
| 2022 | $8,638 +2.3% | $41,999 |
| 2021 | $8,446 +1.4% | $41,999 +12.4% |
| 2020 | $8,327 +2.2% | $37,379 -7.9% |
| 2019 | $8,150 +1.7% | $40,565 |
| 2018 | $8,013 -1.4% | $40,565 +7.5% |
| 2017 | $8,126 +7.5% | $37,748 |
| 2016 | $7,560 +9.3% | $37,748 |
| 2015 | $6,917 +21.5% | $37,748 +23% |
| 2014 | $5,693 +2% | $30,682 |
| 2013 | $5,580 +1.4% | $30,682 |
| 2012 | $5,506 -9.8% | $30,682 -18.5% |
| 2011 | $6,102 +125.6% | $37,658 +126.5% |
| 2010 | $2,705 +75.3% | $16,625 +68% |
| 2009 | $1,543 -19.2% | $9,898 -25.7% |
| 2008 | $1,910 -73% | $13,318 -73.2% |
| 2007 | $7,067 +73.1% | $49,756 +75% |
| 2006 | $4,083 | $28,440 |
Find assessor info on the county website
Monthly payment
Est. payment
Payment breakdown
Explore the cost of this home by adjusting the details. Changes won't be saved.Climate risks
Neighborhood: Streeterville
Nearby schools
Schools provided by the listing agent
- Elementary: Ogden Elementary
- Middle: Ogden Elementary
- High: Wells Community Academy Senior H
- District: 299
Source: MRED as distributed by MLS GRID. This data may not be complete. We recommend contacting the local school district to confirm school assignments for this home.
- $369,0003 bd2 ba1.3k sqft222 E Pearson St APT 1801, Chicago, IL 60611Sold
- $358,2002 bd1 ba2.4k sqft222 E Pearson St APT 2304, Chicago, IL 60611Off Market
- $339,4002 bd1 ba-- sqft222 E Pearson St APT 801, Chicago, IL 60611Off Market
- $248,2001 bd1 ba650 sqft222 E Pearson St APT 1503, Chicago, IL 60611Off Market
Similar homes
- $479,9002 bd2 ba1.4k sqft260 E Chestnut St APT 2904, Chicago, IL 60611Active
 MLS ID #12769260, Slawek Rachmaciej, Exit Realty Redefined. MRED as distributed by MLS GRID
 - $445,0002 bd2 ba1.6k sqft201 E Chestnut St APT 14A, Chicago, IL 60611Active
 MLS ID #12754777, Daniel Slivka, @properties Christie's International Real Estate. MRED as distributed by MLS GRID
 - $415,0002 bd2 ba1.6k sqft201 E Chestnut St APT 3A, Chicago, IL 60611Active
 MLS ID #12766271, Craig Knox Palmer, @properties Christie's International Real Estate. MRED as distributed by MLS GRID
 - $470,0003 bd2 ba1.7k sqft40 E Delaware Pl APT 1502, Chicago, IL 60611Active
 MLS ID #12758818, Jeffrey Lowe, Compass. MRED as distributed by MLS GRID
