Welcome home to Four Seasons Beaumont. This modified Arbor II offers single-story living with three bedrooms, paid NEM 2 solar and a paid primary CFD bond. The owned solar can help keep electric costs down, while the paid CFD helps keep property taxes lower than many comparable homes in the community.
This beautiful home features a backyard that opens to one of the many walking trails, with a full-length covered patio, stamped concrete, a waterfall feature, and views of the mountains and trees, all within walking distance to the Lodge and Bistro.
The home has custom built-ins, wood flooring, a cozy gas fireplace and large windows with plantation shutters that bring in natural light. The kitchen features granite countertops, a center island, stainless steel appliances and plenty of cabinet and storage space.
The spacious second bedroom features a walk-in closet that connects directly to the hall bathroom. The third bedroom includes a built-in Murphy bed, allowing the space to serve as both an office and guest room. The primary bathroom features a walk-in Jacuzzi tub and walk-in closets.
Additional upgrades include a newer air conditioner and a 50-amp EV outlet in the garage. The HOA maintains the front yard, adding convenience to everyday living.
This gated community offers resort-style amenities, including indoor and outdoor pools, an on-site restaurant, pickleball and lighted tennis courts, a movie theater, billiards, a ballroom, three recreation centers, ping-pong tables, a dog park, exercise rooms, a library and a ceramics/art center with a kiln. There are also many clubs and activities, offering opportunities to meet neighbors and stay active.
For sale
Listed by: RE/MAX HORIZON • ANDREA JENNINGS • Contact: 951-640-8131
$475,000
260 Kings Cyn, Beaumont, CA 92223
3beds
1,848sqft
Single Family Residence
Built in 2007
5,227 Square Feet Lot
$474,800 Zestimate®
$257/sqft
$422/mo HOA
What's special
- 5 days
- 593
- 24
Likely to sell faster than
Zillow last checked:
Listing updated:
Listed by:
ANDREA JENNINGS DRE #01176416 951-640-8131,
RE/MAX HORIZON
Source: CRMLS,MLS#: IV26220482 Originating MLS: California Regional MLS
Originating MLS: California Regional MLSFacts & features
Interior
Bedrooms & bathrooms
- Bedrooms: 3
- Bathrooms: 2
- Full bathrooms: 2
- Main level bathrooms: 2
- Main level bedrooms: 3
Rooms
- Room types: Family Room, Kitchen, Laundry, Primary Bathroom, Primary Bedroom, Other, Dining Room
Bathroom
- Features: Bathtub, Dual Sinks, Tub Shower
Kitchen
- Features: Granite Counters, Kitchen Island, Kitchen/Family Room Combo
Other
- Features: Walk-In Closet(s)
Heating
- Central
Cooling
- Central Air
Appliances
- Included: Dishwasher, Disposal, Gas Range, Microwave, Refrigerator
- Laundry: Inside
Features
- Ceiling Fan(s), Separate/Formal Dining Room, Granite Counters, Recessed Lighting, Walk-In Closet(s)
- Windows: Shutters
- Has fireplace: Yes
- Fireplace features: Family Room, Gas Starter
- Common walls with other units/homes: No Common Walls
Interior area
- Total interior livable area: 1,848 sqft
Video & virtual tour
Property
Parking
- Total spaces: 2
- Parking features: Driveway Level, Garage Faces Front, Garage
- Attached garage spaces: 2
Features
- Levels: One
- Stories: 1
- Entry location: Side
- Patio & porch: Covered
- Pool features: Association
- Has spa: Yes
- Spa features: Association
- Fencing: Vinyl,Wrought Iron
- Has view: Yes
- View description: Mountain(s), Trees/Woods
Lot
- Size: 5,227 Square Feet
- Features: Front Yard, Sprinkler System
Details
- Parcel number: 428250032
- Special conditions: Standard
Construction
Type & style
- Home type: SingleFamily
- Architectural style: Ranch
- Property subtype: Single Family Residence
Materials
- Roof: Concrete
Condition
- New construction: No
- Year built: 2007
Details
- Builder name: K Hovnanians Four Seasons
Utilities & green energy
- Sewer: Sewer On Bond
- Water: Public
- Utilities for property: Cable Connected, Electricity Connected, Natural Gas Connected, Sewer Connected
Green energy
- Energy generation: Solar
Community & HOA
Community
- Features: Street Lights, Suburban, Sidewalks
- Security: Gated with Attendant, Smoke Detector(s)
- Senior community: Yes
- Subdivision: Four Seasons
HOA
- Has HOA: Yes
- Amenities included: Bocce Court, Billiard Room, Clubhouse, Dog Park, Fitness Center, Meeting Room, Meeting/Banquet/Party Room, Maintenance Front Yard, Barbecue, Paddle Tennis, Pickleball, Pool, Pets Allowed, Spa/Hot Tub, Security, Tennis Court(s), Trail(s)
- HOA fee: $422 monthly
- HOA name: Four Seasons
- HOA phone: 951-769-6358
Location
- Region: Beaumont
Financial & listing details
- Price per square foot: $257/sqft
- Tax assessed value: $276,811
- Date on market: 10/12/2026
- Cumulative days on market: 6 days
- Listing terms: Submit
- Exclusions: Washer and Dryer
Estimated market value
$474,800
$451,000 - $499,000
$2,829/mo
Price history
| Date | Event | Price |
|---|---|---|
| 10/12/2026 | Listed for sale | $475,000+55.7%$257/sqft |
Source:  CRMLS #IV26220482 Report a problem CRMLS #IV26220482 Report a problem | ||
| 5/3/2018 | Sold | $305,000+17.8%$165/sqft |
Source: Public Record Report a problem | ||
| 1/15/2016 | Sold | $259,000+22.7%$140/sqft |
Source: Public Record Report a problem | ||
| 8/17/2015 | Sold | $211,000-30.5%$114/sqft |
Source: Public Record Report a problem | ||
| 3/23/2007 | Sold | $303,500$164/sqft |
Source: Public Record Report a problem | ||
Public tax history
| Year | Property taxes | Tax assessment |
|---|---|---|
| 2026 | -- | $276,811 +2% |
| 2025 | $3,895 +2% | $271,384 +2% |
| 2024 | $3,817 +0% | $266,064 +2% |
| 2023 | $3,817 +2.5% | $260,848 +2% |
| 2022 | $3,724 +1.8% | $255,734 +2% |
| 2021 | $3,659 +1.2% | $250,720 +1% |
| 2020 | $3,615 +1.8% | $248,150 +2% |
| 2019 | $3,553 -37% | $243,285 -9.7% |
| 2018 | $5,635 | $269,463 +2% |
| 2017 | -- | $264,180 |
Find assessor info on the county website
Monthly payment
Est. payment
Payment breakdown
Explore the cost of this home by adjusting the details. Changes won't be saved.Climate risks
Neighborhood: 92223


Similar homes
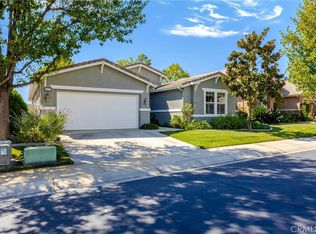
- $529,0003 bd3 ba1.9k sqft1559 Leland St, Beaumont, CA 92223For Sale
 MLS ID #IG26217854, Robert Coleman, TITAN REAL ESTATE GROUP. CRMLS
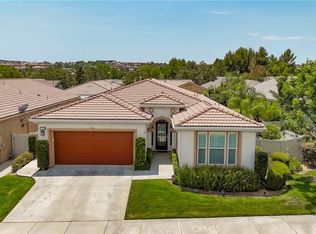
 - $509,0002 bd2 ba2.2k sqft177 Potter Crk, Beaumont, CA 92223For Sale
 MLS ID #IG26218125, WILLIAM PAVKOV, Century 21 Sun Lakes Realty. CRMLS
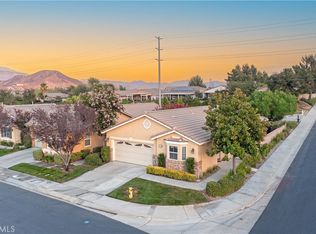
 - $477,5002 bd2 ba2k sqft1565 Turtle Crk, Beaumont, CA 92223For Sale
 MLS ID #IG26175541, Jessica Angle-Davis, 55+ REAL ESTATE INC. CRMLS
 - $489,0002 bd2 ba1.8k sqft1523 Big Bnd, Beaumont, CA 92223For Sale
 MLS ID #IV26148823, KRISTY SARTORIUS, Vista Sotheby's International Realty. CRMLS
