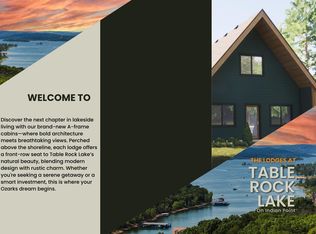
New Construction ! Modern A-Frame Retreats with Stunning Table Rock Lake Views - Nightly Rental Approved! Welcome to The Lodges of Table Rock Lake on Indian Point--where modern design meets lakeside tranquility! These brand-new 3-bedroom, 2-bath A-frame homes offer a perfect blend of rustic charm and contemporary comfort, all while boasting breathtaking views of Table Rock Lake.Designed for both personal retreats and investment opportunities, these stunning A-frames are nightly rental approved, making them an ideal income-producing property. Just minutes from Silver Dollar City, Indian Point Marina, and Branson's top attractions, your guests will enjoy unparalleled convenience and adventure.✨ Features Include:✔️ Open-concept living with soaring ceilings & large windows✔️ Modern finishes with warm wood tones & designer touches✔️ Private deck with panoramic lake views. Wired for Hot tubs ✔️ Primary suite + spacious guest bedrooms✔️ Large Family Room & Kitchen, perfect for entertaining✔️ Access to community amenities & outdoor recreationWhether you're looking for a serene getaway, an income-generating rental, or both, these A-frames at The Lodges of Table Rock Lake offer the best of lake living. Secure your slice of paradise today!📍 Indian Point | Table Rock Lake🏡 New Construction | Limited Availability
Pending
$425,000
260 Liezl Lane Lot 130 Bb, Indian Point, MO 65616
3beds
1,224sqft
Condominium
Built in 2025
-- sqft lot
$360,100 Zestimate®
$347/sqft
$489/mo HOA
What's special
- 209 days
- 6
- 2
Zillow last checked:
Listing updated:
Listed by:
Tracey Lynne Lightfoot 417-251-1946,
Ozark Mountain Realty Group, LLC,
Bradley H. Youngblood PC 417-335-0993,
Ozark Mountain Realty Group, LLC
Source: SOMOMLS as distributed by MLS GRID,MLS#: 60314438
Facts & features
Interior
Bedrooms & bathrooms
- Bedrooms: 3
- Bathrooms: 2
- Full bathrooms: 2
Rooms
- Room types: Loft
Heating
- Central, Electric
Cooling
- Central Air
Appliances
- Included: Electric Cooktop, Free-Standing Electric Oven, Dryer, Washer, Refrigerator, Electric Water Heater, Dishwasher
- Laundry: Main Level, W/D Hookup
Features
- Walk-in Shower, Internet - Cable, Granite Counters, Walk-In Closet(s)
- Flooring: Other
- Windows: Double Pane Windows
- Has basement: No
- Attic: Access Only:No Stairs
- Has fireplace: No
Interior area
- Total structure area: 1,224
- Total interior livable area: 1,224 sqft
- Finished area above ground: 1,224
- Finished area below ground: 0
Property
Parking
- Parking features: Parking Space
Features
- Levels: Two
- Stories: 2
- Patio & porch: Deck, Front Porch
- Pool features: Indoor, In Ground
- Fencing: None
- Has view: Yes
- View description: Panoramic, Lake
- Has water view: Yes
- Water view: Lake
Details
- Parcel number: 129.032001001001.131
Construction
Type & style
- Home type: Condo
- Architectural style: A-Frame
- Property subtype: Condominium
Materials
- Lap Siding
- Foundation: Pillar/Post/Pier
- Roof: Composition
Condition
- New construction: Yes
- Year built: 2025
Utilities & green energy
- Sewer: Community Sewer
- Water: Public
Community & HOA
Community
- Security: Fire Sprinkler System
- Subdivision: Crowne View Estates
HOA
- Services included: Play Area, Pool, Clubhouse, Trash, Snow Removal, Maintenance Grounds, Common Area Maintenance
- HOA fee: $489 monthly
Location
- Region: Bb Indian Pt
Financial & listing details
- Price per square foot: $347/sqft
- Annual tax amount: $4,501
- Date on market: 1/31/2026
- Listing terms: Cash,Conventional
Estimated market value
$360,100
$328,000 - $400,000
$1,969/mo
Price history
| Date | Event | Price |
|---|---|---|
| 1/31/2026 | Pending sale | $425,000$347/sqft |
Source:  SOMOMLS as distributed by MLS GRID #60314438 Report a problem SOMOMLS as distributed by MLS GRID #60314438 Report a problem | ||
Public tax history
Tax history is unavailable.
Monthly payment
Est. payment
Payment breakdown
Explore the cost of this home by adjusting the details. Changes won't be saved.Climate risks
Neighborhood: 65616
Nearby schools
Schools provided by the listing agent
- Elementary: Reeds Spring
- Middle: Reeds Spring
- High: Reeds Spring
Source: SOMOMLS as distributed by MLS GRID. This data may not be complete. We recommend contacting the local school district to confirm school assignments for this home.

Similar homes
- $435,0003 bd2 ba1.2k sqftTbd Liezl Lane Lot 125b, Indian Point, MO 65616Active

 MLS ID #60330065, Tracey Lynne Lightfoot, Ozark Mountain Realty Group, LLC. SOMOMLS as distributed by MLS GRID
 - $435,0003 bd2 ba1.2k sqftTbd Liezl Lane Lot 124a, Indian Point, MO 65616ActiveMLS ID #60330067, Tracey Lynne Lightfoot, Ozark Mountain Realty Group, LLC. SOMOMLS as distributed by MLS GRID
- $435,0003 bd2 ba1.2k sqftTbd Liezl Lane Lot 125a, Indian Point, MO 65616ActiveMLS ID #60318144, Tracey Lynne Lightfoot, Ozark Mountain Realty Group, LLC. SOMOMLS as distributed by MLS GRID
- $349,9003 bd3 ba1.8k sqft229 Dogwood Park Trl, Branson, MO 65616For Sale By Owner

- $399,0003 bd3 ba1.3k sqft4 Treehouse Lane #7 BLDG 4, Branson, MO 65616ActiveMLS ID #60330936, Parker Stone, Keller Williams Tri-Lakes. SOMOMLS as distributed by MLS GRID
- $379,9003 bd3 ba1.4k sqft7 Treehouse Lane #2 BLDG 7, Branson, MO 65616ActiveMLS ID #60323249, Ann Ferguson, Keller Williams Tri-Lakes. SOMOMLS as distributed by MLS GRID
- $399,0002 bd2 ba1.4k sqft200 Majestic Drive #118 BLDG 3, Branson, MO 65616ActiveMLS ID #60313872, Shannen White, White Magnolia Real Estate LLC. SOMOMLS as distributed by MLS GRID
- $379,0003 bd3 ba1.5k sqft80 Anglers Pointe #6, Branson, MO 65616ActiveMLS ID #60331337, Melissa Miller, Keller Williams Tri-Lakes. SOMOMLS as distributed by MLS GRID
- $495,0003 bd2 ba1.8k sqft123 Royal Vista Drive #503, Branson, MO 65616ActiveMLS ID #60330436, Carolyn Boss, Keller Williams Tri-Lakes. SOMOMLS as distributed by MLS GRID
- $395,0002 bd2 ba800 sqft26 Cave Lane #15, Branson, MO 65616ActiveMLS ID #60325222, Hayden A Stancer, Estes Stancer Commercial Group. SOMOMLS as distributed by MLS GRID
- $389,0954 bd3 ba1.7k sqft3010 N Vineyards Terrace #5 BLDG 39, Branson, MO 65616ActiveMLS ID #60312544, Tracey Lynne Lightfoot, Ozark Mountain Realty Group, LLC. SOMOMLS as distributed by MLS GRID
- $389,5004 bd3 ba1.6k sqft3016 N Vineyards Terrace #5, Branson, MO 65616ActiveMLS ID #60310249, Tracey Lynne Lightfoot, Ozark Mountain Realty Group, LLC. SOMOMLS as distributed by MLS GRID
- $325,0003 bd2 ba1.1k sqft3105 S Vineyards Terrace Unit 2, Branson, MO 65616ActiveMLS ID #60318240, Tracey Lynne Lightfoot, Ozark Mountain Realty Group, LLC. SOMOMLS as distributed by MLS GRID
- $349,0003 bd3 ba1.7k sqft350 S Wildwood Drive #G-301 BLDG G, Branson, MO 65616ActiveMLS ID #60327105, Cole Currier, Currier & Company. SOMOMLS as distributed by MLS GRID
- $414,0003 bd2 ba1.4k sqft88 Montgomery Circle, Branson West, MO 65737ActiveMLS ID #60328317, Anita Pugh, Keller Williams Tri-Lakes. SOMOMLS as distributed by MLS GRID
- $260,0002 bd2 ba938 sqft39 Lantern Bay Lane ## 6, Branson, MO 65616ActiveMLS ID #60329371, Tim Parsons, Keller Williams Tri-Lakes. SOMOMLS as distributed by MLS GRID
- $325,0003 bd2 ba1.1k sqft3010 N Vineyards Terrace #3 BLDG 39, Branson, MO 65616ActiveMLS ID #60312546, Tracey Lynne Lightfoot, Ozark Mountain Realty Group, LLC. SOMOMLS as distributed by MLS GRID
- $269,9003 bd2 ba1.1k sqft3103 S Vineyards Terrace Unit 4, Branson, MO 65616ActiveMLS ID #60316495, Parker Stone, Keller Williams Tri-Lakes. SOMOMLS as distributed by MLS GRID
- $245,0002 bd2 ba1.2k sqft302 Stillwater Trail #324 BLDG F, Branson, MO 65616ActiveMLS ID #60329421, Misha Bond, Hustle Back Realty. SOMOMLS as distributed by MLS GRID
- $225,0002 bd2 ba938 sqft14 Woodpecker Lane #4 BLDG 14, Branson, MO 65616ActiveMLS ID #60317635, Susan Halfacre, Sterling Real Estate Group LLC. SOMOMLS as distributed by MLS GRID
