Unique Retreat with No HOA! This beautifully remodeled 1-bedroom, 1.5-bath home sits on a level 0.83-acre lot and offers character, comfort, and plenty of outdoor space. Inside, enjoy newer cabinets, under-cabinet lighting, and a new stove, along with thoughtful updates throughout. Step outside to the back porch and take in the beautiful views, or gather around the fire pit and enjoy the peaceful setting. An outbuilding with power provides the perfect space for a workshop, hobbies, or extra storage. With a spacious lot, no HOA, and plenty of charm, this property is full of possibilities!
Active under contract
Price cut: $14.9K (10/13)
$205,000
260 Valley View Cir SE, Calhoun, GA 30701
1beds
1,188sqft
Single Family Residence, Residential
Built in 1971
0.83 Acres Lot
$199,900 Zestimate®
$173/sqft
$-- HOA
What's special
Back porchBeautiful viewsNew stoveThoughtful updates throughoutNewer cabinetsSpacious lotUnder-cabinet lighting
- 42 days
- 445
- 25
Zillow last checked:
Listing updated:
Listed by:
Derick Mauldin,
Asher Realty, Inc 770-382-5983
Source: FMLS GA,MLS#: 7847427
Facts & features
Interior
Bedrooms & bathrooms
- Bedrooms: 1
- Bathrooms: 2
- Full bathrooms: 1
- 1/2 bathrooms: 1
- Main level bathrooms: 1
Rooms
- Room types: Living Room
Primary bedroom
- Features: Oversized Master, Sitting Room
- Level: Oversized Master, Sitting Room
Bedroom
- Features: Oversized Master, Sitting Room
Primary bathroom
- Features: Tub/Shower Combo
Dining room
- Features: None
Kitchen
- Features: Cabinets Other, Solid Surface Counters, View to Family Room
Heating
- Wall Furnace
Cooling
- Ceiling Fan(s), Wall Unit(s)
Appliances
- Included: Dryer, Microwave, Refrigerator, Washer
- Laundry: In Hall
Features
- Other
- Flooring: Luxury Vinyl
- Windows: Double Pane Windows
- Basement: None
- Has fireplace: No
- Fireplace features: None
- Common walls with other units/homes: No Common Walls
Interior area
- Total structure area: 1,188
- Total interior livable area: 1,188 sqft
Video & virtual tour
Property
Parking
- Parking features: Driveway
- Has uncovered spaces: Yes
Accessibility
- Accessibility features: None
Features
- Levels: One and One Half
- Stories: 1
- Patio & porch: Front Porch, Rear Porch
- Exterior features: Storage
- Pool features: None
- Spa features: None
- Fencing: None
- Has view: Yes
- View description: Neighborhood
- Waterfront features: None
- Body of water: None
Lot
- Size: 0.83 Acres
- Dimensions: 199 x 182
- Features: Cleared, Landscaped, Level
Details
- Additional structures: Outbuilding
- Parcel number: 066B 093A
- Other equipment: None
- Horse amenities: None
Construction
Type & style
- Home type: SingleFamily
- Architectural style: A-Frame
- Property subtype: Single Family Residence, Residential
Materials
- Vinyl Siding
- Foundation: Brick/Mortar
- Roof: Shingle
Condition
- Resale
- New construction: No
- Year built: 1971
Utilities & green energy
- Electric: 110 Volts
- Sewer: Septic Tank
- Water: Public
- Utilities for property: Cable Available, Electricity Available, Water Available
Green energy
- Energy efficient items: None
- Energy generation: None
Community & HOA
Community
- Features: None
- Security: Smoke Detector(s)
- Subdivision: Valley View Estates
HOA
- Has HOA: No
Location
- Region: Calhoun
Financial & listing details
- Price per square foot: $173/sqft
- Annual tax amount: $1,746
- Date on market: 10/1/2026
- Cumulative days on market: 40 days
- Electric utility on property: Yes
- Road surface type: Asphalt
Estimated market value
$199,900
$190,000 - $210,000
$1,457/mo
Price history
| Date | Event | Price |
|---|---|---|
| 10/13/2026 | Price change | $205,000-6.8%$173/sqft |
Source:  FMLS GA #7847427 Report a problem | ||
| 10/1/2026 | Listed for sale | $219,900+15.7%$185/sqft |
Source: FMLS GA #7847427 Report a problem | ||
| 8/5/2022 | Sold | $190,000+0.5%$160/sqft |
Source: FMLS GA #7075758 Report a problem | ||
| 7/8/2022 | Contingent | $189,000$159/sqft |
Source: FMLS GA #7075758 Report a problem | ||
| 7/8/2022 | Pending sale | $189,000$159/sqft |
Source:  GAMLS #10066019 Report a problem | ||
| 6/30/2022 | Listed for sale | $189,000+532.1%$159/sqft |
Source: FMLS GA #7075758 Report a problem | ||
| 2/20/2020 | Listing removed | $29,900$25/sqft |
Source: Samantha Lusk & Associates Realty, Inc. #6671247 Report a problem | ||
| 1/27/2020 | Listed for sale | $29,900$25/sqft |
Source: Samantha Lusk & Associates Realty, Inc. #6671247 Report a problem | ||
Public tax history
Tax history is unavailable.
Monthly payment
Est. payment
Payment breakdown
Explore the cost of this home by adjusting the details. Changes won't be saved.Climate risks
Neighborhood: 30701
Nearby schools
Schools provided by the listing agent
- Elementary: Sonoraville
- Middle: Red Bud
- High: Sonoraville
Source: FMLS GA. This data may not be complete. We recommend contacting the local school district to confirm school assignments for this home.


Similar homes
- $219,9003 bd2 ba1.1k sqft630 Buck Blvd SE, Calhoun, GA 30701For Sale
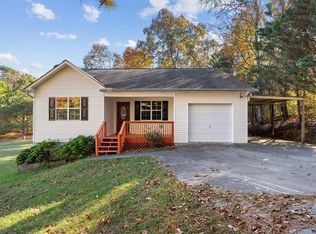
 MLS ID #7866630, Samantha Lusk, Samantha Lusk & Associates Realty, Inc.. FMLS GA
- $175,0002 bd1 ba1k sqft205 Valley View Cir SE, Calhoun, GA 30701For Sale
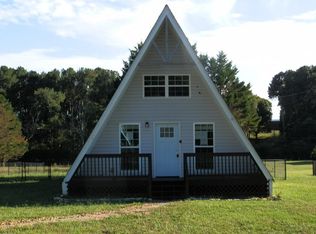 MLS ID #136674, Michael Lewis. Carpet Capital AOR
- $208,0003 bd2 ba1k sqft285 Mountain View Dr SE, Calhoun, GA 30701For Sale
 MLS ID #7839477, Dianne Kirby, Coldwell Banker Kinard Realty. FMLS GA
- $240,0003 bd2 ba1.7k sqft168 Baker Cir SE, Calhoun, GA 30701Active Under Contract
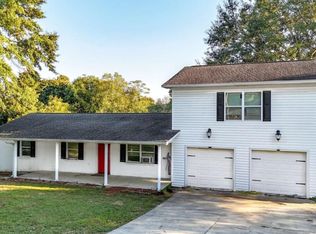
 MLS ID #10876412, Miranda Thomas, Keller Williams Northwest. GAMLS
- $209,9003 bd2 ba1.1k sqft106 Webb Dr NE, Calhoun, GA 30701ActiveMLS ID #10868279, Mandy Parker, KW Signature Partners. GAMLS
- $219,0003 bd2 ba1.2k sqft171 Buck Blvd SE, Calhoun, GA 30701Active Under ContractMLS ID #10839482, Jen Hauser, KW Signature Partners. GAMLS
- $185,0003 bd1 ba996 sqft133 Rolling Acres 2nd St SE, Calhoun, GA 30701For SaleMLS ID #7804537, Mayra Montero, Maximum One Community Realtors. FMLS GA
- $199,9003 bd1 ba1k sqft118 Brooksmill Dr NE, Calhoun, GA 30701ActiveMLS ID #10783529, Stacy Stewart, Coldwell Banker Kinard Realty. GAMLS
- $219,9002 bd1 ba816 sqft126 Wendy Hill Rd SE, Calhoun, GA 30701For SaleMLS ID #7814921, Elliot Clavino, Coldwell Banker Kinard Realty. FMLS GA
- $190,0002 bd2 ba1.4k sqft139 Owens Gin Rd NE, Calhoun, GA 30701ActiveMLS ID #10873831, Lisa Burgee, Response Realty. GAMLS
- $245,9003 bd2 ba1.1k sqft247 Sonora Dr SE, Calhoun, GA 30701ActiveMLS ID #10878714, Michael Morrison, Maximum One Grt. Atl. REALTORS. GAMLS
- $239,0003 bd2 ba1.2k sqft155 Liberty Pl SW, Calhoun, GA 30701ActiveMLS ID #10852589, Tanya Pickens, Opendoor Brokerage. GAMLS
- $165,0003 bd2 ba1k sqft206 Briarwood Dr, Calhoun, GA 30701ActiveMLS ID #10877164, Cendi R Rangel, Elite Group Georgia. GAMLS
- $160,0003 bd1 ba1.7k sqft121 Sunset Dr NE, Calhoun, GA 30701ActiveMLS ID #10849805, Blair Myers, Blair Myers Real Estate. GAMLS
- $220,0002 bd1 ba1.1k sqft140 Triple D Dr SE, Adairsville, GA 30103ActiveMLS ID #10852546, Tanya Pickens, Opendoor Brokerage. GAMLS
- $245,0003 bd2 ba1.3k sqft123 Donna St SW, Calhoun, GA 30701ActiveMLS ID #10842425, Devin Childers, Maximum One Community Realtors. GAMLS
- $225,0002 bd2 ba1.1k sqft641 Johnson Rd SE, Adairsville, GA 30103ActiveMLS ID #10853491, Mark Spain, Mark Spain Real Estate. GAMLS
