BEAUTIFULLY REFRESHED RANCHER WITH SPACIOUS BACKYARD AND ALL THE EXTRAS! Some homes just feel like home the second you pull up. This ONE-LEVEL beauty sits on a spacious lot in the SONORAVILLE DISTRICT, and it’s got the comfort, the style, and the price tag to match. The inside is equipped with 3 bedrooms, 2 full baths, and SOLID SURFACE FLOORING THROUGHOUT, with a layout that works just as well for game-day hosting as it does for a regular Tuesday night. In addition to the GARAGE that opens to the kitchen, there is also an ADDITIONAL CARPORT on the side. Its EAT-IN KITCHEN is complete with stained cabinetry and bright counters that have a little personality. The GENEROUS LIVING ROOM is infused with NATURAL LIGHT and made for kicking your feet up. The BACK DECK is begging for a rocking chair and a cup of coffee, and is also ready for Fall cookouts and dinners under the stars. Need storage? No problem! An OUTBUILDING is in place for lawn and tool equipment, and the MASSIVE CRAWL SPACE is perfect for keeping seasonal items! Your new back deck is waiting. Come sit a spell at 630 Buck Blvd.
Active
$219,900
630 Buck Blvd SE, Calhoun, GA 30701
3beds
1,112sqft
Single Family Residence, Residential
Built in 1998
0.59 Acres Lot
$-- Zestimate®
$198/sqft
$-- HOA
What's special
Back deckSpacious backyardInfused with natural lightBright countersSpacious lotSolid surface flooring throughoutEat-in kitchen
- 2 days
- 466
- 72
Zillow last checked:
Listing updated:
Listed by:
Samantha Lusk,
Samantha Lusk & Associates Realty, Inc. 770-547-1441,
Beau Black,
Samantha Lusk & Associates Realty, Inc.
Source: FMLS GA,MLS#: 7866630
Facts & features
Interior
Bedrooms & bathrooms
- Bedrooms: 3
- Bathrooms: 2
- Full bathrooms: 2
- Main level bathrooms: 2
- Main level bedrooms: 3
Rooms
- Room types: Other
Heating
- Central
Cooling
- Central Air
Appliances
- Included: Dishwasher, Electric Range, Electric Water Heater, Microwave
- Laundry: In Kitchen
Features
- High Speed Internet
- Flooring: Luxury Vinyl
- Windows: None
- Basement: Crawl Space
- Has fireplace: No
- Fireplace features: None
- Common walls with other units/homes: No Common Walls
Interior area
- Total structure area: 1,112
- Total interior livable area: 1,112 sqft
Video & virtual tour
Property
Parking
- Total spaces: 2
- Parking features: Attached, Carport, Garage, Garage Faces Front, Kitchen Level
- Garage spaces: 1
- Carport spaces: 1
- Covered spaces: 2
Accessibility
- Accessibility features: None
Features
- Levels: One
- Stories: 1
- Patio & porch: Deck
- Exterior features: Private Yard
- Pool features: None
- Spa features: None
- Fencing: None
- Has view: Yes
- View description: Other
- Waterfront features: None
- Body of water: None
Lot
- Size: 0.59 Acres
- Features: Back Yard
Details
- Additional structures: Outbuilding
- Parcel number: 076 189
- Other equipment: None
- Horse amenities: None
Construction
Type & style
- Home type: SingleFamily
- Architectural style: Ranch
- Property subtype: Single Family Residence, Residential
Materials
- Synthetic Stucco
- Foundation: Block
- Roof: Composition
Condition
- Updated/Remodeled
- New construction: No
- Year built: 1998
Utilities & green energy
- Electric: Other
- Sewer: Septic Tank
- Water: Public
- Utilities for property: Cable Available, Electricity Available, Water Available
Green energy
- Energy efficient items: None
- Energy generation: None
Community & HOA
Community
- Features: None
- Security: None
- Subdivision: Plantation Place
HOA
- Has HOA: No
Location
- Region: Calhoun
Financial & listing details
- Price per square foot: $198/sqft
- Annual tax amount: $1,159
- Date on market: 11/10/2026
- Cumulative days on market: 3 days
- Listing terms: Cash,Conventional,USDA Loan,VA Loan
- Ownership: Fee Simple
- Electric utility on property: Yes
- Road surface type: Paved
Estimated market value
Not available
Estimated sales range
Not available
Not available
Price history
| Date | Event | Price |
|---|---|---|
| 11/10/2026 | Listed for sale | $219,900$198/sqft |
Source:  FMLS GA #7866630 Report a problem | ||
Public tax history
Tax history is unavailable.
Monthly payment
Est. payment
Payment breakdown
Explore the cost of this home by adjusting the details. Changes won't be saved.Climate risks
Neighborhood: 30701
Nearby schools
Schools provided by the listing agent
- Elementary: Red Bud
- Middle: Red Bud
- High: Sonoraville
Source: FMLS GA. This data may not be complete. We recommend contacting the local school district to confirm school assignments for this home.

Similar homes
- $219,0003 bd2 ba1.2k sqft171 Buck Blvd SE, Calhoun, GA 30701Active Under Contract
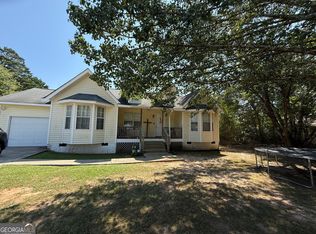
 MLS ID #10839482, Jen Hauser, KW Signature Partners. GAMLS
- $209,9003 bd2 ba1.1k sqft106 Webb Dr NE, Calhoun, GA 30701Active
 MLS ID #10868279, Mandy Parker, KW Signature Partners. GAMLS
- $245,9003 bd2 ba1.1k sqft247 Sonora Dr SE, Calhoun, GA 30701Active
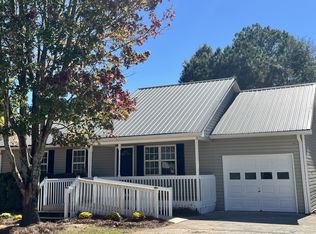 MLS ID #10878714, Michael Morrison, Maximum One Grt. Atl. REALTORS. GAMLS
- $199,9003 bd1 ba1k sqft118 Brooksmill Dr NE, Calhoun, GA 30701Active
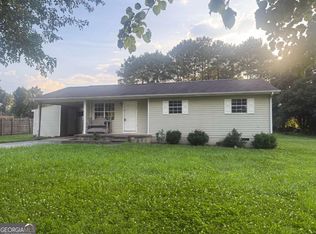 MLS ID #10783529, Stacy Stewart, Coldwell Banker Kinard Realty. GAMLS
- $208,0003 bd2 ba1k sqft285 Mountain View Dr SE, Calhoun, GA 30701For Sale
 MLS ID #7839477, Dianne Kirby, Coldwell Banker Kinard Realty. FMLS GA
- $219,9002 bd1 ba816 sqft126 Wendy Hill Rd SE, Calhoun, GA 30701For SaleMLS ID #7814921, Elliot Clavino, Coldwell Banker Kinard Realty. FMLS GA
- $190,0002 bd2 ba1.4k sqft139 Owens Gin Rd NE, Calhoun, GA 30701ActiveMLS ID #10873831, Lisa Burgee, Response Realty. GAMLS
- $239,0003 bd2 ba1.2k sqft155 Liberty Pl SW, Calhoun, GA 30701ActiveMLS ID #10852589, Tanya Pickens, Opendoor Brokerage. GAMLS
- $205,0001 bd2 ba1.1k sqft260 Valley View Cir SE, Calhoun, GA 30701For SaleMLS ID #7847427, Derick Mauldin, Asher Realty, Inc. FMLS GA
- $199,9003 bd1 ba1k sqft334 Scott Brown Rd SE, Fairmount, GA 30139For SaleMLS ID #7866856, Samantha Lusk, Samantha Lusk & Associates Realty, Inc.. FMLS GA
- $185,0003 bd1 ba996 sqft133 Rolling Acres 2nd St SE, Calhoun, GA 30701For SaleMLS ID #7804537, Mayra Montero, Maximum One Community Realtors. FMLS GA
- $265,0003 bd2 ba1.2k sqft320 Brody Dr NE, Resaca, GA 30735ActiveMLS ID #10888197, Amie M Chambers, Amie Chambers Real Estate LLC. GAMLS
- $319,9003 bd3 ba1.4k sqft515 Woodlawn Ave, Calhoun, GA 30701ActiveMLS ID #10889510, Hanna L Pate, Century 21 The Avenues. GAMLS
- $165,0003 bd2 ba1k sqft206 Briarwood Dr, Calhoun, GA 30701ActiveMLS ID #10877164, Cendi R Rangel, Elite Group Georgia. GAMLS
- $245,0003 bd2 ba1.3k sqft123 Donna St SW, Calhoun, GA 30701ActiveMLS ID #10842425, Devin Childers, Maximum One Community Realtors. GAMLS
- $259,9002 bd2 ba1.3k sqft202 Fire Tower Rd NE, Calhoun, GA 30701ActiveMLS ID #10871805, Shelley L Womack, Legacy Properties. GAMLS
