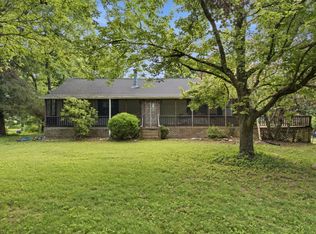
Welcome to your own private Tennessee retreat nestled on 5.01 picturesque acres overlooking the river. Tucked away down a quiet private lane, this beautifully maintained property offers a rare blend of peace, privacy, and breathtaking natural scenery. From the moment you arrive, the long gravel drive, mature trees, storybook landscaping, and sweeping open lawns create an unforgettable first impression.
The charming home features 1,980 square foot Modular home with 2 bedrooms and 2.5 baths, thoughtfully positioned to capture stunning water views and the tranquil beauty surrounding the property. Enjoy slow mornings from the covered porch, evenings on the spacious back deck, and year-round views of the willow-lined landscape and river beyond.
The grounds are truly exceptional — immaculately maintained with vibrant flower beds, raised garden beds, mature shade trees, fenced areas for horses or hobby farming, and expansive usable yard space that feels like your own private park.
Additional improvements include a detached carport, storage building, and plenty of room to enjoy outdoor living, entertaining, gardening, or simply soaking in the peaceful setting. Whether you are searching for a full-time residence, weekend getaway, homestead, or private waterfront escape, this one-of-a-kind property offers a lifestyle that is increasingly hard to find.
Under contract - showing
Price cut: $10K (7/23)
$519,900
260 Willow Ln, Hartsville, TN 37074
2beds
1,980sqft
Manufactured Home, Residential
Built in 2006
5.01 Acres Lot
$-- Zestimate®
$263/sqft
$-- HOA
What's special
Detached carportStorage buildingQuiet private laneOverlooking the riverMature shade treesCovered porchMature trees
- 34 days |
- 321 |
- 7 |
Likely to sell faster than
Zillow last checked:
Listing updated:
Listed by:
Dustin Marcellino 615-655-3364,
Benchmark Realty, LLC 615-288-8292
Source: RealTracs MLS as distributed by MLS GRID,MLS#: 3285999
Facts & features
Interior
Bedrooms & bathrooms
- Bedrooms: 2
- Bathrooms: 3
- Full bathrooms: 2
- 1/2 bathrooms: 1
- Main level bedrooms: 2
Heating
- Central, Electric
Cooling
- Central Air, Electric
Appliances
- Included: Electric Oven, Range, Dishwasher, Microwave, Refrigerator
Features
- Flooring: Laminate
- Basement: Crawl Space
Interior area
- Total structure area: 1,980
- Total interior livable area: 1,980 sqft
- Finished area above ground: 1,980
Property
Parking
- Total spaces: 2
- Parking features: Detached
- Carport spaces: 2
Features
- Levels: One
- Stories: 1
Lot
- Size: 5.01 Acres
Details
- Parcel number: 043 00111 000
- Special conditions: Standard
Construction
Type & style
- Home type: SingleFamily
- Property subtype: Manufactured Home, Residential
Materials
- Vinyl Siding
Condition
- New construction: No
- Year built: 2006
Utilities & green energy
- Sewer: Septic Tank
- Water: Public
- Utilities for property: Electricity Available, Water Available
Community & HOA
Community
- Subdivision: None
HOA
- Has HOA: No
Location
- Region: Hartsville
Financial & listing details
- Price per square foot: $263/sqft
- Tax assessed value: $304,100
- Annual tax amount: $1,597
- Date on market: 7/17/2026
- Electric utility on property: Yes
Estimated market value
Not available
Estimated sales range
Not available
Not available
Price history
| Date | Event | Price |
|---|---|---|
| 7/31/2026 | Contingent | $519,900$263/sqft |
Source: RealTracs MLS as distributed by MLS GRID #3285999 Report a problem | ||
| 7/23/2026 | Price change | $519,900-1.9%$263/sqft |
Source:  RealTracs MLS as distributed by MLS GRID #3285999 Report a problem RealTracs MLS as distributed by MLS GRID #3285999 Report a problem | ||
| 7/17/2026 | Listed for sale | $529,900$268/sqft |
Source: RealTracs MLS as distributed by MLS GRID #3285999 Report a problem | ||
| 7/17/2026 | Listing removed | $529,900$268/sqft |
Source: RealTracs MLS as distributed by MLS GRID #3207036 Report a problem | ||
| 7/6/2026 | Listed for sale | $529,900$268/sqft |
Source: RealTracs MLS as distributed by MLS GRID #3207036 Report a problem | ||
| 6/3/2026 | Contingent | $529,900$268/sqft |
Source: RealTracs MLS as distributed by MLS GRID #3207036 Report a problem | ||
| 5/21/2026 | Listed for sale | $529,900$268/sqft |
Source: RealTracs MLS as distributed by MLS GRID #3207036 Report a problem | ||
| 5/18/2026 | Contingent | $529,900$268/sqft |
Source: RealTracs MLS as distributed by MLS GRID #3207036 Report a problem | ||
| 5/12/2026 | Listed for sale | $529,900+702.9%$268/sqft |
Source: RealTracs MLS as distributed by MLS GRID #3207036 Report a problem | ||
| 8/20/2002 | Sold | $66,000$33/sqft |
Source: Public Record Report a problem | ||
Public tax history
| Year | Property taxes | Tax assessment |
|---|---|---|
| 2025 | $1,597 +5.7% | $76,025 |
| 2024 | $1,511 | $76,025 |
| 2023 | $1,511 +2.6% | $76,025 |
| 2022 | $1,473 +37.9% | $76,025 +73.6% |
| 2021 | $1,068 | $43,800 |
| 2020 | $1,068 | $43,800 |
| 2019 | $1,068 +8.3% | $43,800 +30.1% |
| 2018 | $987 +2% | $33,675 |
| 2017 | $967 | $33,675 |
| 2016 | $967 | $33,675 |
| 2015 | $967 -4.4% | $33,675 +3.9% |
| 2014 | $1,012 -26.8% | $32,425 0% |
| 2013 | $1,382 0% | $32,433 |
| 2012 | $1,382 +2.9% | $32,433 |
| 2011 | $1,343 | $32,433 |
| 2010 | -- | $32,433 |
| 2009 | -- | $32,433 +25.3% |
| 2008 | $797 | $25,888 |
| 2007 | $797 | $25,888 |
| 2006 | $797 +159.2% | $25,888 +159.2% |
| 2005 | $308 -20.8% | $9,988 |
| 2004 | $389 -2.6% | $9,988 -27.4% |
| 2002 | $399 | $13,761 |
| 2001 | -- | $13,761 -75% |
| 2000 | -- | $55,045 |
Find assessor info on the county website
Monthly payment
Est. payment
Payment breakdown
Explore the cost of this home by adjusting the details. Changes won't be saved.Climate risks
Neighborhood: 37074
Nearby schools
GreatSchools rating
- 6/10Trousdale County Elementary SchoolGrades: PK-5Distance: 4.9 mi
- 9/10Jim Satterfield Middle SchoolGrades: 6-8Distance: 5 mi
- 8/10Trousdale County High SchoolGrades: 7,9-12Distance: 5.3 mi
Schools provided by the listing agent
- Elementary: Trousdale Co Elementary
- Middle: Jim Satterfield Middle School
- High: Trousdale Co High School
Source: RealTracs MLS as distributed by MLS GRID. This data may not be complete. We recommend contacting the local school district to confirm school assignments for this home.
- $186,100-- bd-- ba924 sqft240 Willow Ln, Hartsville, TN 37074Off Market
- $385,300-- bd2 ba1.9k sqft280 Willow Ln, Hartsville, TN 37074Off Market
- $167,5005.48 acres0 Willow Ln LOT 9, Hartsville, TN 37074Sold

- $450,8004 bd2 ba2k sqft300 Willow Ln, Hartsville, TN 37074Off Market
- $141,300-- bd-- ba1.4k sqft300 Willow Ln, Hartsville, TN 37074Off Market
- $548,4003 bd2 ba2.5k sqft220 Willow Ln, Hartsville, TN 37074Off Market
- $217,000-- bd1 ba1k sqft320 Willow Ln, Hartsville, TN 37074Off Market
- $254,500-- bd1 ba1.4k sqft2265 Belcher Ln, Hartsville, TN 37074Off Market
A local agent can set up tours, give advice and negotiate with sellers.
Similar homes
- $499,9993 bd2 ba1.7k sqft11725 Highway 25 E, Hartsville, TN 37074For Sale

 MLS ID #3242164, Wendy Dickens. RealTracs MLS as distributed by MLS GRID
 - $399,0003 bd2 ba1.6k sqft180 Mockingbird Ln, Hartsville, TN 37074For Sale
 MLS ID #3514820, Kim Bush. RealTracs MLS as distributed by MLS GRID
 - $540,0003 bd2 ba1.5k sqft4 Lewis James Ln, Riddleton, TN 37151For Sale
 MLS ID #3499527, Denise Hallowood. RealTracs MLS as distributed by MLS GRID
 - $--4 bd2 ba2.5k sqft145 Crenshaw Rd, Bethpage, TN 37022Auction
 MLS ID #3248353, Barry Huber. RealTracs MLS as distributed by MLS GRID
 - $425,0003 bd2 ba2.3k sqft150 Hickory Ridge Ln, Hartsville, TN 37074For SaleMLS ID #3250515, John Graves. RealTracs MLS as distributed by MLS GRID
- $439,9004 bd3 ba2.4k sqft1707 Old Rome Pike, Lebanon, TN 37087For SaleMLS ID #3314853, Ken Nelson, Jr.. RealTracs MLS as distributed by MLS GRID
- $459,9003 bd2 ba1.9k sqft1789 Hartsville Park, Lebanon, TN 37087For SaleMLS ID #3288360, Mike E. Walker. RealTracs MLS as distributed by MLS GRID
- $499,9993 bd2 ba2.4k sqft920 Coles Ferry Park, Lebanon, TN 37087For SaleMLS ID #3311715, Bruce Moheit. RealTracs MLS as distributed by MLS GRID
- $450,0003 bd2 ba1.6k sqft1487 Boyd Rd, Lafayette, TN 37083For SaleMLS ID #3322528, Wendy Dickens. RealTracs MLS as distributed by MLS GRID
- $474,0003 bd2 ba2.2k sqft2446 Highway 31 E, Gallatin, TN 37066For SaleMLS ID #3205437, Shannon Hickman. RealTracs MLS as distributed by MLS GRID
- $579,9004 bd3 ba2.1k sqft105 Sky St, Lafayette, TN 37083For SaleMLS ID #3183995, Taylor Cates. RealTracs MLS as distributed by MLS GRID
- $649,9004 bd3 ba2.1k sqft401 Bluegrass Ct, Lebanon, TN 37090For SaleMLS ID #3509896, GWEN DOWLAND. RealTracs MLS as distributed by MLS GRID
- $489,9903 bd3 ba2.4k sqft3480 Hickory Ridge Rd, Lebanon, TN 37087For SaleMLS ID #3244451, Ahmad Swade. RealTracs MLS as distributed by MLS GRID
- $479,9003 bd2 ba2.3k sqft241 Griffin Ln, Gallatin, TN 37066For SaleMLS ID #3516602, Donna Crowley. RealTracs MLS as distributed by MLS GRID
- $549,9003 bd2 ba2.6k sqft362 Remington Ave, Gallatin, TN 37066For SaleMLS ID #3487954, Alyssa Layhew. RealTracs MLS as distributed by MLS GRID
- $574,9004 bd3 ba2.4k sqft1034 Stonehollow Way, Mount Juliet, TN 37122For SaleMLS ID #3518983, Edward (Eddie) Rockensock. RealTracs MLS as distributed by MLS GRID
- $525,0003 bd2 ba2.4k sqft702 Parker Ln, Lafayette, TN 37083For SaleMLS ID #3184013, Taylor Cates. RealTracs MLS as distributed by MLS GRID
- $424,9004 bd3 ba1.9k sqft1608 Lilac Dr, Lebanon, TN 37087For SaleMLS ID #3223720, Medana Hemontolor. RealTracs MLS as distributed by MLS GRID
- $649,9003 bd2 ba1.2k sqft3455 Philadelphia Rd, Lebanon, TN 37087For SaleMLS ID #3171635, Tracie L. Lackey. RealTracs MLS as distributed by MLS GRID
- $419,9002 bd2 ba1.2k sqft194 Davenport Ln, Lafayette, TN 37083For SaleMLS ID #3508099, Wendy Dickens. RealTracs MLS as distributed by MLS GRID
