Perfect Townhome Priced To Sell! This is an end unit. LVP throughout the main level, Lovely kitchen with granite countertops including breakfast bar, an abundance of kitchen cabinetry, and stainless steel appliances. Designated dining area with a bay window perfect for your morning coffee. Kitchen also features a pantry, and nice nook by back patio door perfect for a small office setup. Large Primary Bedroom with Full Bath and Walk In Closet. 2nd Bedroom with Full Bathroom and Walk In Closet. Guest bathroom conveniently located on the main level as well. Outdoor Storage Closet and Private Back Patio backs up to woods . Laundry is located upstairs convenient to the bedrooms. HOA is $125 a month and covers Trash, Lawncare & Landscaping, Exterior Maintenance & Master Policy Homeowners Insurance. The new homeowner is only required to obtain a "walls-in policy" commonly referred to as a HO-6 policy reducing the insurance portion of the mortgage payment. Convenient access to Cumberland Drive for Madison Street access, Minutes to APSU, downtown Clarksville, and Liberty Park and Marina. Close proximity to Ft Campbell, I-24, and the designated schools.
Active
$195,000
260 Woodland Valley Ln, Clarksville, TN 37040
2beds
1,224sqft
Townhouse, Residential, Condominium
Built in 2023
871 Square Feet Lot
$-- Zestimate®
$159/sqft
$125/mo HOA
What's special
- 90 days
- 74
- 12
Zillow last checked:
Listing updated:
Listed by:
Rachelle Price, Affiliated Broker 931-206-2532,
Benchmark Realty 931-281-6160
Source: RealTracs MLS as distributed by MLS GRID,MLS#: 3225125
Facts & features
Interior
Bedrooms & bathrooms
- Bedrooms: 2
- Bathrooms: 3
- Full bathrooms: 2
- 1/2 bathrooms: 1
Bedroom 1
- Features: Full Bath
- Level: Full Bath
- Area: 192 Square Feet
- Dimensions: 16x12
Bedroom 2
- Features: Bath
- Level: Bath
- Area: 120 Square Feet
- Dimensions: 12x10
Primary bathroom
- Features: Primary Bedroom
- Level: Primary Bedroom
Kitchen
- Features: Eat-in Kitchen
- Level: Eat-in Kitchen
- Area: 126 Square Feet
- Dimensions: 14x9
Living room
- Features: Combination
- Level: Combination
- Area: 231 Square Feet
- Dimensions: 21x11
Heating
- Electric, Heat Pump
Cooling
- Ceiling Fan(s), Central Air, Electric
Appliances
- Included: Electric Oven, Electric Range, Dishwasher, Disposal, Ice Maker, Microwave, Refrigerator, Stainless Steel Appliance(s)
- Laundry: Electric Dryer Hookup, Washer Hookup
Features
- Ceiling Fan(s), Extra Closets, Pantry, Walk-In Closet(s), High Speed Internet
- Flooring: Carpet, Luxury Vinyl, Vinyl
- Basement: None
- Has fireplace: No
- Common walls with other units/homes: End Unit
Interior area
- Total structure area: 1,224
- Total interior livable area: 1,224 sqft
- Finished area above ground: 1,224
Video & virtual tour
Property
Parking
- Total spaces: 2
- Parking features: Asphalt, Driveway, Parking Lot
- Uncovered spaces: 2
Features
- Levels: Two
- Stories: 2
- Patio & porch: Patio
Lot
- Size: 871 Square Feet
Details
- Parcel number: 063079F M 03100 00012079F
- Special conditions: Standard
Construction
Type & style
- Home type: Townhouse
- Property subtype: Townhouse, Residential, Condominium
- Attached to another structure: Yes
Materials
- Vinyl Siding
- Roof: Shingle
Condition
- New construction: No
- Year built: 2023
Utilities & green energy
- Sewer: Public Sewer
- Water: Public
- Utilities for property: Electricity Available, Water Available, Cable Connected, Underground Utilities
Community & HOA
Community
- Security: Smoke Detector(s)
- Subdivision: Woodland Hills Townhomes
HOA
- Has HOA: Yes
- Amenities included: Sidewalks, Underground Utilities
- Services included: Maintenance Structure, Maintenance Grounds, Insurance, Trash
- HOA fee: $125 monthly
Location
- Region: Clarksville
Financial & listing details
- Price per square foot: $159/sqft
- Annual tax amount: $1,690
- Date on market: 6/3/2026
- Electric utility on property: Yes
Estimated market value
Not available
Estimated sales range
Not available
Not available
Price history
| Date | Event | Price |
|---|---|---|
| 6/3/2026 | Listed for sale | $195,000$159/sqft |
Source:  RealTracs MLS as distributed by MLS GRID #3225125 Report a problem RealTracs MLS as distributed by MLS GRID #3225125 Report a problem | ||
Public tax history
Tax history is unavailable.
Monthly payment
Est. payment
Payment breakdown
Explore the cost of this home by adjusting the details. Changes won't be saved.Climate risks
Neighborhood: Greenwood
Nearby schools
Schools provided by the listing agent
- Elementary: Norman Smith Elementary
- Middle: Montgomery Central Middle
- High: Montgomery Central High
Source: RealTracs MLS as distributed by MLS GRID. This data may not be complete. We recommend contacting the local school district to confirm school assignments for this home.
- $192,7002 bd3 ba1.2k sqft260 Woodland Valley Ln, Clarksville, TN 37040Off Market

- $211,8002 bd3 ba1.2k sqft262 Woodland Valley Ln, Clarksville, TN 37040Off Market
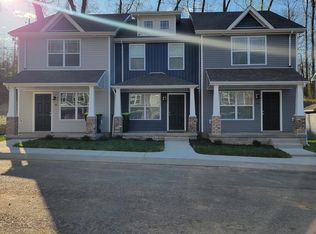
- $226,3002 bd3 ba1.2k sqft248 Woodland Valley Ln, Clarksville, TN 37040Off Market

- $214,0002 bd3 ba1.2k sqft250 Woodland Valley Ln, Clarksville, TN 37040Sold

Similar homes
- $210,0002 bd3 ba1.2k sqft218 Woodland Valley Ln, Clarksville, TN 37040For Sale
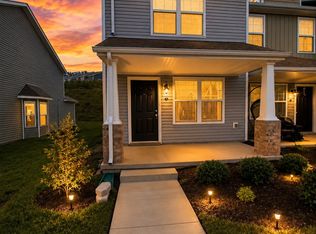
 MLS ID #3239798, Heather Marie Chase. RealTracs MLS as distributed by MLS GRID
 - $215,0002 bd3 ba1.2k sqft223 Woodland Valley Ln, Clarksville, TN 37040For Sale
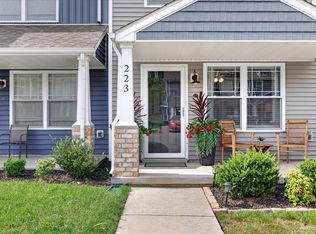 MLS ID #3270721, Chris Hodges. RealTracs MLS as distributed by MLS GRID
 - $190,0002 bd2 ba1k sqft941 Kingsbury Dr APT C, Clarksville, TN 37040For Sale
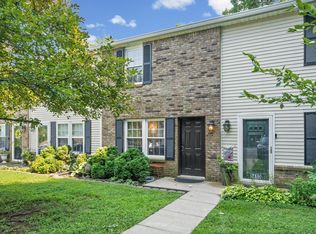 MLS ID #3314824, Scott Stephenson. RealTracs MLS as distributed by MLS GRID
 - $220,0002 bd3 ba1.2k sqft253 Woodland Valley Ln, Clarksville, TN 37040For Sale
 MLS ID #3225247, Sarah Upton. RealTracs MLS as distributed by MLS GRID
 - $226,0002 bd3 ba1.2k sqft217 Woodland Valley Ln, Clarksville, TN 37040For SaleMLS ID #3269658, Christene Lambert. RealTracs MLS as distributed by MLS GRID
- $217,5002 bd3 ba1.2k sqft204 Woodland Valley Ln, Clarksville, TN 37040For SaleMLS ID #3309244, Sierra Knaus. RealTracs MLS as distributed by MLS GRID
- $199,9002 bd1 ba1k sqft946 Greenwood Ave, Clarksville, TN 37040For SaleMLS ID #3314691, Cordell Simpson. RealTracs MLS as distributed by MLS GRID
- $185,0002 bd1 ba1.1k sqft713 Woodlawn Dr, Clarksville, TN 37040For SaleMLS ID #3298417, Jess Long, MBA. RealTracs MLS as distributed by MLS GRID
- $199,9002 bd1 ba750 sqft715 McGraw St, Clarksville, TN 37040For SaleMLS ID #3278168, Michael Merrill, Broker, ABR, SRS, MRP. RealTracs MLS as distributed by MLS GRID
- $210,0002 bd3 ba1.2k sqft144 Davis Ridge Ln, Clarksville, TN 37040New ConstructionMLS ID #3186445, Christian Black. RealTracs MLS as distributed by MLS GRID
- $197,0002 bd1 ba731 sqft124 Edmondson Ferry Rd, Clarksville, TN 37040For SaleMLS ID #3246512, Sandra Kearney. RealTracs MLS as distributed by MLS GRID
- $184,9002 bd2 ba1k sqft921 Kingsbury Dr APT C, Clarksville, TN 37040For SaleMLS ID #3288139, Shirley Black. RealTracs MLS as distributed by MLS GRID
- $185,0002 bd1 ba875 sqft914 W Happy Hollow Dr, Clarksville, TN 37040For SaleMLS ID #3520775, Ciera Netherton. RealTracs MLS as distributed by MLS GRID
- $189,9002 bd1 ba904 sqft403 Martin St, Clarksville, TN 37040For SaleMLS ID #3520870, Nicole Gardner. RealTracs MLS as distributed by MLS GRID
- $229,9002 bd3 ba1k sqft515 Ford St, Clarksville, TN 37040For SaleMLS ID #3527313, Katie Childs. RealTracs MLS as distributed by MLS GRID
- $235,0003 bd3 ba1.2k sqft1103 Commerce St, Clarksville, TN 37040For SaleMLS ID #3516082, Kyla Trainor. RealTracs MLS as distributed by MLS GRID
- $189,0002 bd1 ba985 sqft726 Richardson St, Clarksville, TN 37040For SaleMLS ID #3229787, John Paul Williams. RealTracs MLS as distributed by MLS GRID
- $210,0002 bd3 ba1.2k sqft124 Davis Ridge Ln, Clarksville, TN 37040New ConstructionMLS ID #3231494, Tiffany Klusacek - MRP, SRS. RealTracs MLS as distributed by MLS GRID
- $210,0002 bd3 ba1.2k sqft102 Davis Ridge Ln, Clarksville, TN 37040New ConstructionMLS ID #3231486, Tiffany Klusacek - MRP, SRS. RealTracs MLS as distributed by MLS GRID
