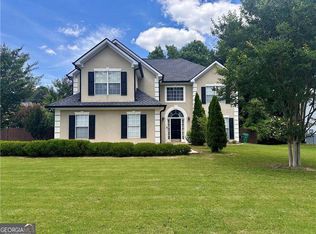
Welcome to a beautifully renovated, modern-style home that blends timeless brick construction with fresh, contemporary upgrades. This light-filled residence offers exceptional functionality, abundant parking, and a private outdoor setting. Hardwood floors on the main level, plenty of natural light and a clean, modern aesthetic throughout. The open kitchen layout creating an inviting space for everyday living and entertaining. The lower level features durable tile flooring in all common areas, ideal for high-traffic use, pets, or multi-generational living. Bedrooms combine the warmth of hardwood with the practicality of updated finishes. A fireplace or wood-burning stove-ready vent/pipe is already installed, giving buyers the option to add their preferred heating feature with ease. The home is equipped with a brand-new 50-gallon hybrid water heater, offering energy efficiency and long-term savings. Outside, the property shines with massive on-site parking, perfect for multiple vehicles, work trucks and recreational equipment, plus a detached 2-car garage for secure storage or workshop use. This garage planned to be turned into studio for extra living space for the family members or tenants for additional income. The private backyard provides a peaceful retreat with endless potential for gardening, play, or outdoor entertaining. This home has undergone all-new plumbing and electrical updates, ensuring long-term reliability and peace of mind. The renovated bathrooms showcase modern tilework and double specialty vanities, offering both style and convenience. A brand-new electric A/C unit, delivering energy efficiency, comfort, and long-term savings. Key Features: 3-side brick construction for durability and timeless appeal, fully renovated with modern finishes throughout, a brand-new electric A/C unit for energy efficiency, comfort, and long-term savings, 3/4 inches freshly refinished hardwood floors on main level and all bedrooms, tile flooring in lower-level common areas and bamboo hardwood floors in the bedrooms, fireplace/stove-ready venting already installed, brand-new 50-gallon hybrid water heater, brand new $1400 electric range, huge on-premises parking area, detached 2-car garage-ideal for storage, workshop, studio for a couple, private backyard perfect for relaxation or entertaining. This home has undergone all-new plumbing and electrical updates, ensuring long-term reliability and peace of mind.
Active
Price cut: $20K (8/6)
$415,000
2600 Benson Poole Rd SE, Smyrna, GA 30082
6beds
--sqft
:
Get pre-qualified$2,827/mo
Single Family Residence
Built in 1965
7,840 Square Feet Lot
$409,600 Zestimate®
$--/sqft
$-- HOA
What's special
- 36 days |
- 34 |
- 0 |
Zillow last checked:
Listing updated:
Listed by:
Elena Tsukanova 732-320-3243,
Atlanta Communities
Source: GAMLS,MLS#: 10792663
Facts & features
Interior
Bedrooms & bathrooms
- Bedrooms: 6
- Bathrooms: 3
- Full bathrooms: 3
- Main level bathrooms: 2
- Main level bedrooms: 3
Rooms
- Room types: Other
Kitchen
- Features: Breakfast Bar, Pantry
Heating
- Electric
Cooling
- Electric
Appliances
- Included: Dishwasher, Electric Water Heater, Refrigerator
- Laundry: Common Area, In Basement
Features
- Double Vanity, Master On Main Level, Rear Stairs, Walk-In Closet(s)
- Flooring: Hardwood, Tile
- Windows: Window Treatments
- Basement: Bath Finished,Daylight,Exterior Entry,Finished,Full
- Has fireplace: No
- Common walls with other units/homes: No Common Walls
Interior area
- Total structure area: 0
- Finished area above ground: 0
- Finished area below ground: 0
Property
Parking
- Total spaces: 2
- Parking features: Detached, Garage
- Has garage: Yes
Features
- Levels: Two
- Stories: 2
- Fencing: Back Yard
- Waterfront features: No Dock Or Boathouse
- Body of water: None
Lot
- Size: 7,840 Square Feet
- Features: Level, Private
Details
- Additional structures: Garage(s)
- Parcel number: 17027300220
Construction
Type & style
- Home type: SingleFamily
- Architectural style: Brick 3 Side,Ranch
- Property subtype: Single Family Residence
Materials
- Wood Siding
- Foundation: Block, Slab
- Roof: Composition
Condition
- Resale
- New construction: No
- Year built: 1965
Details
- Warranty included: Yes
Utilities & green energy
- Electric: 220 Volts
- Sewer: Septic Tank
- Water: Public
- Utilities for property: Electricity Available, Natural Gas Available, Sewer Available, Water Available
Green energy
- Green verification: HERS Index Score
- Energy efficient items: Appliances, Water Heater
Community & HOA
Community
- Features: None
- Subdivision: NONE
HOA
- Has HOA: No
- Services included: None
Location
- Region: Smyrna
Financial & listing details
- Tax assessed value: $70,650
- Annual tax amount: $3,634
- Date on market: 7/2/2026
- Cumulative days on market: 36 days
- Listing agreement: Exclusive Right To Sell
- Electric utility on property: Yes
Estimated market value
$409,600
$389,000 - $430,000
$2,602/mo
Price history
| Date | Event | Price |
|---|---|---|
| 8/6/2026 | Price change | $415,000-4.6% |
Source:  GAMLS #10792663 Report a problem GAMLS #10792663 Report a problem | ||
| 7/24/2026 | Price change | $435,000-2.2% |
Source: GAMLS #10792663 Report a problem | ||
| 7/16/2026 | Price change | $445,000-3.3% |
Source:  FMLS GA #7788336 Report a problem FMLS GA #7788336 Report a problem | ||
| 7/8/2026 | Price change | $460,000-3.2% |
Source: FMLS GA #7788336 Report a problem | ||
| 7/2/2026 | Listed for sale | $475,000+265.7% |
Source: GAMLS #10792663 Report a problem | ||
| 10/22/2012 | Listing removed | $1,150 |
Source: Oreeks Inc Report a problem | ||
| 8/23/2012 | Listed for rent | $1,150 |
Source: Oreeks Inc Report a problem | ||
| 3/23/2009 | Listing removed | $129,900 |
Source: Postlets #3628736 Report a problem | ||
| 1/24/2009 | Price change | $129,900+0% |
Source: Postlets #3628736 Report a problem | ||
| 12/7/2008 | Price change | $129,8990% |
Source: eWebEngine #3628736 Report a problem | ||
| 9/18/2008 | Price change | $129,900-3.7% |
Source: eWebEngine #3628736 Report a problem | ||
| 7/12/2008 | Price change | $134,8930% |
Source: eWebEngine #3628736 Report a problem | ||
| 6/5/2008 | Listed for sale | $134,898 |
Source: eWebEngine #3628736 Report a problem | ||
Public tax history
| Year | Property taxes | Tax assessment |
|---|---|---|
| 2015 | $833 +1.2% | $28,260 +2.1% |
| 2014 | $823 -0.8% | $27,684 |
| 2013 | $829 -0.8% | $27,684 |
| 2012 | $836 -0.2% | $27,684 |
| 2011 | $838 -32% | $27,684 -35.4% |
| 2010 | $1,232 | $42,848 |
| 2009 | $1,232 -20.8% | $42,848 -20.8% |
| 2008 | $1,556 | $54,116 |
| 2007 | $1,556 -3.4% | $54,116 |
| 2006 | $1,610 -0.4% | $54,116 |
| 2005 | $1,616 +13.1% | $54,116 +13.1% |
| 2004 | $1,430 | $47,868 |
Find assessor info on the county website
Monthly payment
Est. payment
Payment breakdown
Explore the cost of this home by adjusting the details. Changes won't be saved.Climate risks
Neighborhood: 30082
Nearby schools
GreatSchools rating
- 4/10Belmont Hills Elementary SchoolGrades: PK-5Distance: 0.6 mi
- 4/10Pearson Middle SchoolGrades: 6-8Distance: 1.8 mi
- 6/10Campbell High SchoolGrades: 9-12Distance: 1.3 mi
Schools provided by the listing agent
- Elementary: Belmont Hills
- Middle: Pearson
- High: Campbell
Source: GAMLS. This data may not be complete. We recommend contacting the local school district to confirm school assignments for this home.
- $432,5003 bd3 ba1k sqft2600 Benson Poole Rd SE, Smyrna, GA 30082Off Market
- $340,6005 bd3 ba1.9k sqft2608 Benson Poole Rd SE, Smyrna, GA 30082Off Market
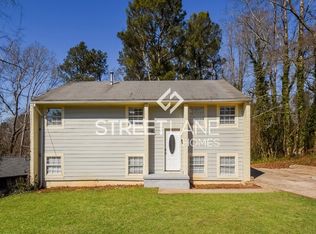
- $284,0003 bd1 ba1.3k sqft2590 Benson Poole Rd SE, Smyrna, GA 30082Off Market
- $265,6003 bd1 ba1.1k sqft195 Smyrna Powder Springs Rd SE, Smyrna, GA 30082Off Market
- $340,0004 bd3 ba1.8k sqft2564 Timberly Dr SE, Marietta, GA 30060Sold
- $355,4003 bd2 ba1.2k sqft244 Smyrna Powder Springs Rd, Marietta, GA 30060Off Market
- $211,9002 bd1 ba960 sqft170 Smyrn Pwd Spg Rd SE, Smyrna, GA 30082Off Market
- $315,5003 bd2 ba1.2k sqft2560 Timberly Dr SE, Marietta, GA 30060Off Market
A local agent can set up tours, give advice and negotiate with sellers.
Similar homes
- $450,0004 bd3 ba1.8k sqft445 Dan Pl SE, Smyrna, GA 30082For Sale
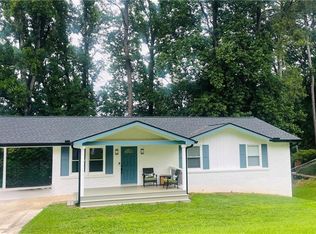
 MLS ID #7788223, Claudia Flores Rodriguez, Virtual Properties Realty.com. FMLS GA
 - $409,0003 bd2 ba-- sqft3296 Old Concord Rd SE, Smyrna, GA 30082Active
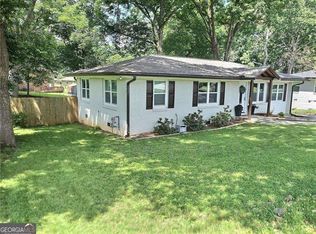
 MLS ID #10785892, Ed Hudson, Atlanta Communities. GAMLS
 - $380,0003 bd2 ba-- sqft2704 Sanibel Ln SE, Smyrna, GA 30082Active
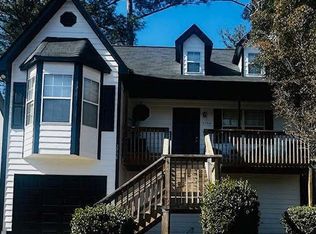 MLS ID #10689833, Jorge Rivero, HomeSmart. GAMLS
 - $419,9004 bd3 ba2.8k sqft2507 Hice Way SW, Marietta, GA 30064Active
 MLS ID #10817740, Kevin Dang, Point Honors & Associates, Realtors. GAMLS
 - $339,9003 bd2 ba-- sqft2005 Benson Ave SE, Smyrna, GA 30080ActiveMLS ID #10819847, Julieta Issa, Atlanta Communities. GAMLS
- $350,0004 bd2 ba1.1k sqft2855 Old Concord Rd SE, Smyrna, GA 30082ActiveMLS ID #10726647, Hector Toscano, The Realty Group. GAMLS
- $435,0004 bd2 ba2.1k sqft533 Breezy Dr SW, Marietta, GA 30064ActiveMLS ID #10817163, Jonathan Minerick, Homecoin.com. GAMLS
- $354,9003 bd2 ba-- sqft166 Zelma St SW, Kennesaw, GA 30060ActiveMLS ID #10776777, Marco Gomez, Coldwell Banker Realty. GAMLS
- $575,0005 bd2 ba2.5k sqft217 Montgomery St NE, Marietta, GA 30060ActiveMLS ID #10818885, Anhad Chawla, Homesmart Realty Partners. GAMLS
- $360,0004 bd2 ba-- sqft5055 Crowe Dr SE, Austell, GA 30082ActiveMLS ID #10739230, Ellen T Eltz, Atlanta Communities. GAMLS
- $439,9004 bd3 ba2.3k sqft1244 Hickory Wood Dr NE, Woodstock, GA 30188ActiveMLS ID #10817700, Eugen Voloti, Virtual Properties Realty.Net. GAMLS
- $479,9993 bd2 ba-- sqft2749 Eastfield Rd SE, Smyrna, GA 30080ActiveMLS ID #10799423, Juan Rivera, Atlanta Communities. GAMLS
- $419,9004 bd3 ba-- sqft4735 N Springs Rd NW, Kennesaw, GA 30144ActiveMLS ID #10800815, Anwar Helal, La Rosa Realty Georgia LLC. GAMLS
- $398,9005 bd3 ba1k sqft3061 Jett Dr, Doraville, GA 30340ActiveMLS ID #10803192, Maira Churio de Tornatore, La Rosa Realty Georgia LLC. GAMLS
- $429,0004 bd3 ba-- sqft6211 Emerald Springs Dr, Acworth, GA 30102ActiveMLS ID #10818647, Amanda Resende, Atlanta Communities. GAMLS
- $419,0004 bd4 ba-- sqft4870 Seldon Way SE, Smyrna, GA 30080ActiveMLS ID #10777166, Tami Barber-Reedy, Atlanta Communities. GAMLS
- $365,0003 bd3 ba-- sqft2849 Pine Meadow Dr, Marietta, GA 30066ActiveMLS ID #10816634, Jennifer Short, Keller Williams Northwest. GAMLS
- $399,0003 bd2 ba1.4k sqft104 Southfork Dr, Woodstock, GA 30189ActiveMLS ID #10818978, Ellen T Eltz, Atlanta Communities. GAMLS
- $384,5004 bd2 ba-- sqft4003 Lafayette Dr, Powder Springs, GA 30127ActiveMLS ID #10734150, Kelley Lowrimore, Atlanta Communities. GAMLS
- $325,0004 bd2 ba-- sqft103 S 40th Pass W, Hiram, GA 30141ActiveMLS ID #10820612, Ana Hodge, Atlanta Communities. GAMLS
