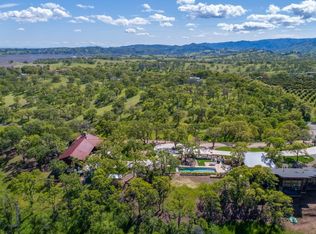
TWO HOMES: A rare, gated retreat on 16.5 acres in prestigious Golden Bear Estates outside of Winters, California, featuring two distinctive designer homes, resort-style outdoor living, and an unmatched blend of modern architecture. The main residence showcases soaring glass walls, vaulted ceilings, and a gourmet kitchen with Wolf multi-burner range, stainless steel appliances, modern counters, custom cabinetry, and a farmhouse sink with hillside views. The great room offers a Spark Modern gas fireplace, exotic hardwood floors, imported porcelain tile, and radiant heating to tiled areas. The timeless second residence blends classic country charm with a renovated kitchen, hardwood floors, marble baths, formal dining, sunroom, and multiple private decks capturing spectacular sunsets. Outdoors, enjoy a resort-style pool with area to BBQ, panoramic terraces, mature landscaping, and five gated entries (one automated) with professional-grade fencing to keep the pets in. Infrastructure includes a high-producing well, dual engineered septic systems, backup water storage, paved and concrete driveway and a whole-property generator. Minutes to historic downtown Winters, with easy access and short travel times to Napa Valley (30 min), Lake Berryessa, Sacramento International Airport (45 minutes), and the San Francisco Bay Area (1 hour), Davis (20 minutes) this property offers unmatched privacy, elegance, and convenience. The property backs up to the protected 5,000 acre Audubon Ranch for ultimate beauty and peacefulness. (Modern Home:2 bedrooms, 2.5 bathrooms - 1925 sq ft) (Country Home: 3 bedrooms, 1 office, 2 bathrooms - 2052 sq ft)
Active
$2,555,000
26000 Venado Drive, Winters, CA 95694
3beds
2,052sqft
:
Get pre-qualified$17,363/mo
2 Houses on Lot
Built in 2010
-- sqft lot
$2,391,900 Zestimate®
$1,245/sqft
$150/mo HOA
What's special
Modern countersClassic country charmMature landscapingGourmet kitchenWolf multi-burner rangeCustom cabinetryResort-style pool
- 52 days |
- 738 |
- 23 |
Zillow last checked:
Listing updated:
Listed by:
Curtis Stocking DRE #01722363 707-761-3343,
Green Fields Real Estate Servi 707-761-3343,
Chad Stocking DRE #01816023 707-249-6133,
Green Fields Real Estate Servi
Source: BAREIS,MLS#: 226067721 Originating MLS: Sonoma
Originating MLS: SonomaFacts & features
Interior
Bedrooms & bathrooms
- Bedrooms: 3
- Bathrooms: 2
- Full bathrooms: 2
Primary bedroom
- Level: Main
Bedroom
- Level: Main
Bathroom
- Features: Low-Flow Toilet(s), Low-Flow Shower(s), Double Vanity
Dining room
- Features: Dining/Living Combo, Formal Room
- Level: Main
Family room
- Level: Main
Kitchen
- Features: Stone Counters, Kitchen Island, Granite Counters, Pantry Closet, Space in Kitchen
- Level: Main
Living room
- Features: Great Room, Deck Attached, Cathedral/Vaulted
- Level: Main
Heating
- Gas, Fireplace(s), Central
Cooling
- Central Air, Ceiling Fan(s)
Appliances
- Included: Free-Standing Gas Oven, Microwave, Disposal, Dishwasher, Range Hood, Free-Standing Gas Range
- Laundry: Inside Room, In Garage
Features
- Flooring: Wood, Tile, Stone, Carpet
- Has basement: No
- Number of fireplaces: 2
- Fireplace features: Gas Piped, Wood Burning, Family Room
Interior area
- Total structure area: 2,052
- Total interior livable area: 2,052 sqft
Video & virtual tour
Property
Parking
- Total spaces: 3
- Parking features: Attached, Paved
- Attached garage spaces: 3
- Has uncovered spaces: Yes
Features
- Levels: One
- Stories: 1
- Patio & porch: Patio, Deck, Front Porch
- Exterior features: Uncovered Courtyard, Balcony
- Pool features: Gunite, Gas Heat, Fenced, Pool Sweep, Pool Cover, In Ground
- Fencing: Entry Gate,Partial
- Has view: Yes
- View description: Mountain(s), Hills, Valley, Ridge, Pasture, Panoramic, Canyon, Orchard
Lot
- Size: 16.5 Acres
- Features: Landscape Front, Landscaped, Secluded, Private, Auto Sprinkler F&R
Details
- Parcel number: 030330001000
- Zoning: A-N
- Special conditions: Standard
Construction
Type & style
- Home type: MultiFamily
- Architectural style: Ranch,Modern/High Tech
- Property subtype: 2 Houses on Lot
Materials
- Wood Siding, Wood, Metal Siding
- Foundation: Raised, Pillar/Post/Pier
- Roof: Metal
Condition
- Year built: 2010
Utilities & green energy
- Electric: 220 Volts
- Sewer: Septic Tank
- Water: Well
- Utilities for property: Internet Available, Electricity Connected
Community & HOA
Community
- Security: Smoke Detector(s), Double Strapped Water Heater, Carbon Monoxide Detector(s)
- Subdivision: Golden Bear Estates
HOA
- Has HOA: Yes
- Amenities included: None
- Services included: Road
- HOA fee: $1,800 annually
- HOA name: Golden Bear Homeowners Association
Location
- Region: Winters
Financial & listing details
- Price per square foot: $1,245/sqft
- Date on market: 6/4/2026
- Electric utility on property: Yes
- Road surface type: Paved
Estimated market value
$2,391,900
$2.27M - $2.51M
$2,685/mo
Price history
| Date | Event | Price |
|---|---|---|
| 6/4/2026 | Listed for sale | $2,555,000-1.7%$1,245/sqft |
Source:  BAREIS #226067721 Report a problem BAREIS #226067721 Report a problem | ||
| 3/27/2026 | Listing removed | $2,598,000$1,266/sqft |
Source: BAREIS #225101549 Report a problem | ||
| 1/23/2026 | Price change | $2,598,000-3.7%$1,266/sqft |
Source: BAREIS #225101549 Report a problem | ||
| 8/7/2025 | Listed for sale | $2,698,000-5.3%$1,315/sqft |
Source: BAREIS #225101549 Report a problem | ||
| 12/1/2022 | Listing removed | -- |
Source: BAREIS #222088116 Report a problem | ||
| 8/3/2022 | Price change | $2,850,000-4.8%$1,389/sqft |
Source: BAREIS #222088116 Report a problem | ||
| 7/14/2022 | Listed for sale | $2,995,000+76.2%$1,460/sqft |
Source: BAREIS #222088116 Report a problem | ||
| 6/1/2021 | Sold | $1,700,000-5%$828/sqft |
Source: Agent Provided Report a problem | ||
| 5/7/2021 | Pending sale | $1,790,000$872/sqft |
Source: MetroList Services of CA #221020295 Report a problem | ||
| 4/3/2021 | Contingent | $1,790,000$872/sqft |
Source: MetroList Services of CA #221020295 Report a problem | ||
| 3/22/2021 | Listed for sale | $1,790,000$872/sqft |
Source: MetroList Services of CA #221020295 Report a problem | ||
Public tax history
Tax history is unavailable.
Monthly payment
Est. payment
Payment breakdown
Explore the cost of this home by adjusting the details. Changes won't be saved.Climate risks
Neighborhood: 95694
Nearby schools
GreatSchools rating
- 4/10Shirley Rominger IntermediateGrades: 3-5Distance: 2.3 mi
- 3/10Winters Middle SchoolGrades: 6-8Distance: 2.4 mi
- 6/10Winters High SchoolGrades: 9-12Distance: 2.7 mi
Schools provided by the listing agent
- District: Winters Unified
Source: BAREIS. This data may not be complete. We recommend contacting the local school district to confirm school assignments for this home.
- $202,5005 bd5 ba3.9k sqft26000 Venada Dr, Winters, CA 95694Sold
- $---- bd-- ba-- sqft26002 Venado Dr, Winters, CA 95694Off Market
- $1,355,4003 bd2 ba1.9k sqft28614 Alta Vista Dr, Winters, CA 95694Off Market
- $1,175,0003 bd2 ba2.3k sqft25928 Venada Dr, Winters, CA 95694Off Market
- $1,371,9004 bd3 ba3.8k sqft26090 County Road 34, Winters, CA 95694Off Market
- $1,081,3004 bd3 ba2.3k sqft28500 Alta Vista Dr, Winters, CA 95694Off Market
- $1,345,8006 bd6 ba4.2k sqft28559 Alta Vista Dr, Winters, CA 95694Off Market
- $1,307,2003 bd2 ba2.2k sqft26164 County Road 34, Winters, CA 95694Off Market
A local agent can set up tours, give advice and negotiate with sellers.
Similar homes
- $2,495,0003 bd4 ba2.1k sqft30900 The Horseshoe, Winters, CA 95694For Sale
 MLS ID #41138386, Kevin McCaffrey. bridgeMLS/CCAR/Bay East AOR
 - $2,450,0003 bd3 ba2.7k sqft24203 County Road 22, Esparto, CA 95627For Sale
 MLS ID #226072367, Lupe Springer. MetroList Services of CA
 - $1,399,0004 bd3 ba2.7k sqft19755 County Road 94a, Woodland, CA 95695For Sale
 MLS ID #226092106, Don Sharp. MetroList Services of CA
 - $1,669,0004 bd3 ba2.9k sqft7561 Pleasants Valley Road, Vacaville, CA 95688For Sale
 MLS ID #326018539, Bryant Stocking, Green Fields Real Estate Servi. BAREIS
 - $1,380,0004 bd2 ba2.2k sqft6993 Steiger Hill Road, Vacaville, CA 95688For SaleMLS ID #326053262, Julie Coffey, Century 21 Epic. BAREIS
- $1,360,0001 bd1 ba1.2k sqft27643 County Road 88, Winters, CA 95694For SaleMLS ID #ML82051178, Hoi Yin Fion Yau. MLSListings Inc
- $2,950,0004 bd2 ba2.2k sqft7121 Berryessa Knoxville Road, Napa, CA 94558For SaleMLS ID #326025960, Chad Pittman, W Real Estate. BAREIS
- $1,499,9903 bd3 ba1.8k sqft35670 Yellowstone Ave, Davis, CA 95616For SaleMLS ID #226039757, Robin Ingram. MetroList Services of CA
- $1,599,0004 bd3 ba2.3k sqft35600 Lasiandra Ln, Davis, CA 95616For SaleMLS ID #41128431, Jason Cosetti. Bay East AOR
- $2,150,0003 bd3 ba2.9k sqft530 Westgate Drive, Napa, CA 94558For SaleMLS ID #326056469, Karen Magliocco, Coldwell Banker Brokers of the. BAREIS
- $2,350,0001 bd2 ba1.1k sqft3400 Atlas Peak Road, Napa, CA 94558New ConstructionMLS ID #326029083, Sieba Peterson, Golden Gate Sotheby's. BAREIS
- $3,199,0004 bd2 ba2.6k sqft1597 Estee Avenue, Napa, CA 94558For SaleMLS ID #326012809, Connie&Jamie Johnson Team, Golden Gate Sotheby's. BAREIS
- $1,350,0002 bd2 ba2.6k sqft35655 County Road 20, Woodland, CA 95695For SaleMLS ID #226073806, Kortney Williams. MetroList Services of CA
- $2,399,0003 bd4 ba2.8k sqft389 Saint Andrews Drive, Napa, CA 94558For SaleMLS ID #326021480, Mark Lesti, Windermere Napa Valley Propert. BAREIS
- $1,650,0003 bd3 ba2.1k sqft3294 Vichy Avenue, Napa, CA 94558For SaleMLS ID #326053155, Susan E Archer, Berkshire Hathaway. BAREIS
- $1,735,0004 bd3 ba2.4k sqft1114 Mount George Avenue, Napa, CA 94558For SaleMLS ID #326004165, Amber Payne, Corcoran Icon Properties. BAREIS
- $2,095,0003 bd3 ba2.4k sqft213 Kaanapali Drive, Napa, CA 94558For SaleMLS ID #326025500, Carolyn Adducci, Compass. BAREIS
- $1,650,0005 bd3 ba3k sqft101 W Gibson Rd, Woodland, CA 95695For SaleMLS ID #226016158, Michelle Edgington. MetroList Services of CA
- $1,750,0004 bd3 ba2.7k sqft3370 Cotting Lane, Vacaville, CA 95688For SaleMLS ID #326052360, Ryan Preston, Coldwell Banker Kappel Gateway. BAREIS
- $1,900,0003 bd2 ba1.4k sqft8000 Wild Horse Valley Road, Napa, CA 94558For SaleMLS ID #325059092, Tonia M Whitaker, KW Vaca Valley. BAREIS
Local buyer's agents are ready to help
