MOTIVATED SELLERS ** MOTIVATED SELLERS ** FANTASTIC OPPORTUNITY WITH ENDLESS POSSIBILITIES ON THIS PRIME LOCATION FOR INVESTOR - BUILDER - MEDICAL - OR BUY/HOLD FOR FUTURE USE!! THREE ADJOINING PROPERTIES - CONSISTING OF 7+ ACRES - PREFFERABLY BEING SOLD TOGETHER BUT CAN BE SOLD SEPARATE!! THESE PROPERTIES ARE LOCATED LESS THAN ONE MILE TO I75 AND LESS THAN HALF MILE OF THE NEW MOFFITT CANCER CENTER THAT RECENTLY OPENED ON THE CORNER OF 674 (COLLEGE AVE) and 27TH ST SE!! DON'T PAY MAIN HIGHWAY COSTS! MOTIVATED SELLERS - CALL TODAY FOR MORE INFORMATION.
For sale
$1,400,000
2601 11th Ave SE, Ruskin, FL 33570
2beds
952sqft
:
Get pre-qualified$9,233/mo
Single Family Residence
Built in 1969
3.62 Acres Lot
$1,286,600 Zestimate®
$1,471/sqft
$-- HOA
What's special
- 536 days |
- 26 |
- 1 |
Zillow last checked:
Listing updated:
Listed by:
Kent Ortiz 813-629-6827,
CARRILLO REALTY PA 813-850-9819
Source: Stellar MLS,MLS#: TB8344782 Originating MLS: Suncoast Tampa
Originating MLS: Suncoast Tampa
Facts & features
Interior
Bedrooms & bathrooms
- Bedrooms: 2
- Bathrooms: 1
- Full bathrooms: 1
Primary bedroom
- Features: Built-in Closet
- Level: First
- Area: 132 Square Feet
- Dimensions: 11x12
Kitchen
- Level: First
- Area: 110 Square Feet
- Dimensions: 11x10
Living room
- Level: First
- Area: 132 Square Feet
- Dimensions: 12x11
Heating
- Central
Cooling
- Central Air
Appliances
- Included: Range, Refrigerator
- Laundry: Washer Hookup
Features
- Primary Bedroom Main Floor
- Flooring: Carpet, Vinyl
- Has fireplace: No
Interior area
- Total structure area: 2,157
- Total interior livable area: 952 sqft
Video & virtual tour
Property
Parking
- Total spaces: 6
- Parking features: Garage, Carport
- Garage spaces: 4
- Carport spaces: 2
- Covered spaces: 6
Features
- Levels: One
- Stories: 1
- Exterior features: Storage
Lot
- Size: 3.62 Acres
Details
- Additional parcels included: 055061-0000
- Parcel number: U1032191US00000000501.1
- Zoning: ASC-1
- Special conditions: None
Construction
Type & style
- Home type: SingleFamily
- Property subtype: Single Family Residence
Materials
- Block, Stucco
- Foundation: Slab
- Roof: Shingle
Condition
- New construction: No
- Year built: 1969
Utilities & green energy
- Sewer: Public Sewer
- Water: Public
- Utilities for property: Public
Community & HOA
Community
- Pet fee: $0 monthly
- Subdivision: RUSKIN COLONY FARMS 1ST EXTENS
HOA
- Has HOA: No
Location
- Region: Ruskin
Financial & listing details
- Price per square foot: $1,471/sqft
- Tax assessed value: $332,632
- Annual tax amount: $3,833
- Date on market: 2/4/2025
- Cumulative days on market: 537 days
- Listing terms: Cash,Conventional
- Ownership: Fee Simple
- Total actual rent: 0
- Road surface type: Asphalt
Estimated market value
$1,286,600
$1.21M - $1.35M
$1,780/mo
Price history
| Date | Event | Price |
|---|---|---|
| 1/28/2026 | Price change | $1,400,000-3.4%$1,471/sqft |
Source:  Stellar MLS #TB8344782 Report a problem Stellar MLS #TB8344782 Report a problem | ||
| 1/8/2026 | Price change | $1,450,000-3.3%$1,523/sqft |
Source: Stellar MLS #TB8344782 Report a problem | ||
| 2/4/2025 | Listed for sale | $1,500,000-25%$1,576/sqft |
Source: Stellar MLS #TB8344782 Report a problem | ||
| 8/24/2023 | Listing removed | -- |
Source: Stellar MLS #T3425543 Report a problem | ||
| 1/28/2023 | Listed for sale | $2,000,000+900%$2,101/sqft |
Source: Stellar MLS #T3425543 Report a problem | ||
| 2/3/2015 | Sold | $200,000$210/sqft |
Source: Public Record Report a problem | ||
Public tax history
| Year | Property taxes | Tax assessment |
|---|---|---|
| 2025 | $4,165 +8.6% | $241,037 +2.9% |
| 2024 | $3,833 +3.6% | $234,244 +3% |
| 2023 | $3,701 +4.9% | $227,421 +3% |
| 2022 | $3,527 +1.2% | $220,797 +3% |
| 2021 | $3,484 +2.6% | $214,366 +1.4% |
| 2020 | $3,397 +3.3% | $211,406 +2.3% |
| 2019 | $3,289 +1.7% | $206,653 +1.9% |
| 2018 | $3,235 +1.5% | $202,800 -1.3% |
| 2017 | $3,188 +37.3% | $205,551 +36.4% |
| 2016 | $2,322 | $150,715 +50.3% |
| 2015 | $2,322 +69.8% | $100,251 +19.1% |
| 2014 | $1,368 | $84,172 -8% |
| 2013 | $1,368 -10.2% | $91,461 +2.2% |
| 2012 | $1,523 +2.5% | $89,491 +2.3% |
| 2011 | $1,486 -4.8% | $87,518 -4.5% |
| 2010 | $1,560 -5.5% | $91,688 -3.6% |
| 2009 | $1,651 -0.4% | $95,088 -0.7% |
| 2008 | $1,659 +6.4% | $95,793 +3.6% |
| 2007 | $1,559 -2.5% | $92,479 +3.5% |
| 2006 | $1,598 +23.9% | $89,331 +21.3% |
| 2005 | $1,290 | $73,654 +3.7% |
| 2004 | -- | $71,006 +6.4% |
| 2003 | -- | $66,731 +12.8% |
| 2002 | -- | $59,172 -2.3% |
| 2001 | -- | $60,555 -6.9% |
| 2000 | $595 | $65,022 |
Find assessor info on the county website
Monthly payment
Est. payment
Payment breakdown
Explore the cost of this home by adjusting the details. Changes won't be saved.Climate risks
Neighborhood: 33570
Nearby schools
GreatSchools rating
- 2/10Thompson ElementaryGrades: PK-5Distance: 0.9 mi
- 2/10Shields Middle SchoolGrades: 6-8Distance: 2.8 mi
- 3/10Lennard High SchoolGrades: 9-12Distance: 0.9 mi
Schools provided by the listing agent
- Elementary: Thompson Elementary
- Middle: Shields-HB
- High: Lennard-HB
Source: Stellar MLS. This data may not be complete. We recommend contacting the local school district to confirm school assignments for this home.
- $1,066,800-- bd-- ba-- sqft2616 Tarupa Ln, Ruskin, FL 33570Off Market
- $145,2001 bd1 ba720 sqft1115 27th St SE, Ruskin, FL 33570Off Market
- $108,5002 bd1 ba1.2k sqft2413 11th Ave SE, Ruskin, FL 33570Off Market
- $74,2002 bd1 ba840 sqft2411 11th Ave SE, Ruskin, FL 33570Off Market
- $30,1752 bd2 ba-- sqft2609 Tarupa Ln, Ruskin, FL 33570Off Market
- $115,9002 bd1 ba680 sqft2615 Tarupa Ln, Ruskin, FL 33570Off Market
- $336,0004 bd2 ba1.8k sqft2409 11th Ave SE, Ruskin, FL 33570Off Market
- $302,1004 bd2 ba1.8k sqft2605 Tarupa Ln, Ruskin, FL 33570Off Market
A local agent can set up tours, give advice and negotiate with sellers.
A local lender can help you make sure your offer is ready when you are.
Similar homes
- $1,200,0003 bd2 ba1.3k sqft12631 Hobson Simmons Rd, Lithia, FL 33547For Sale

 MLS ID #TB8520261, Christopher Johnson, KELLER WILLIAMS REALTY AT THE LAKES. Stellar MLS
 - $1,231,8572 bd2 ba1k sqft1101 E Jackson St, Tampa, FL 33602New Construction
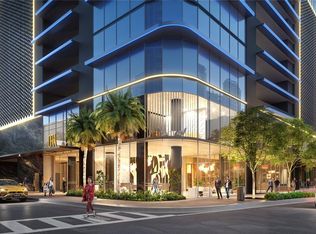 MLS ID #TB8371862, Lena Tan, BHHS FLORIDA PROPERTIES GROUP. Stellar MLS
 - $1,402,7642 bd2 ba1k sqft1101 E Jackson St #3019, Tampa, FL 33602New ConstructionMLS ID #TB8378086, Lele Engel, SMITH & ASSOCIATES REAL ESTATE. Stellar MLS
- $1,368,7172 bd2 ba1k sqft(Undisclosed Address), Tampa, FL 33602New ConstructionMLS ID #TB8343013, Lucilia Lopes, ARC REALTY GROUP. Stellar MLS
- $1,195,0002 bd3 ba1.3k sqft400 Central Ave #1704, Saint Petersburg, FL 33701New ConstructionMLS ID #TB8506111, Sarah Howe, COMPASS FLORIDA LLC. Stellar MLS
- $1,229,0002 bd3 ba1.3k sqft400 Central Ave #2008, Saint Petersburg, FL 33701New ConstructionMLS ID #TB8488183, Jing Nimchuk, IVY UNITED. Stellar MLS
- $1,260,0002 bd3 ba1.3k sqft400 Central Ave #2208, Saint Petersburg, FL 33701New ConstructionMLS ID #TB8518360, Marijke White, MICHAEL SAUNDERS & COMPANY. Stellar MLS
- $1,346,1692 bd2 ba1k sqft(Undisclosed Address), Tampa, FL 33602New ConstructionMLS ID #TB8343005, Lucilia Lopes, ARC REALTY GROUP. Stellar MLS
- $1,100,0003 bd2 ba1.1k sqft540 11th Ave N, Saint Petersburg, FL 33701For SaleMLS ID #A4696808, Mark Zervos, PLATINUM REAL ESTATE. Stellar MLS
- $1,299,0002 bd3 ba1.3k sqft400 Central Ave #2708, Saint Petersburg, FL 33701New ConstructionMLS ID #TB8473863, Mac Roopani, ROOPANI DEVELOPMENT CORP.. Stellar MLS
- $1,456,1092 bd2 ba1k sqft1101 E Jackson St #2010, Tampa, FL 33602New ConstructionMLS ID #TB8343008, Lucilia Lopes, ARC REALTY GROUP. Stellar MLS
- $1,485,2312 bd2 ba1k sqft(Undisclosed Address), Tampa, FL 33602New ConstructionMLS ID #TB8342807, Lucilia Lopes, ARC REALTY GROUP. Stellar MLS
- $1,325,0002 bd3 ba1.3k sqft400 Central Ave #3209, Saint Petersburg, FL 33701New ConstructionMLS ID #TB8395124, Bennett Eppinger, MICHAEL SAUNDERS & COMPANY. Stellar MLS
- $1,530,7052 bd2 ba1.1k sqft(Undisclosed Address), Tampa, FL 33602New ConstructionMLS ID #TB8342972, Lucilia Lopes, ARC REALTY GROUP. Stellar MLS
- $1,254,8242 bd2 ba955 sqft1101 E Jackson St #2205, Tampa, FL 33602New ConstructionMLS ID #TB8342980, Lucilia Lopes, ARC REALTY GROUP. Stellar MLS
- $784,9002 bd1 ba1.1k sqft322 11th Ave N, Saint Petersburg, FL 33701For SaleMLS ID #TB8530535, Adam Yore, RE/MAX PREFERRED. Stellar MLS
- $1,390,0002 bd3 ba1.2k sqft100 1st Ave N Unit 1106, St Petersburg, FL 33701For SaleMLS ID #TB8507991, Irina Cortez, EXP REALTY LLC. Stellar MLS
- $1,261,5092 bd2 ba1k sqft(Undisclosed Address), Tampa, FL 33602New ConstructionMLS ID #TB8402345, Elena Jung, PLL, COMPASS FLORIDA LLC. Stellar MLS
- $1,145,0002 bd3 ba1.3k sqft400 Central Ave #1103, Saint Petersburg, FL 33701New ConstructionMLS ID #TB8515673, Bennett Eppinger, MICHAEL SAUNDERS & COMPANY. Stellar MLS
- $1,599,6242 bd2 ba1.1k sqft(Undisclosed Address), Tampa, FL 33602New ConstructionMLS ID #TB8342979, Lucilia Lopes, ARC REALTY GROUP. Stellar MLS
