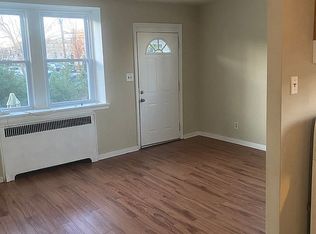
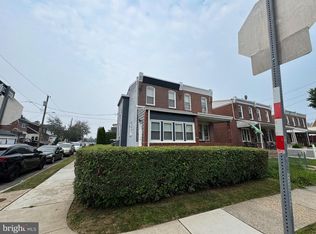
Rare opportunity to own a spacious corner property in the heart of Port Richmond with incredible flexibility and endless possibilities. Currently configured as a mixed-use building, this property offers a unique opportunity for a homeowner, investor, or multi-generational family seeking additional living space and future value. The first floor features an expansive open layout with multiple rooms, a powder room, and a kitchenette area. This space may offer the potential to be converted into additional residential living space, a guest suite, an in-law arrangement, or even a separate apartment, creating an exceptional opportunity to customize the property to suit your needs. The second-floor residence has been recently renovated and offers a bright and modern living environment. The three-bedroom unit features a stunning kitchen with white cabinetry, quartz countertops, stainless steel appliances, recessed lighting throughout, updated flooring, and a beautifully renovated hall bathroom. As a prominent corner property, the home benefits from abundant natural light, an attractive street presence, and excellent curb appeal. The separate entrances provide flexibility for a variety of living arrangements while maintaining privacy and convenience. Ideally located in the vibrant Port Richmond neighborhood, you'll enjoy easy access to shopping, restaurants, parks, public transportation, and all that Philadelphia has to offer. Whether you're looking for a spacious residence with room to grow, a property with income-producing potential, or a unique opportunity to create a custom living environment, this versatile property offers exceptional value and unlimited possibilities.
For sale
$375,000
2601 E Ontario St, Philadelphia, PA 19134
5beds
--baths
1,932sqft
:
Get pre-qualified$2,365/mo
Townhouse
Built in 1920
-- sqft lot
$367,800 Zestimate®
$194/sqft
$-- HOA
What's special
Three-bedroom unitQuartz countertopsAttractive street presenceBeautifully renovated hall bathroomAbundant natural lightExcellent curb appealRecessed lighting throughout
- 44 days |
- 261 |
- 16 |
Zillow last checked:
Listing updated:
Listed by:
Aggie Roberts 215-680-1136,
Realty Mark Associates 2153764444
Source: Bright MLS,MLS#: PAPH2633484
Facts & features
Interior
Bedrooms & bathrooms
- Bedrooms: 5
Basement
- Area: 0
Heating
- Radiator, Hot Water, Heat Pump, Oil, Electric
Cooling
- Ductless, Electric
Appliances
- Included: Water Heater
Features
- Has fireplace: No
Interior area
- Total structure area: 1,932
- Total interior livable area: 1,932 sqft
Property
Parking
- Parking features: On Street
- Has uncovered spaces: Yes
Accessibility
- Accessibility features: Accessible Entrance
Features
- Pool features: None
Lot
- Size: 1,097 Square Feet
- Dimensions: 14.00 x 78.00
- Features: Corner Lot/Unit
Details
- Additional structures: Above Grade, Below Grade
- Parcel number: 871570150
- Zoning: CMX1
- Special conditions: Standard
Construction
Type & style
- Home type: MultiFamily
- Architectural style: Traditional
- Property subtype: Townhouse
Materials
- Masonry
- Foundation: Permanent
Condition
- Very Good
- New construction: No
- Year built: 1920
Utilities & green energy
- Electric: Circuit Breakers
- Sewer: Public Sewer
- Water: Public
Community & HOA
Community
- Subdivision: Port Richmond
Location
- Region: Philadelphia
- Municipality: PHILADELPHIA
Financial & listing details
- Price per square foot: $194/sqft
- Tax assessed value: $250,500
- Annual tax amount: $3,506
- Date on market: 6/12/2026
- Listing agreement: Exclusive Right To Sell
- Ownership: Fee Simple
Estimated market value
$367,800
$349,000 - $386,000
$1,965/mo
Price history
| Date | Event | Price |
|---|---|---|
| 6/12/2026 | Listed for sale | $375,000+87.5%$194/sqft |
Source:  Bright MLS #PAPH2633484 Report a problem Bright MLS #PAPH2633484 Report a problem | ||
| 1/30/2023 | Sold | $200,000+300%$104/sqft |
Source: Public Record Report a problem | ||
| 2/4/1999 | Sold | $50,000-16.7%$26/sqft |
Source: Public Record Report a problem | ||
| 10/10/1996 | Sold | $60,000$31/sqft |
Source: Public Record Report a problem | ||
Public tax history
| Year | Property taxes | Tax assessment |
|---|---|---|
| 2025 | $3,507 +9.1% | $250,500 +9.1% |
| 2024 | $3,214 | $229,600 |
| 2023 | $3,214 +75.4% | $229,600 |
| 2022 | $1,832 | -- |
| 2021 | $1,832 +0.9% | -- |
| 2018 | $1,816 +29.5% | -- |
| 2017 | $1,402 -10.6% | -- |
| 2016 | $1,569 -38.4% | -- |
| 2015 | $2,548 | -- |
| 2014 | $2,548 | $201,500 |
Find assessor info on the county website
Monthly payment
Est. payment
Payment breakdown
Explore the cost of this home by adjusting the details. Changes won't be saved.Climate risks
Neighborhood: Richmond
Nearby schools
GreatSchools rating
- 4/10Bridesburg SchoolGrades: K-8Distance: 1.9 mi
- 3/10Frankford High SchoolGrades: 9-12Distance: 2.4 mi
Schools provided by the listing agent
- District: Philadelphia City
Source: Bright MLS. This data may not be complete. We recommend contacting the local school district to confirm school assignments for this home.
- $182,2002 bd1 ba1.1k sqft2603 E Ontario St, Philadelphia, PA 19134Off Market
- $183,8002 bd1 ba1.1k sqft2605 E Ontario St, Philadelphia, PA 19134Off Market
- $194,0002 bd1 ba1.1k sqft2607 E Ontario St, Philadelphia, PA 19134Off Market
- $298,0003 bd2 ba1.3k sqft2609 E Ontario St, Philadelphia, PA 19134Sold

- $196,8003 bd1 ba1.1k sqft3409 Almond St, Philadelphia, PA 19134Off Market
- $342,5004 bd2 ba2.1k sqft2567 E Ontario St, Philadelphia, PA 19134Off Market
- $213,3003 bd1 ba1.1k sqft3411 Almond St, Philadelphia, PA 19134Off Market
- $275,4003 bd2 ba1.1k sqft2611 E Ontario St, Philadelphia, PA 19134Off Market
A local agent can set up tours, give advice and negotiate with sellers.
A local lender can help you make sure your offer is ready when you are.
Similar homes
- $399,0003 bd2 ba1.5k sqft3367 Edgemont St, Philadelphia, PA 19134For Sale

 MLS ID #PAPH2638672, Aggie Roberts, Realty Mark Associates. Bright MLS
 - $399,0004 bd2 ba1.7k sqft6299 Kindred St, Philadelphia, PA 19149For Sale By Owner
- $200,0004 bd-- ba1.8k sqft3034 Frankford Ave, Philadelphia, PA 19134For Sale
 MLS ID #PAPH2642998, William Ndreu, RE/MAX One Realty. Bright MLS
 - $350,0003 bd2 ba1.4k sqft1120 Bleigh Ave, Philadelphia, PA 19111For Sale
 MLS ID #PAPH2647904, Yuberangel Ledesma, Keller Williams Realty - Atlantic Shore. Bright MLS
 - $350,0004 bd-- ba2.2k sqft6227 Callowhill St, Philadelphia, PA 19151New ConstructionMLS ID #PAPH2631316, Natasha Ocasio, Realty Mark Associates-CC. Bright MLS
- $338,0004 bd2 ba1.5k sqft89 Sparks St, Philadelphia, PA 19120For SaleMLS ID #PAPH2579478, Stacey Alston, Chapel Realty Sales. Bright MLS
- $280,0006 bd2 ba1.5k sqft4684 Hawthorne St, Philadelphia, PA 19124For SaleMLS ID #PAPH2631502, Valeriya Moroz, Realty Mark Associates. Bright MLS
- $255,0003 bd1 ba1k sqft3018 Gaul St, Philadelphia, PA 19134For SaleMLS ID #PAPH2630062, Michael Bertoline, Long & Foster Real Estate, Inc.. Bright MLS
- $379,9004 bd3 ba1.9k sqft424 Fanshawe St, Philadelphia, PA 19111For SaleMLS ID #PAPH2630972, Jien Fung, Mercury Real Estate Group. Bright MLS
- $349,0004 bd2 ba1.9k sqft2241 Knorr St, Philadelphia, PA 19149For SaleMLS ID #PAPH2646654, Wendy Dobrek, HomeSmart Nexus Realty Group - Newtown. Bright MLS
- $199,9002 bd1 ba1k sqft3243 Gaul St, Philadelphia, PA 19134For SaleMLS ID #PAPH2636434, Jackie Lawler, Exceed Realty. Bright MLS
- $239,9003 bd1 ba1k sqft3162 Cedar St, Philadelphia, PA 19134For SaleMLS ID #PAPH2624378, Dorthea Roselli, Keller Williams Main Line. Bright MLS
- $299,0004 bd2 ba1.8k sqft2933 W Diamond St, Philadelphia, PA 19121For SaleMLS ID #PAPH2599310, Khalid Aleem, Real of Pennsylvania. Bright MLS
- $212,0002 bd2 ba982 sqft3271 Edgemont St, Philadelphia, PA 19134For SaleMLS ID #PAPH2605584, Steven Osiecki, RE/MAX Access. Bright MLS
- $397,7005 bd3 ba2k sqft550 E Washington Ln, Philadelphia, PA 19144For SaleMLS ID #PAPH2639456, Darcy Scollin, OCF Realty LLC - Philadelphia. Bright MLS
- $390,0004 bd3 ba1.7k sqft414 Acker St, Philadelphia, PA 19126For SaleMLS ID #PAPH2643882, Donnell Evans, HomeSmart Nexus Realty Group - Blue Bell. Bright MLS
- $209,0003 bd1 ba1k sqft3181 Tulip St, Philadelphia, PA 19134For SaleMLS ID #PAPH2600222, Kathryn Blessington, Equity Mid Atlantic Real Estate LLC. Bright MLS
- $304,9006 bd3 ba1.8k sqft1811 N Bouvier St, Philadelphia, PA 19121For SaleMLS ID #PAPH2645776, Matthew Cunningham, Keller Williams Real Estate Tri-County. Bright MLS
- $419,9988 bd6 ba2.4k sqft2014 N 20th St, Philadelphia, PA 19121For SaleMLS ID #PAPH2589612, William Holder, Real Broker, LLC. Bright MLS
- $240,0005 bd-- ba1.5k sqft2635 N 24th St, Philadelphia, PA 19132For SaleMLS ID #PAPH2627960, LIJU GIGI, Zindak Real Estate. Bright MLS
