Rare find in Cedar Park! Enjoy the convenience of nearby parks, schools, shopping, dining, and major roads while coming home to a peaceful, established neighborhood with NO HOA. Situated on a generous .23-acre lot, this beautifully maintained 4-bedroom, 3-bath home offers something increasingly hard to find: a huge, park-like backyard shaded by mature oak trees, with plenty of room to play, entertain, garden, or simply relax. The rebuilt deck overlooks the lush yard, creating an inviting setting for morning coffee, weekend gatherings, and evenings outdoors. Inside, 2,349 square feet of flexible living space includes soaring cathedral ceilings, an open floor plan, multiple living areas, and two dining spaces. Wood floors warm the main living areas, while the kitchen features an island, bay windows overlooking the backyard, stainless appliances, and refreshed soft-close cabinetry. A downstairs bedroom and full bath offer ideal flexibility for guests, multigenerational living, or a home office. Upstairs, the spacious primary suite features a walk-in closet and recently updated bath, alongside two additional bedrooms and a full bath. Pride of ownership shines through extensive improvements, including a 2024 roof and water heater, interior and exterior paint, upgraded carpet and padding, updated bathroom fixtures, refreshed kitchen finishes, and replaced solar screens. The backyard has received equal attention, with new fencing, major sprinkler system upgrades, manicured trees, and fresh St. Augustine sod. This is the best of both worlds: room to breathe, thoughtful updates, and everyday convenience—without HOA dues or restrictions.
Active under contract
$499,000
2601 Melba Pass, Cedar Park, TX 78613
4beds
2,349sqft
Single Family Residence
Built in 1994
10,018 Square Feet Lot
$498,000 Zestimate®
$212/sqft
$-- HOA
What's special
New fencingManicured treesOpen floor planUpgraded carpet and paddingStainless appliancesTwo dining spacesReplaced solar screens
- 25 days
- 903
- 156
Likely to sell faster than
Zillow last checked:
Listing updated:
Listed by:
Elicia Michaud (512) 657-7510,
eXp Realty, LLC (888) 519-7431
Source: Unlock MLS,MLS#: 8876084
Facts & features
Interior
Bedrooms & bathrooms
- Bedrooms: 4
- Bathrooms: 3
- Full bathrooms: 3
- Main level bedrooms: 1
Heating
- Central
Cooling
- Central Air
Appliances
- Included: Dishwasher, Disposal, Gas Range, Microwave, Oven
Features
- Breakfast Bar, Entrance Foyer, In-Law Floorplan, Multiple Dining Areas, Multiple Living Areas
- Flooring: Carpet, Tile, Wood
- Windows: Window Treatments
- Number of fireplaces: 1
- Fireplace features: Family Room
Interior area
- Total interior livable area: 2,349 sqft
Video & virtual tour
Property
Parking
- Total spaces: 2
- Parking features: Attached, Door-Single, Garage Door Opener, See Remarks
- Attached garage spaces: 2
Accessibility
- Accessibility features: None
Features
- Levels: Two
- Stories: 2
- Patio & porch: Deck, Patio
- Exterior features: See Remarks
- Pool features: None
- Spa features: None
- Fencing: Privacy, Wood
- Has view: Yes
- View description: See Remarks
- Waterfront features: None
Lot
- Size: 10,018 Square Feet
- Features: Trees-Large (Over 40 Ft), Many Trees
Details
- Additional structures: None
- Parcel number: 01802805060000
- Special conditions: Standard
Construction
Type & style
- Home type: SingleFamily
- Property subtype: Single Family Residence
Materials
- Foundation: Slab
- Roof: Composition
Condition
- Resale
- New construction: No
- Year built: 1994
Utilities & green energy
- Sewer: Municipal Utility District (MUD)
- Water: Municipal Utility District (MUD)
- Utilities for property: See Remarks
Community & HOA
Community
- Features: Park
- Subdivision: Anderson Mill West Sec 16
HOA
- Has HOA: No
Location
- Region: Cedar Park
Financial & listing details
- Price per square foot: $212/sqft
- Tax assessed value: $413,042
- Annual tax amount: $3,280
- Date on market: 10/21/2026
- Listing terms: Cash,Conventional,FHA,VA Loan
Estimated market value
$498,000
$473,000 - $523,000
$2,582/mo
Price history
| Date | Event | Price |
|---|---|---|
| 10/30/2026 | Contingent | $499,000$212/sqft |
Source:  Unlock MLS #8876084 Report a problem | ||
| 10/21/2026 | Listed for sale | $499,000$212/sqft |
Source: Unlock MLS #8876084 Report a problem | ||
Public tax history
| Year | Property taxes | Tax assessment |
|---|---|---|
| 2025 | $3,280 -25% | $413,042 -4.7% |
| 2024 | $4,371 +3.5% | $433,334 +10% |
| 2023 | $4,223 -27.1% | $393,940 +10% |
| 2022 | $5,790 | $358,127 +10% |
| 2021 | -- | $325,570 +4.7% |
| 2020 | $5,894 -2.6% | $310,926 |
| 2019 | $6,049 -5.7% | $310,926 +6.4% |
| 2018 | $6,412 | $292,218 +4.3% |
| 2017 | $6,412 +20.5% | $280,182 +8.9% |
| 2016 | $5,322 | $257,259 +10% |
| 2015 | $5,322 | $233,872 +10% |
| 2014 | $5,322 | $212,611 +10% |
| 2013 | -- | $193,283 +0.5% |
| 2012 | -- | $192,299 +1% |
| 2011 | -- | $190,435 -0.9% |
| 2010 | -- | $192,248 -10.9% |
| 2009 | -- | $215,769 +10% |
| 2008 | -- | $196,154 +7.8% |
| 2007 | -- | $181,893 +7.2% |
| 2006 | -- | $169,619 +2.5% |
| 2005 | -- | $165,470 -5.2% |
| 2002 | $708 | $174,501 |
Find assessor info on the county website
Monthly payment
Est. payment
Payment breakdown
Explore the cost of this home by adjusting the details. Changes won't be saved.Climate risks
Neighborhood: 78613
Nearby schools
Schools provided by the listing agent
- Elementary: Cypress
- Middle: Cedar Park
- High: Cedar Park
- District: Leander ISD
Source: Unlock MLS. This data may not be complete. We recommend contacting the local school district to confirm school assignments for this home.

Similar homes
- $527,3774 bd3 ba2.4k sqft2202 Portwood Bend Cv, Cedar Park, TX 78613Active
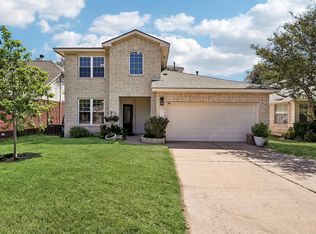
 MLS ID #8130586, Erin Bessner, Orchard Brokerage. Unlock MLS
- $485,0003 bd3 ba2.8k sqft2211 Kimra Ln, Cedar Park, TX 78613Active
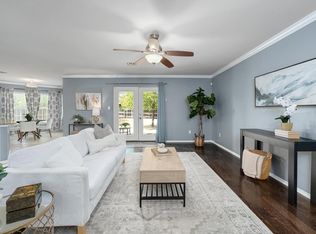 MLS ID #1944429, Anne-Marie Cancienne, Intelligent Real Estate, Inc.. Unlock MLS
- $450,0003 bd3 ba2.5k sqft604 Post Oak Cir, Cedar Park, TX 78613Active
 MLS ID #5837024, Sonia Guardado, Magnolia Realty Round Rock. Unlock MLS
- $429,9004 bd3 ba2.6k sqft1134 Welch Way, Cedar Park, TX 78613Active
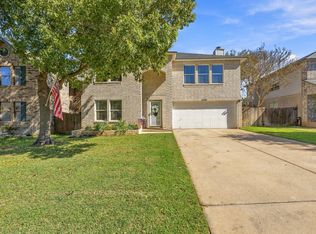 MLS ID #5647917, Ray Mungia, Mungia Real Estate. Unlock MLS
- $439,0004 bd2 ba1.8k sqft413 Cedar Mound Pass, Cedar Park, TX 78613ActiveMLS ID #2470956, Christina Legrand, Venture Partners R.E.. Unlock MLS
- $499,0004 bd3 ba2.2k sqft8902 Leyton St, Austin, TX 78729ActiveMLS ID #7315927, Kevin Kleinsteuber, Front Door Properties. Unlock MLS
- $599,9993 bd3 ba2.6k sqft1500 Skip Tyler Dr, Cedar Park, TX 78613ActiveMLS ID #9179430, Jeremy Mchaney, Spyglass Realty. Unlock MLS
- $575,0004 bd3 ba3k sqft418 S Lynnwood Trl, Cedar Park, TX 78613ActiveMLS ID #5240389, Chrissy Caputo, Austin Summit Group. Unlock MLS
- $645,0004 bd3 ba3.1k sqft2403 Kimra Ln, Cedar Park, TX 78613ActiveMLS ID #3537281, John Prell, Creekview Realty. Unlock MLS
- $498,5004 bd3 ba2.4k sqft15918 Two Rivers Cv, Austin, TX 78717ActiveMLS ID #8337220, George Kiefer, The Kiefer Group. Unlock MLS
- $499,0004 bd3 ba2.2k sqft13425 Equestrian Cv, Austin, TX 78727ActiveMLS ID #4964164, Ray Mungia, Mungia Real Estate. Unlock MLS
- $399,0003 bd3 ba1.6k sqft11307 Jack Rabbit Trl, Austin, TX 78750ActiveMLS ID #8413913, Cynthia Britton, Redfin Corporation. Unlock MLS
- $325,0003 bd3 ba1.4k sqft504 Harvest Cv, Cedar Park, TX 78613ActiveMLS ID #7618450, Kevin Malan, Keller Williams Realty. Unlock MLS
- $449,9003 bd3 ba2.4k sqft4109 Moss Hollow Dr, Round Rock, TX 78681ActiveMLS ID #9520749, Tanya Kerr, KWLS - T. Kerr Property Group. Unlock MLS
- $479,0003 bd2 ba2.3k sqft1022 Balanced Rock Pl, Round Rock, TX 78681ActiveMLS ID #4873619, Victor Aguilar, Real Broker, LLC. Unlock MLS
- $515,0003 bd2 ba2.1k sqft5810 Secrest Dr, Austin, TX 78759ActiveMLS ID #8657587, Heather Brown, RE/MAX Fine Properties. Unlock MLS
- $399,0004 bd3 ba2.7k sqft713 FALL CREEK DR, Leander, TX 78641For Sale
 MLS ID #2003742, Ricardo Rodriguez TREC #632578, Dean Grace, LLC. LERA MLS
- $599,0004 bd2 ba2k sqft208 Sailors Run, Lakeway, TX 78734ActiveMLS ID #2714992, Amy Seely, The Seely Group LLC. Unlock MLS
- $535,0003 bd2 ba1.9k sqft6104 John Chisum Ln, Austin, TX 78749ActiveMLS ID #7489535, Jennifer Henry, Compass RE Texas, LLC. Unlock MLS
- $398,0004 bd2 ba2k sqft404 Settlers Valley Dr, Pflugerville, TX 78660Active
 MLS ID #629820, Rachelle L. Anselmi, Comfort Realty LLC. Central Texas MLS
