Under contract-accepting backup offers. This 3-bedroom, 2.5-bathroom new construction home offers 1,565 square feet of living space on a slab foundation in Flood Zone X. Nine-foot-four ceilings on both floors, 8-foot interior and exterior impact-rated doors, and premium 10mm WPC luxury vinyl plank flooring throughout establish a quality baseline from the moment you step inside. The kitchen is built around 42" soft-close cabinetry with push-to-open doors, level 3 quartz countertops, a 6-foot white fluted island with a gold Gola rail, a Lumina 30" workstation sink, a custom vented range hood, Lumens pendant lighting, and a full Frigidaire appliance suite. Upstairs, tray ceilings accent the front and back bedrooms, while the primary suite pairs a walk-in shower with a custom built-in closet system. All bathrooms feature custom-built vanities with undermount soft-close drawers and level 3 quartz. A premium glass staircase, 6-inch flat baseboards, ceiling fans throughout, and covered front and back porches add to the finish level, and the property is fully enclosed by a white vinyl fence. Tech readiness includes Cat6 wiring to every room, a low-voltage panel, speaker pre-wire in the living room, and a smart garage door opener. Builder coverage includes a 1-year whole-home warranty, 2-year MEP warranty, and a 10-year Maverick structural warranty. Located in West Tampa, you are minutes from Downtown, the Riverwalk, Armature Works, Midtown, Raymond James Stadium, Hyde Park, Ybor City, Tampa International Airport, GasWorx, and Rome Collective. Special financing available through a preferred lender: 6.125% fixed rate (6.208% APR), no monthly PMI, and a $10,000 grant toward down payment or closing costs for eligible buyers. Offer valid through November 30, 2026.
Accepting backups
$499,000
2601 N 1/2 ALBANY AVENUE, TAMPA, FL 33607
3beds
1,565sqft
Single Family Residence
Built in 2026
2,350 Square Feet Lot
$-- Zestimate®
$319/sqft
$-- HOA
What's special
Premium glass staircaseLumens pendant lightingCeiling fans throughoutFull frigidaire appliance suiteCustom vented range hood
- 13 days
- 708
- 83
Likely to sell faster than
Zillow last checked:
Listing updated:
Listed by:
Caylee Robles, LLC 920-639-2241,
SOUTH CEDAR REAL ESTATE, INC 813-374-7907
Source: Stellar MLS,MLS#: TB8559233 Originating MLS: Orlando Regional
Facts & features
Interior
Bedrooms & bathrooms
- Bedrooms: 3
- Bathrooms: 3
- Full bathrooms: 2
- 1/2 bathrooms: 1
Rooms
- Room types: Storage Rooms
Primary bedroom
- Description: Room3
- Features: Walk-In Closet(s)
- Level: Second
Kitchen
- Description: Room1
- Level: First
Living room
- Description: Room2
- Level: First
Heating
- Central
Cooling
- Central Air
Appliances
- Included: Dishwasher, Disposal, Electric Water Heater, Microwave, Range, Range Hood, Refrigerator
- Laundry: Electric Dryer Hookup, Inside, Laundry Room, Washer Hookup
Features
- Ceiling Fan(s), High Ceilings, Open Floorplan, PrimaryBedroom Upstairs, Thermostat, Tray Ceiling(s), Walk-In Closet(s)
- Flooring: Luxury Vinyl, Tile
- Doors: Sliding Doors, Sliding Doors
- Has fireplace: No
Interior area
- Total structure area: 1,998
- Total interior livable area: 1,565 sqft
Video & virtual tour
Property
Parking
- Total spaces: 1
- Parking features: Garage - Attached
- Attached garage spaces: 1
Features
- Levels: Two
- Stories: 2
- Exterior features: Lighting, Private Yard, Rain Gutters, Sidewalk
- Fencing: Vinyl
Lot
- Size: 2,350 Square Feet
Details
- Parcel number: A1429184PB00001500017.0
- Zoning: RS-50
- Special conditions: None
Construction
Type & style
- Home type: SingleFamily
- Property subtype: Single Family Residence
Materials
- Block, HardiPlank Type, Stucco, Wood Frame
- Foundation: Slab
- Roof: Shingle
Condition
- Completed
- New construction: Yes
- Year built: 2026
Details
- Builder name: Y&C House LLC
Utilities & green energy
- Sewer: Public Sewer
- Water: Public
- Utilities for property: Electricity Connected, Public, Water Connected
Community & HOA
Community
- Pet fee: $0 monthly
- Subdivision: BOUTON & SKINNERS ADD
HOA
- Has HOA: No
Location
- Region: Tampa
Financial & listing details
- Price per square foot: $319/sqft
- Annual tax amount: $553
- Date on market: 10/21/2026
- Cumulative days on market: 10 days
- Listing terms: Cash,Conventional,FHA,VA Loan
- Ownership: Fee Simple
- Total actual rent: 0
- Electric utility on property: Yes
- Road surface type: Brick
Estimated market value
Not available
Estimated sales range
Not available
Not available
Price history
| Date | Event | Price |
|---|---|---|
| 10/22/2026 | Listed for sale | $499,000$319/sqft |
Source:  Stellar MLS #TB8559233 Report a problem | ||
Public tax history
Tax history is unavailable.
Monthly payment
Est. payment
Payment breakdown
Explore the cost of this home by adjusting the details. Changes won't be saved.Climate risks
Neighborhood: Old West Tampa
Nearby schools
Schools provided by the listing agent
- Elementary: Tampa Bay Boluevard-HB
- Middle: Madison-HB
- High: Jefferson
Source: Stellar MLS. This data may not be complete. We recommend contacting the local school district to confirm school assignments for this home.


Similar homes
- $599,0004 bd4 ba2.1k sqft2601 N ALBANY AVENUE, TAMPA, FL 33607New Construction

 MLS ID #TB8559231, Caylee Robles, LLC, SOUTH CEDAR REAL ESTATE, INC. Stellar MLS
- $460,0003 bd2 ba1.8k sqft1407 E NORTH BAY STREET, TAMPA, FL 33603For Sale
 MLS ID #TB8546337, Rhea Shoop, COMPASS FLORIDA LLC. Stellar MLS
- $615,0003 bd3 ba1.8k sqft1911 W BEACH STREET, TAMPA, FL 33607New Construction
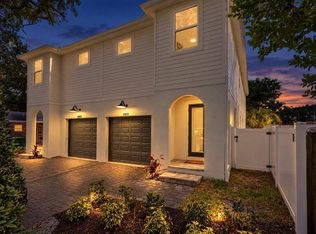 MLS ID #TB8519457, Susan Witzigman, CENTURY 21 LIST WITH BEGGINS. Stellar MLS
- $470,0004 bd2 ba1.4k sqft2917 W CLIFTON STREET, TAMPA, FL 33614For Sale
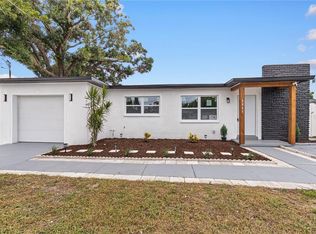 MLS ID #TB8531811, Arlety Mollineda Fernandez, AVENUE HOMES LLC. Stellar MLS
- $539,0003 bd3 ba1.7k sqft2910 N 21ST STREET, TAMPA, FL 33605New ConstructionMLS ID #A4694368, Moe Mossa, SAVVY AVENUE, LLC. Stellar MLS
- $649,8003 bd2 ba1.7k sqft2714 W TAMPA BAY BOULEVARD, TAMPA, FL 33607New ConstructionMLS ID #TB8516603, Maria Leon PLLC, EXP REALTY LLC. Stellar MLS
- $515,0003 bd3 ba1.7k sqft2614 N 23RD STREET #2, TAMPA, FL 33605New ConstructionMLS ID #TB8545909, Bianca Lopez, SMITH & ASSOCIATES REAL ESTATE. Stellar MLS
- $499,0003 bd2 ba1.7k sqft7737 MARBELLA CREEK AVENUE, TAMPA, FL 33615For SaleMLS ID #TB8541416, Chad Dudley, INSTANT EQUITY REALTY. Stellar MLS
- $525,0003 bd3 ba1.7k sqft2614 N 23RD STREET #1, TAMPA, FL 33605New ConstructionMLS ID #TB8545172, Bianca Lopez, SMITH & ASSOCIATES REAL ESTATE. Stellar MLS
- $405,0003 bd2 ba1.4k sqft815 W MINNEHAHA STREET, TAMPA, FL 33604For SaleMLS ID #TB8509473, Leisdianys Luis, VITA LUXURY REALTY LLC. Stellar MLS
- $550,0004 bd3 ba2.3k sqft404 E SEWARD STREET, TAMPA, FL 33604For SaleMLS ID #TB8552558, Jessica Scialletti, VITANOVA REALTY GROUP LLC. Stellar MLS
- $439,9903 bd2 ba1.6k sqft3008 E OSBORNE AVENUE, TAMPA, FL 33610New ConstructionMLS ID #TB8545437, Alison Salama, KELLER WILLIAMS TAMPA CENTRAL. Stellar MLS
- $549,9003 bd2 ba1.5k sqft3151 69TH AVENUE N, ST PETERSBURG, FL 33702New ConstructionMLS ID #TB8563616, Katie Fernandez, IMAGINE REALTY LLC. Stellar MLS
- $599,9003 bd3 ba2.1k sqft112 W SLIGH AVENUE, TAMPA, FL 33604For SaleMLS ID #TB8521612, Jaden Humbyrd, REAL BROKER, LLC. Stellar MLS
- $469,7003 bd2 ba1.5k sqft5 S JUPITER AVENUE, CLEARWATER, FL 33755For SaleMLS ID #TB8559323, Piro Poloska, CHARLES RUTENBERG REALTY INC. Stellar MLS
- $498,8003 bd2 ba1.5k sqft6853 SANDWATER TRAIL N, PINELLAS PARK, FL 33781For SaleMLS ID #TB8539187, Steven Weber, GREAT WESTERN REALTY. Stellar MLS
- $415,9003 bd2 ba1.6k sqft3410 N 31ST STREET, TAMPA, FL 33605New ConstructionMLS ID #TB8540717, Betty Larralde, EXCLUSIVE HOMES REALTY, INC.. Stellar MLS
- $334,0003 bd2 ba1.3k sqft1707 E FRIERSON AVENUE, TAMPA, FL 33610For SaleMLS ID #TB8547451, Joe Medina, INVESTOR CORNER REALTY LLC. Stellar MLS
- $679,0003 bd4 ba2k sqft2138 W NASSAU STREET #3, TAMPA, FL 33607New ConstructionMLS ID #TB8534383, Kseniya Korneva, REAL BROKER, LLC. Stellar MLS
- $539,9993 bd2 ba1.5k sqft9720 FREDERICKSBURG ROAD, TAMPA, FL 33635For SaleMLS ID #TB8541017, Jenny Martinez, KELLER WILLIAMS TAMPA CENTRAL. Stellar MLS
