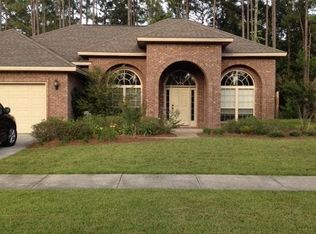
**UNDER CONTRACT, SELLER WILL CONSIDER BACK UP OFFERS*** Welcome to desirable Hawk's Landing, an upscale community with well built homes convenient to all Lynn Haven and Panama City have to offer! ASSUMABLE VA loan at 3.125% fixed rate that anyone who is credit and income qualified can assume, not just military! There is a new access at the back of the neighborhood being built to avoid school traffic concerns. This beautiful brick split bedroom floorplan features 4 bedrooms and 2 baths. Open concept and high ceilings give the home a spacious feel. The main living area has vaulted ceilings and a plant ledger. Roof and gutters were done 3/21/19, HVAC 2018 and tankless Rheem water heater was done in early 2019. Solid surface floors throughout with both tile and wood-look tile make for low maintenance and high style. The kitchen has gleaming granite counters, stainless steel appliances and beautiful custom cabinetry. In the primary suite, you'll notice trayed ceilings. In the primary bathroom you'll notice a soaker tub and beautifully tiled shower with upgraded shower head and built ins for storing all of your shower products. Double Corian vanities in the primary bathroom means you'll have plenty of space for two people to get ready at once and the huge walk in closet will ensure nobody has to fight over closet space. Additional bathroom also has Corian countertops. Washer and dryer only 2-3 years old, come with the house. There is a very nice sized rear covered porch for enjoying the outdoors. With this quiet end of cul de sac location, your back yard backs up to a pond insuring plenty of privacy to enjoy the serenity.
Pending
$399,900
2601 Redtail St, Panama City, FL 32405
4beds
1,871sqft
Single Family Residence
Built in 2007
8,712 Square Feet Lot
$392,800 Zestimate®
$214/sqft
$83/mo HOA
What's special
Plant ledgerHigh ceilingsOpen conceptBeautiful custom cabinetryVaulted ceilingsSolid surface floors throughoutStainless steel appliances
- 21 days
- 529
- 30
Zillow last checked:
Listing updated:
Listed by:
Andrea D Owens 850-247-2107,
Dalton Wade Inc
Source: CPAR,MLS#: 794722 Originating MLS: Central Panhandle Association of REALTORS
Originating MLS: Central Panhandle Association of REALTORSFacts & features
Interior
Bedrooms & bathrooms
- Bedrooms: 4
- Bathrooms: 2
- Full bathrooms: 2
Rooms
- Room types: Bedroom, Dining Room, Full Bath, Kitchen, Laundry, Living Room, Primary Bathroom, Primary Bedroom, Other
Primary bedroom
- Description: Actual is 15'11.25x13'10.5'
- Dimensions: 16 x 13.8
Bedroom
- Description: Actual is 10'10'x 9'8'
- Dimensions: 10.8 x 9.66
Bedroom
- Description: Actual is 11'10'x 9'10'
- Dimensions: 11.8 x 9.8
Bedroom
- Description: Actual is 11'10'x9'10'
- Dimensions: 11.8 x 9.8
Primary bathroom
- Description: Actual is 13'9'x14' IRREGULAR SHAPE
- Dimensions: 13.75 x 14
Dining room
- Description: Actual is 12'10'x10'10'
- Dimensions: 12.8 x 10.8
Other
- Description: Actual is 8'6'x5'4'
- Dimensions: 8.5 x 5.33
Kitchen
- Description: Actual is 19'4.5'x10'4'
- Dimensions: 19.33 x 10.33
Laundry
- Description: Actual is 9'6'x5'10'
- Dimensions: 9.5 x 5.8
Living room
- Description: Actual is 24.5x14'10'
- Dimensions: 24.5 x 14.8
Other
- Description: Actual is 8'4'x 6'10' Walk In Closet In Master Bath
- Dimensions: 8.33 x 6.8
Interior area
- Total structure area: 1,871
- Total interior livable area: 1,871 sqft
Property
Parking
- Total spaces: 2
- Parking features: Garage
- Garage spaces: 2
Features
- Stories: 1
- Has view: Yes
- View description: Other
- Waterfront features: Other
Lot
- Size: 8,712 Square Feet
- Dimensions: 135 x 65
Details
- Parcel number: 11854190000
Construction
Type & style
- Home type: SingleFamily
- Architectural style: Ranch
- Property subtype: Single Family Residence
Materials
- Brick
Condition
- New construction: No
- Year built: 2007
Utilities & green energy
- Sewer: Public Sewer
- Utilities for property: Underground Utilities
Community & HOA
Community
- Subdivision: Hawks Landing
HOA
- Has HOA: Yes
- Services included: Legal/Accounting, Other, See Remarks
- HOA fee: $250 quarterly
Location
- Region: Panama City
Financial & listing details
- Price per square foot: $214/sqft
- Tax assessed value: $287,344
- Annual tax amount: $4,664
- Date on market: 8/28/2026
- Cumulative days on market: 22 days
Estimated market value
$392,800
$373,000 - $412,000
$2,529/mo
Price history
| Date | Event | Price |
|---|---|---|
| 9/8/2026 | Pending sale | $399,900$214/sqft |
Source:  CPAR #794722 Report a problem CPAR #794722 Report a problem | ||
| 8/28/2026 | Listed for sale | $399,900+60%$214/sqft |
Source: CPAR #794722 Report a problem | ||
| 3/13/2015 | Sold | $250,000+14.7%$134/sqft |
Source: Public Record Report a problem | ||
| 1/26/2012 | Sold | $218,000-0.7%$117/sqft |
Source: Public Record Report a problem | ||
| 12/1/2011 | Price change | $219,500-0.2%$117/sqft |
Source: CENTURY 21 Ryan Realty #419209 Report a problem | ||
| 11/16/2011 | Price change | $219,900-4%$118/sqft |
Source: CENTURY 21 Ryan Realty #419209 Report a problem | ||
| 11/2/2011 | Price change | $229,000-8%$122/sqft |
Source: CENTURY 21 Ryan Realty #419209 Report a problem | ||
| 8/31/2011 | Price change | $248,900-0.4%$133/sqft |
Source: CENTURY 21 Ryan Realty #419209 Report a problem | ||
| 8/9/2011 | Listed for sale | $249,9000%$134/sqft |
Source: Century 21 Ryan Realty, INC. #419209 Report a problem | ||
| 11/5/2010 | Listing removed | $249,999$134/sqft |
Source: Prudential Real Estate #404903 Report a problem | ||
| 9/29/2010 | Price change | $249,999-7.4%$134/sqft |
Source: Prudential Real Estate #404903 Report a problem | ||
| 6/10/2010 | Price change | $269,999-10%$144/sqft |
Source: Prudential Real Estate #404903 Report a problem | ||
| 4/3/2010 | Listed for sale | $299,900+5.2%$160/sqft |
Source: Prudential Real Estate #404903 Report a problem | ||
| 10/1/2007 | Sold | $285,000$152/sqft |
Source: Public Record Report a problem | ||
Public tax history
| Year | Property taxes | Tax assessment |
|---|---|---|
| 2024 | $4,384 +10.5% | $276,968 +10% |
| 2023 | $3,967 +13.3% | $251,789 +6.9% |
| 2022 | $3,501 | $235,605 |
| 2021 | -- | -- |
| 2020 | $3,088 +2.6% | $206,741 -0.3% |
| 2019 | $3,011 | $207,406 -0.4% |
| 2018 | $3,011 -1.6% | $208,322 +0.3% |
| 2017 | $3,061 -1.1% | $207,606 +0.1% |
| 2016 | $3,096 -3.7% | $207,450 +1.3% |
| 2015 | $3,213 | $204,731 -0.7% |
| 2014 | $3,213 | $206,081 -0.7% |
| 2013 | -- | $207,587 -13.9% |
| 2012 | -- | $241,239 -3% |
| 2011 | -- | $248,629 -0.4% |
| 2010 | -- | $249,624 +19.6% |
| 2009 | -- | $208,803 +0.4% |
| 2008 | -- | $207,995 |
Find assessor info on the county website
Monthly payment
Est. payment
Payment breakdown
Explore the cost of this home by adjusting the details. Changes won't be saved.Climate risks
Neighborhood: 32405
Nearby schools
Schools provided by the listing agent
- Elementary: Hiland Park
- Middle: Mowat
- High: Mosley
Source: CPAR. This data may not be complete. We recommend contacting the local school district to confirm school assignments for this home.


Similar homes
- $449,9994 bd3 ba2.2k sqft2902 Short Tail Ct, Panama City, FL 32405For Sale
 MLS ID #791914, Charles Sowers. CPAR
 - $425,0004 bd2 ba2.1k sqft1803 Pond Ln, Lynn Haven, FL 32444For Sale
 MLS ID #793260, Lee Ann Swartzentruber. CPAR
 - $414,9993 bd2 ba2.1k sqft220 Lakeridge Dr, Panama City, FL 32405For Sale
 MLS ID #792171, Madison Hartzog. CPAR
 - $370,0004 bd3 ba2k sqft3452 Cherry Ridge Rd, Lynn Haven, FL 32444For Sale
 MLS ID #790737, Richard Anderson. CPAR
 - $330,0004 bd2 ba1.8k sqft2927 Patricia Ann Ln, Panama City, FL 32405For Sale
 MLS ID #1007437, William C Gillespie, EXP Realty LLC. ECAOR
