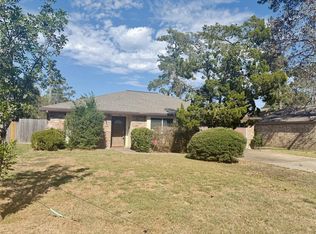
Located in the desirable Humble area, 2602 Cold River Dr offers a well-designed floor plan, comfortable living spaces, and a location that combines convenience with everyday functionality. Natural light fills the interior, creating a warm and inviting atmosphere throughout the main living areas. The open-concept layout provides seamless flow between the living, dining, and kitchen spaces, making it ideal for both daily living and entertaining.
The primary suite offers a private retreat, while the secondary bedrooms provide flexibility for guests, family, or a home office. A spacious backyard creates additional possibilities for outdoor entertaining, relaxation, or future personalization.
Conveniently located near major commuter routes, shopping, dining, and everyday amenities, this home offers excellent accessibility and long-term value. Whether you are searching for a primary residence or an investment opportunity, 2602 Cold River Dr presents an exceptional opportunity.
For sale
$246,000
2602 Cold River Dr, Humble, TX 77396
4beds
2,015sqft
Single Family Residence
Built in 2017
4,948 Square Feet Lot
$244,600 Zestimate®
$122/sqft
$48/mo HOA
What's special
Comfortable living spacesWell-designed floor planWarm and inviting atmosphereOpen-concept layout
- 60 days
- 190
- 12
Zillow last checked:
Listing updated:
Listed by:
Ce'era Woods TREC #0811748 713-815-4841,
City Insight Houston
Source: HAR,MLS#: 27464151
Facts & features
Interior
Bedrooms & bathrooms
- Bedrooms: 4
- Bathrooms: 2
- Full bathrooms: 2
Rooms
- Room types: Utility Room
Primary bedroom
- Level: First
- Dimensions: Approx.
Bedroom
- Level: First
- Dimensions: Approx.
Bedroom
- Level: First
- Dimensions: Approx.
Bedroom
- Level: First
- Dimensions: Approx.
Other
- Level: First
- Dimensions: Approx.
Dining room
- Level: First
- Dimensions: Approx.
Family room
- Level: First
- Dimensions: Approx.
Kitchen
- Level: First
- Dimensions: Approx.
Living room
- Level: First
- Dimensions: Approx.
Primary bath
- Level: First
- Dimensions: Approx.
Heating
- Electric
Cooling
- Electric
Features
- All Bedrooms Down, Primary Bed - 1st Floor, Walk-In Closet(s)
Interior area
- Total structure area: 2,015
- Total interior livable area: 2,015 sqft
Property
Parking
- Total spaces: 2
- Parking features: Attached
- Attached garage spaces: 2
Features
- Stories: 1
Lot
- Size: 4,948 Square Feet
- Features: Subdivided, 0 Up To 1/4 Acre
Details
- Parcel number: 1376030050011
Construction
Type & style
- Home type: SingleFamily
- Architectural style: Traditional
- Property subtype: Single Family Residence
Materials
- Brick, Vinyl Siding
- Foundation: Slab
- Roof: Composition
Condition
- New construction: No
- Year built: 2017
Utilities & green energy
- Water: Public
Community & HOA
Community
- Subdivision: Woodland Pines
HOA
- Has HOA: Yes
- HOA fee: $578 annually
Location
- Region: Humble
Financial & listing details
- Price per square foot: $122/sqft
- Tax assessed value: $283,631
- Annual tax amount: $7,432
- Date on market: 8/24/2026
- Listing terms: Cash,Conventional,FHA,Investor,VA Loan
Estimated market value
$244,600
$232,000 - $257,000
$2,350/mo
Price history
| Date | Event | Price |
|---|---|---|
| 8/24/2026 | Listed for sale | $246,000$122/sqft |
Source:  HAR #27464151 Report a problem HAR #27464151 Report a problem | ||
Public tax history
| Year | Property taxes | Tax assessment |
|---|---|---|
| 2025 | $2,268 | $283,631 +3.4% |
| 2024 | -- | $274,239 -9.3% |
| 2023 | $1,558 +9.4% | $302,472 +16.4% |
| 2022 | $1,425 | $259,825 +19.6% |
| 2021 | -- | $217,189 +10% |
| 2020 | $1,262 +2.7% | $197,408 +3.9% |
| 2019 | $1,228 +58.7% | $190,020 +9.5% |
| 2018 | $774 | $173,476 +649.6% |
| 2017 | $774 | $23,141 |
Find assessor info on the county website
Monthly payment
Est. payment
Payment breakdown
Explore the cost of this home by adjusting the details. Changes won't be saved.Climate risks
Neighborhood: 77396
Nearby schools
Schools provided by the listing agent
- Elementary: River Pines Elementary School
- Middle: Ross Sterling Middle School
- High: Humble High School
Source: HAR. This data may not be complete. We recommend contacting the local school district to confirm school assignments for this home.
Similar homes
- $243,8003 bd2 ba1.5k sqft2439 Fort Baldy Trl, Humble, TX 77396For Sale
 MLS ID #77663419, Crystal Diaz, Keller Williams Realty Metropolitan. HAR
 - $240,0003 bd3 ba2.2k sqft2419 Fort Baldy Trl, Humble, TX 77396For Sale
 MLS ID #35354825, Jacqueline Cooper, CCD Ventures. HAR
 - $249,9903 bd2 ba1.5k sqft2423 Cold River Dr, Humble, TX 77396For Sale
 MLS ID #60200201, Joel Joy, TEXAS GOLD REALTY. HAR
 - $245,0003 bd2 ba1.6k sqft17618 Favor Bend Dr, Humble, TX 77396For Sale
 MLS ID #56374907, Destiny Gallion, RE/MAX Excellence. HAR
