This beautifully maintained 4/5 bedrooms, 2.5-bath two-story home offers the perfect blend of style and functionality. It is ideal for everyday living and entertaining, this spacious floor plan provides comfortable living. Enjoy a fully fenced backyard with room to play, or entertain family and friends. Conveniently located near shopping, dining, major highways, and IAH Airport, this move-in ready home. Schedule your private showing today!
For sale
Street View
$259,900
2807 Old Draw Dr, Humble, TX 77396
4beds
1,868sqft
Single Family Residence
Built in 2017
4,399 Square Feet Lot
$256,800 Zestimate®
$139/sqft
$28/mo HOA
What's special
Two-story homeSpacious floor planRoom to playFully fenced backyard
- 18 days
- 136
- 9
Likely to sell faster than
Zillow last checked:
Listing updated:
Listed by:
Betty Benton TREC #0571938 832-444-8500,
UTR TEXAS, REALTORS
Source: HAR,MLS#: 12460950
Facts & features
Interior
Bedrooms & bathrooms
- Bedrooms: 4
- Bathrooms: 3
- Full bathrooms: 2
- 1/2 bathrooms: 1
Primary bedroom
- Level: Second
- Area: 176
- Dimensions: 16X11
Bedroom
- Level: Second
- Area: 88
- Dimensions: 11X8
Bedroom
- Level: Second
- Area: 90
- Dimensions: 10X9
Bedroom
- Level: Second
- Area: 90
- Dimensions: 10X9
Other
- Level: First
Other
- Level: Second
Den
- Level: First
Kitchen
- Level: First
Living room
- Level: First
Primary bath
- Level: Second
- Area: 66
- Dimensions: 11X6
Heating
- Natural Gas
Cooling
- Ceiling Fan(s), Electric
Appliances
- Included: Disposal, Water Softener, Gas Oven, Microwave, Gas Cooktop, Dishwasher
Features
- All Bedrooms Up
- Flooring: Carpet, Tile
Interior area
- Total structure area: 1,868
- Total interior livable area: 1,868 sqft
Property
Parking
- Total spaces: 2
- Parking features: Attached, Double-Wide Driveway
- Attached garage spaces: 2
Features
- Stories: 2
- Fencing: Back Yard
Lot
- Size: 4,399 Square Feet
- Features: Subdivided, 0 Up To 1/4 Acre
Details
- Parcel number: 1376710010002
Construction
Type & style
- Home type: SingleFamily
- Architectural style: Traditional
- Property subtype: Single Family Residence
Materials
- Brick
- Foundation: Slab
- Roof: Composition
Condition
- New construction: No
- Year built: 2017
Utilities & green energy
- Sewer: Public Sewer
- Water: Public
Community & HOA
Community
- Subdivision: Atascocita Trace Sec 5
HOA
- Has HOA: Yes
- HOA fee: $340 annually
Location
- Region: Humble
Financial & listing details
- Price per square foot: $139/sqft
- Tax assessed value: $255,478
- Annual tax amount: $6,732
- Date on market: 10/6/2026
- Listing terms: Cash,Conventional,FHA,VA Loan
- Road surface type: Concrete
Estimated market value
$256,800
$244,000 - $270,000
$2,049/mo
Price history
| Date | Event | Price |
|---|---|---|
| 10/6/2026 | Listed for sale | $259,900$139/sqft |
Source:  HAR #12460950 Report a problem | ||
Public tax history
| Year | Property taxes | Tax assessment |
|---|---|---|
| 2025 | $1,790 +2.9% | $255,478 +0.8% |
| 2024 | $1,739 +17.3% | $253,563 -5.6% |
| 2023 | $1,483 +8.9% | $268,545 +8.3% |
| 2022 | $1,362 | $247,984 +26.9% |
| 2021 | -- | $195,399 +4.3% |
| 2020 | $1,290 -1.8% | $187,363 -0.4% |
| 2019 | $1,313 +155.1% | $188,044 +7.5% |
| 2018 | $515 | $174,937 |
| 2017 | $515 | -- |
Find assessor info on the county website
Monthly payment
Est. payment
Payment breakdown
Explore the cost of this home by adjusting the details. Changes won't be saved.Climate risks
Neighborhood: 77396
Nearby schools
Schools provided by the listing agent
- Elementary: River Pines Elementary School
- Middle: Humble Middle School
- High: Humble High School
Source: HAR. This data may not be complete. We recommend contacting the local school district to confirm school assignments for this home.

Similar homes
- $250,0004 bd2 ba1.8k sqft16919 Beretta Bend Dr, Humble, TX 77396For Sale
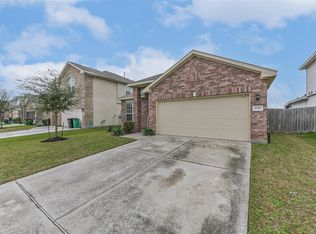 MLS ID #18018214, Michael Williams, eXp Realty LLC. HAR
- $--3 bd2 ba1.9k sqft15302 Central Lakes Dr, Humble, TX 77396Auction
 Auction.com 2
- $230,0004 bd3 ba1.5k sqft2834 Chaplin Place Dr, Humble, TX 77396For Sale
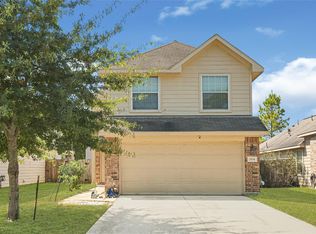 MLS ID #15866821, Sharon Powell, United Real Estate - Insight. HAR
- $245,0003 bd2 ba1.6k sqft17618 Favor Bend Dr, Humble, TX 77396For Sale
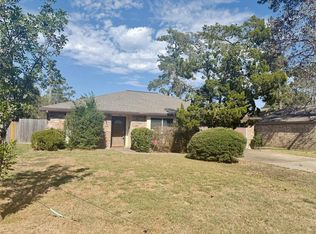 MLS ID #56374907, Destiny Gallion, RE/MAX Excellence. HAR
